
6265 SUN BOULEVARD 1004ST PETERSBURG, FL 33715
Due to the health concerns created by Coronavirus we are offering personal 1-1 online video walkthough tours where possible.
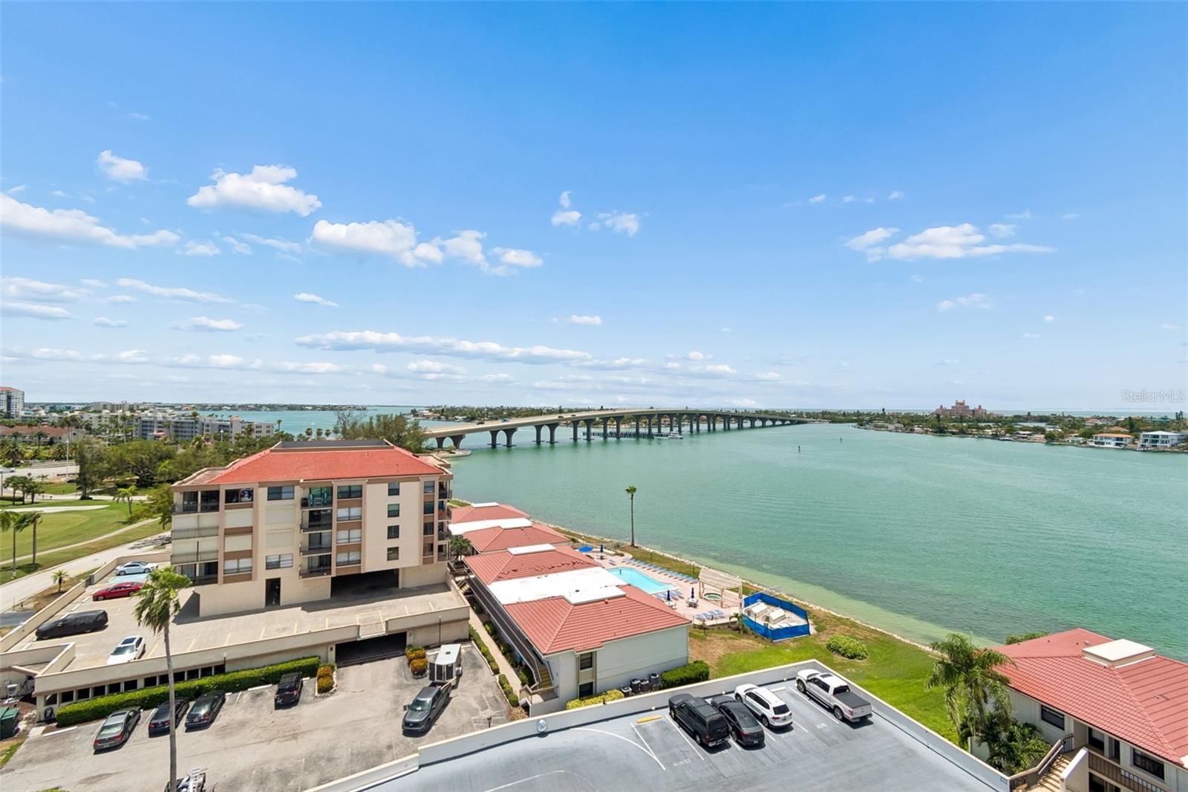
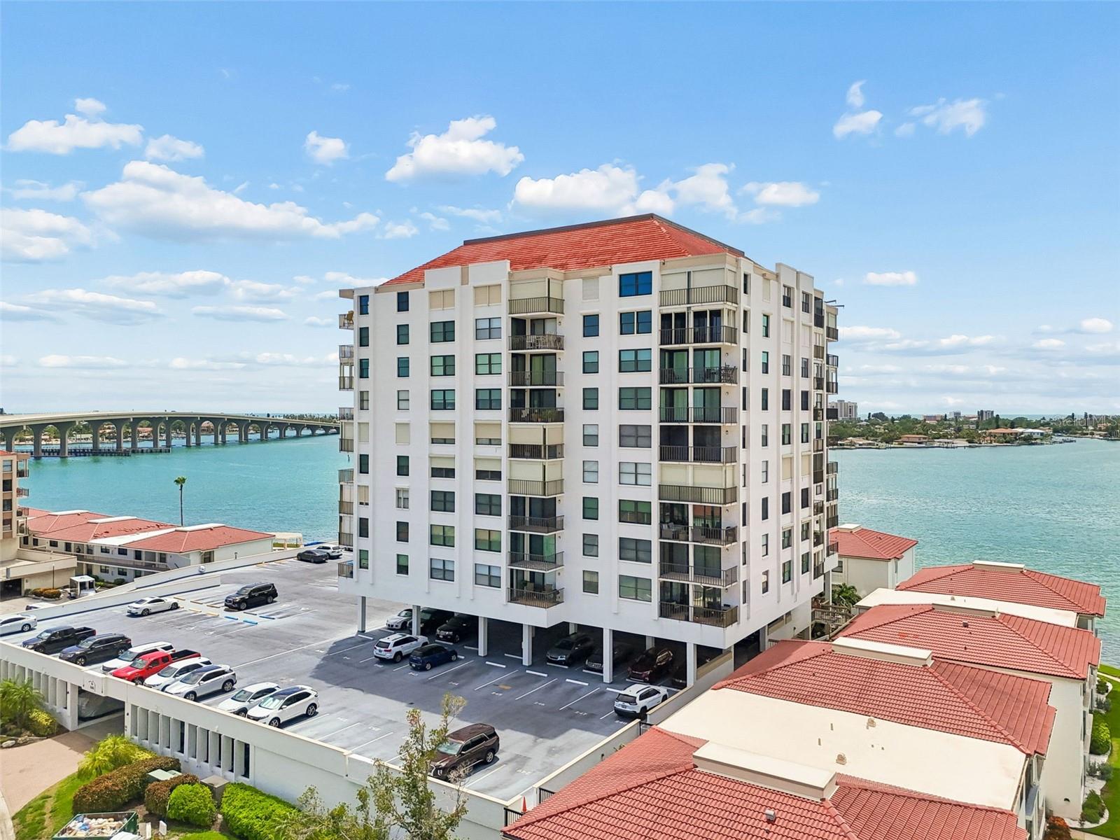
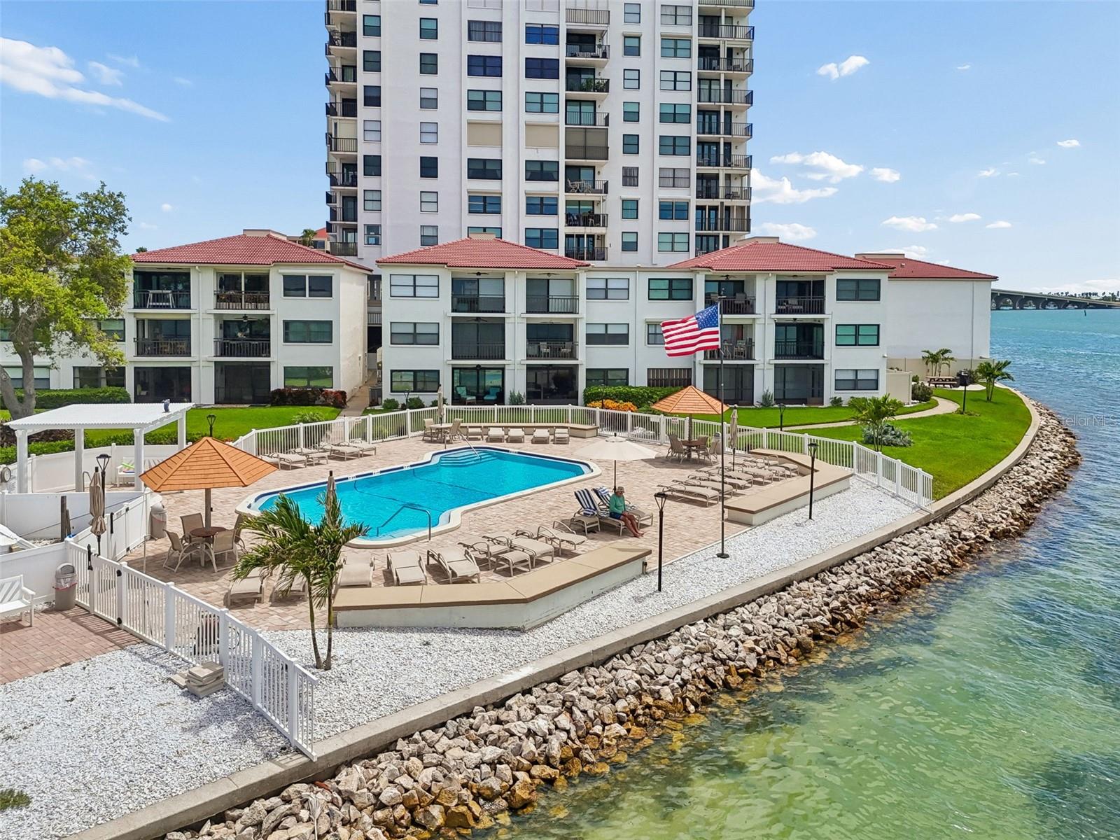
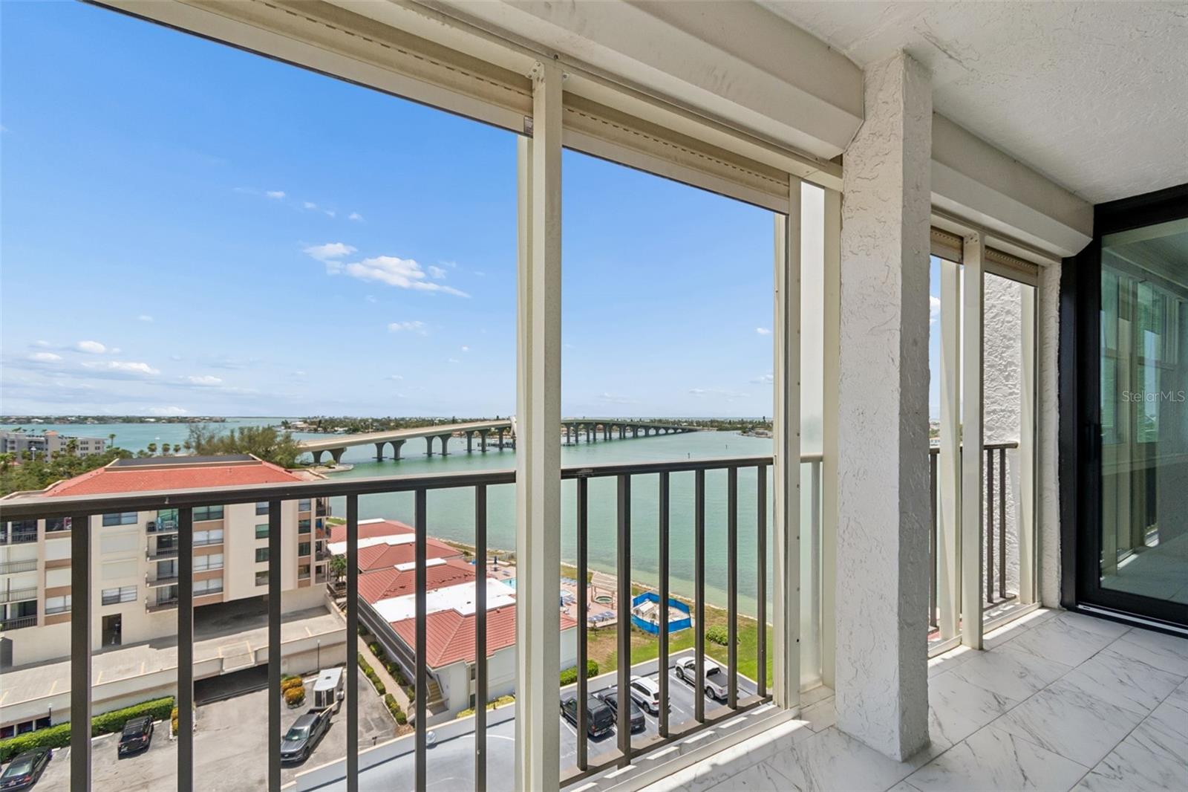
Framed by sweeping views of Boca Ciega Bay, the iconic Don CeSar, the Sunshine Skyway Bridge and the Tampa skyline, this beautifully reimagined 10th-floor corner residence offers a front-row seat to one of St. Petersburg's most spectacular waterfront panoramas. Expansive impact-rated windows and sliding glass doors frame an ever-changing backdrop where dolphins surface, sailboats drift by, and brilliant sunrises give way to sparkling waters and twinkling city lights. Inside, a welcoming foyer with generous storage introduces a thoughtfully reconfigured floor plan designed to maximize both functionality and the breathtaking views beyond. The completely remodeled kitchen serves as the heart of the home, featuring solid wood cabinetry, Cambria quartz countertops, abundant cabinet and prep space, a peninsula with bar seating, Samsung appliances, a wine refrigerator and an effortless flow into the living and dining areas—perfect for everyday living and entertaining alike. The desirable split-bedroom layout offers exceptional privacy. Wake each morning to tranquil water views from the primary suite, complete with custom built-in cabinetry, a professionally designed walk-in closet and a beautifully renovated ensuite bath. Across the residence, the guest suite enjoys views of the Isla del Sol golf course, the Skyway Bridge and the Tampa skyline while offering custom built-ins and a dedicated workspace. Both bathrooms have been beautifully remodeled with custom tilework, frameless glass showers and refined finishes. Nearly every major component has been updated, including impact-rated windows and sliding glass doors, hurricane shutters, HVAC, tankless water heater, custom closet systems and approximately $100,000 in improvements throughout the residence. Perfectly positioned on Isla del Sol, you're just minutes from the award-winning beaches of St. Pete Beach, Pass-a-Grille, Treasure Island and Fort De Soto Park, while vibrant downtown St. Petersburg is approximately 15 minutes away. Convenient access to the Sunshine Skyway places Sarasota and Bradenton within easy reach, while Tampa International, St. Pete-Clearwater International and Sarasota-Bradenton International Airports are all within approximately 30 minutes. Whether you're seeking a full-time waterfront residence or a luxurious seasonal escape, this exceptional condominium combines sophisticated renovations, an unbeatable location and one of Tampa Bay's most captivating waterfront settings.
| an hour ago | Listing updated with changes from the MLS® | |
| 4 hours ago | Listing first seen on site |

Listing information is provided by Participants of the Stellar MLS. IDX information is provided exclusively for personal, non-commercial use, and may not be used for any purpose other than to identify prospective properties consumers may be interested in purchasing. Information is deemed reliable but not guaranteed. Properties displayed may be listed or sold by various participants in the MLS Copyright 2026, Stellar MLS.
Last checked: 2026-07-24 04:09 PM EDT