Save
Ask
Tour
Hide
Share
$749,000
1 Day On Site

6500 SUNSET WAY 505
ST PETE BEACH, FL 33706

For Sale|Condominium|Active
2
Beds
2
Total Baths
2
Full Baths
1,470
SqFt
$510
/SqFt
1983
Built
Subdivision:
SILVER SANDS BEACH & RACQUET CLUB
County:
Pinellas

Due to the health concerns created by Coronavirus we are offering personal 1-1 online video walkthough tours where possible.
Call Now: 407-925-8404
Is this the listing for you? We can help make it yours.
407-925-8404
6500 SUNSET WAY 5056500 SUNSET WAY 5056500 SUNSET WAY 5056500 SUNSET WAY 505
Save
Ask
Tour
Hide
Share

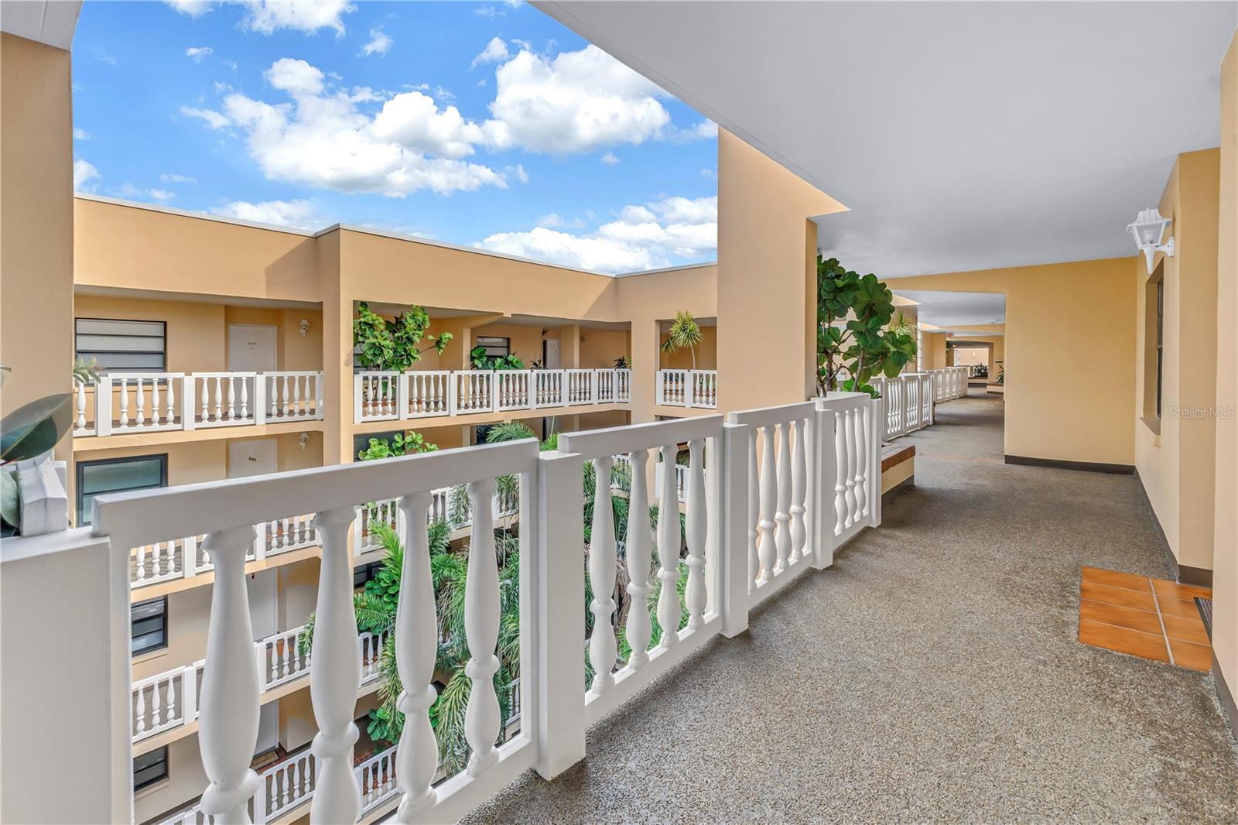
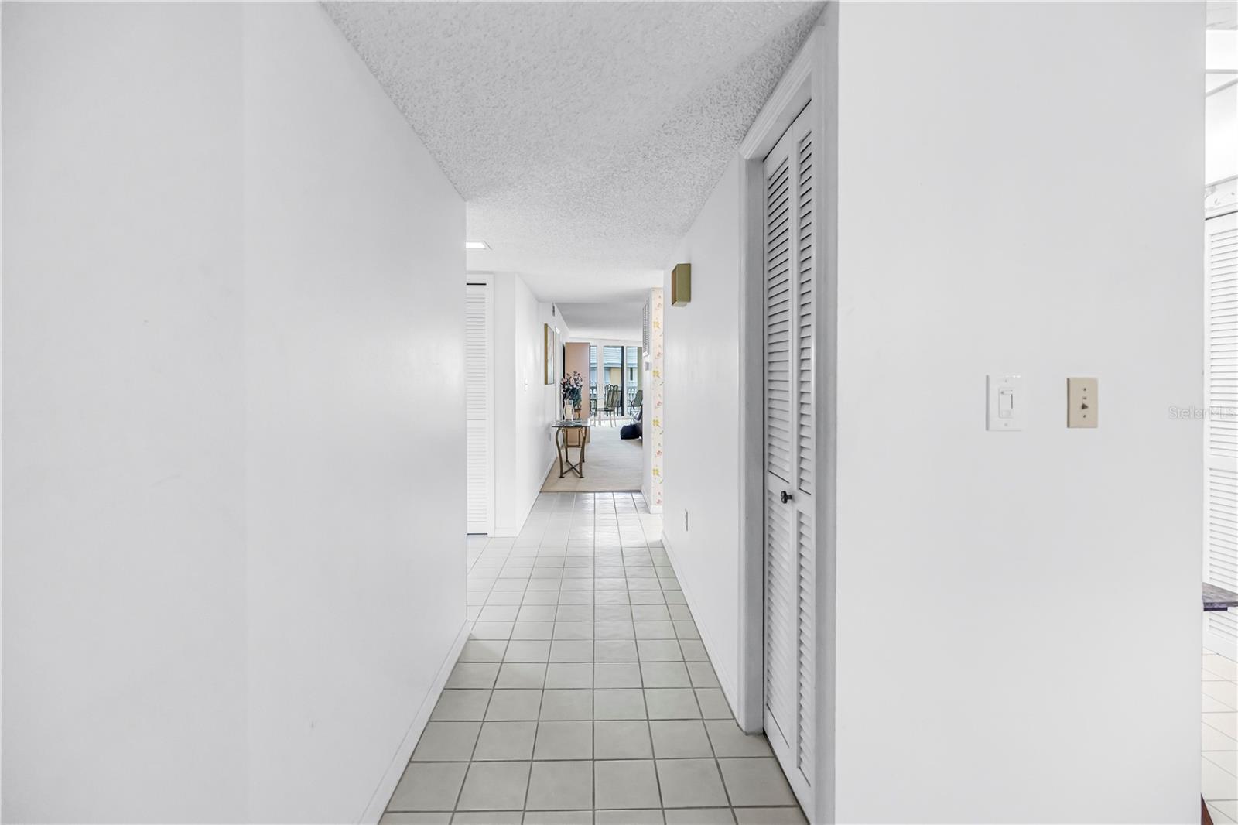
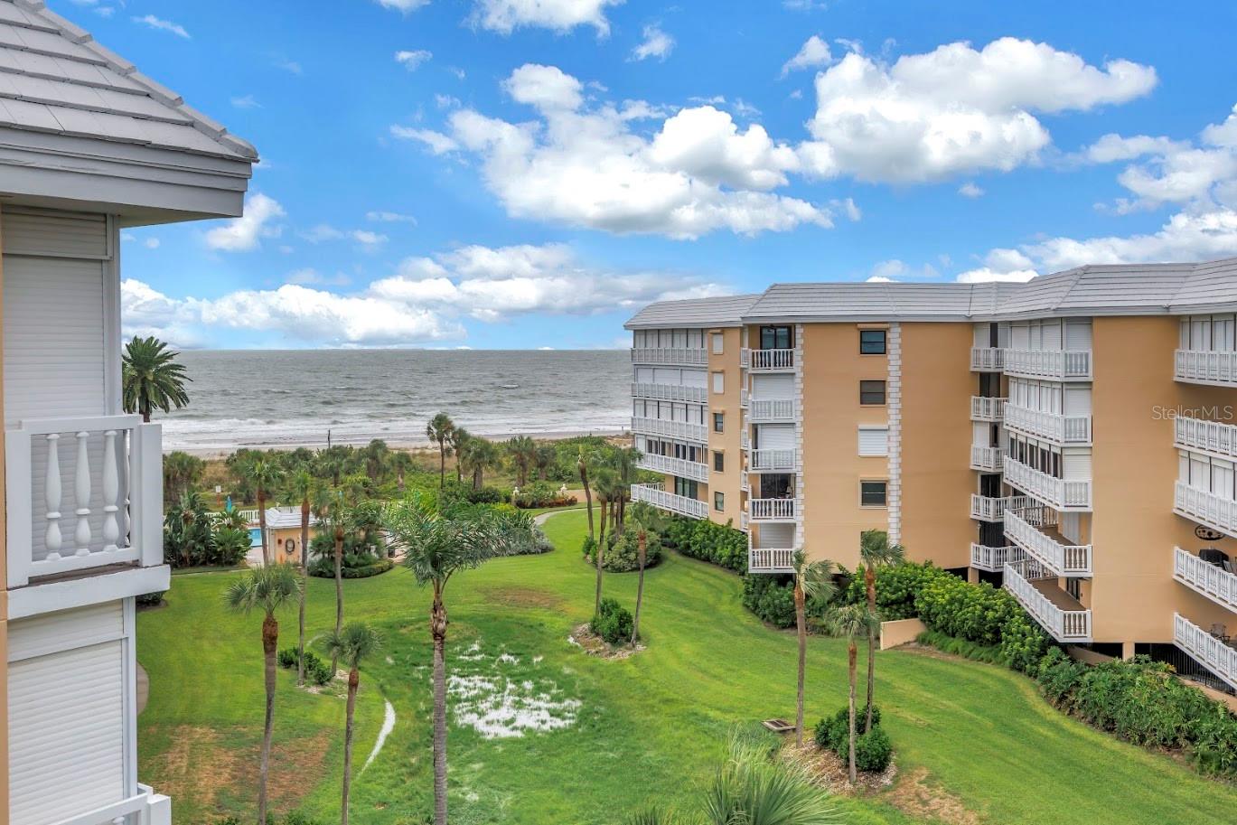
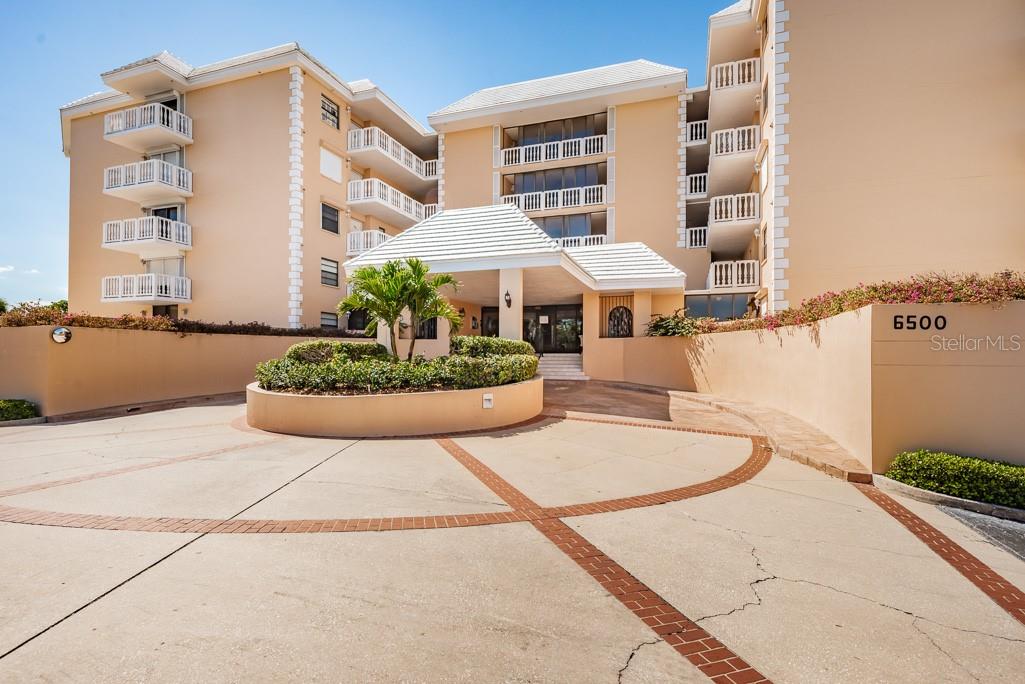
Perfectly positioned on the top floor within the highly sought-after Silver Sands community, this spacious 2-bedroom, 2-bath condo offers breathtaking water views and the opportunity to make the home your own. This spacious floor plan offers a large kitchen, an expansive living area, and a primary suite that feels like its own retreat. Step out onto your oversized balcony from either the living room or the primary bedroom, where you can start the day with coffee in the coastal breeze or unwind each evening as the sun sets over the water. Perched on the top floor, you'll enjoy some of the community's most impressive water views. With new hurricane impact sliding glass doors, along with a brand-new HVAC system, many of the major updates have already been completed—providing the perfect opportunity to personalize the interior and make your vision come to life. Service animals and approved emotional support animals may be permitted by the HOA on a case-by-case basis. Silver Sands offers the ultimate beachside lifestyle with direct Gulf beach access, two heated pools with spas, tennis and pickleball courts, a fitness center, billiards room, clubhouse with a fully equipped kitchen, under-building garage parking, and 24-hour gated security. Beyond the gates, you're just moments from the best of St. Pete Beach. Enjoy waterfront dining, boutique shopping, live music, and local favorites including Sola Wine & Bistro, Twisted Tiki, 82 Degrees, Brass Monkey, and the charming shops and events along Corey Avenue. You're also less than 20 minutes from vibrant downtown St. Petersburg and approximately 30 minutes from both Tampa International Airport and St. Pete–Clearwater International Airport, making travel and everyday convenience effortless. Whether you're searching for a full-time residence, a seasonal retreat, or the perfect beach getaway, this is your opportunity to enjoy the coastal lifestyle you’ve been dreaming about.

Save
Ask
Tour
Hide
Share
Listing Snapshot
Price 
$749,000
Days On Site 
1 Day
Bedrooms 
2
Inside Area (SqFt) 
1,470 sqft
Total Baths 
2
Full Baths 
2
Partial Baths 
N/A
Lot Size 
N/A
Year Built 
1983
MLS® Number 
TB8531352
Status 
Active
Property Tax 
$3,549
HOA/Condo/Coop Fees 
$691 monthly
Sq Ft Source 
Public Records
Friends & Family
Recent Activity
an hour agoListing updated with changes from the MLS®
yesterdayListing first seen on site
General Features
Attached Garage 
Yes
Direction Faces 
East
Foundation 
Slab
Garage 
Yes
Garage Spaces 
1
Levels 
One
Number Of Stories 
5
Parking 
AssignedGuestOversizedBasementAttached
Pets 
No
Property Sub Type 
Condominium
Sewer 
Public Sewer
SqFt Total 
1470
Utilities 
Cable AvailableCable ConnectedElectricity ConnectedSewer ConnectedWater Connected
Water Source 
Public
Interior Features
Appliances 
CooktopDishwasherDisposalDryerMicrowaveRangeRefrigeratorWasher
Cooling 
Central Air
Flooring 
CarpetTile
Furnished 
Unfurnished
Heating 
Central
Interior 
ElevatorWalk-In Closet(s)
Laundry Features 
Laundry Closet
Spa 
Yes
Window Features 
Storm Window(s)
Balcony/Porch/Lanai 
Dimensions - 25.7x8Level - First
Bedroom 2 
Dimensions - 12.8x11.6Level - FirstFeatures - Ceiling Fan(s)
Kitchen 
Dimensions - 12.8x16Level - FirstFeatures - Breakfast Bar, Ceiling Fan(s)
Living Room 
Dimensions - 14.4x32.6Level - First
Master Bathroom 
Dimensions - 9.6x12.6Level - FirstFeatures - Double Vanity
Master Bedroom 
Dimensions - 12.8x14.6Level - FirstFeatures - Ceiling Fan(s)
Office 
Dimensions - 9.1x8.6Level - First
Save
Ask
Tour
Hide
Share
Exterior Features
Construction Details 
BlockStucco
Exterior 
BalconyBasketball CourtDog RunLightingStorageTennis Court(s)
Lot Features 
PavedWaterfront
Other Structures 
Storage
Patio And Porch 
CoveredPatio
Pool Features 
GuniteHeatedIn GroundPrivate
Private Pool 
Yes
Roof 
Built-Up
Spa 
Yes
Spa Features 
HeatedIn Ground
View 
BeachWater
Waterfront 
Yes
Waterfront Features 
Beach FrontOcean FrontBeach Access
Waterview 
BeachWater
Windows/Doors 
Storm Window(s)
Community Features
Association Amenities 
Cable TVClubhouseElevator(s)Fitness CenterGatedPoolRecreation FacilitiesSaunaSecuritySpa/Hot TubStorageTennis Court(s)
Association Dues 
691
Community Features 
GatedClubhouseFitness CenterPoolTennis Court(s)
Financing Terms Available 
CashConventional
HOA Fee Frequency 
Monthly
MLS Area 
33706 - Pass a Grille Bch/St Pete Bch/Treasure Isl
Roads 
AsphaltPaved
Township 
32
Schools
School District
Unknown
Elementary School
Azalea Elementary-PN
Middle School
Azalea Middle-PN
High School
Boca Ciega High-PN
Listing courtesy of COMPASS FLORIDA LLC (813) 777-6336


Listing information is provided by Participants of the Stellar MLS. IDX information is provided exclusively for personal, non-commercial use, and may not be used for any purpose other than to identify prospective properties consumers may be interested in purchasing. Information is deemed reliable but not guaranteed. Properties displayed may be listed or sold by various participants in the MLS Copyright 2026, Stellar MLS.
Last checked: 2026-07-28 06:59 PM EDT

Neighborhood & Commute
Source: Walkscore
Save
Ask
Tour
Hide
Share