Save
Ask
Tour
Hide
Share
$615,000
New Listing

16706 WINDSOR PARK DRIVE
LUTZ, FL 33549

For Sale|Single Family Residence|Active
4
Beds
2
Total Baths
2
Full Baths
2,234
SqFt
$275
/SqFt
1990
Built
Subdivision:
CHAPMAN MANORS
County:
Hillsborough

Due to the health concerns created by Coronavirus we are offering personal 1-1 online video walkthough tours where possible.
Call Now: 407-925-8404
Is this the listing for you? We can help make it yours.
407-925-8404
16706 WINDSOR PARK DRIVE16706 WINDSOR PARK DRIVE16706 WINDSOR PARK DRIVE16706 WINDSOR PARK DRIVE
Save
Ask
Tour
Hide
Share

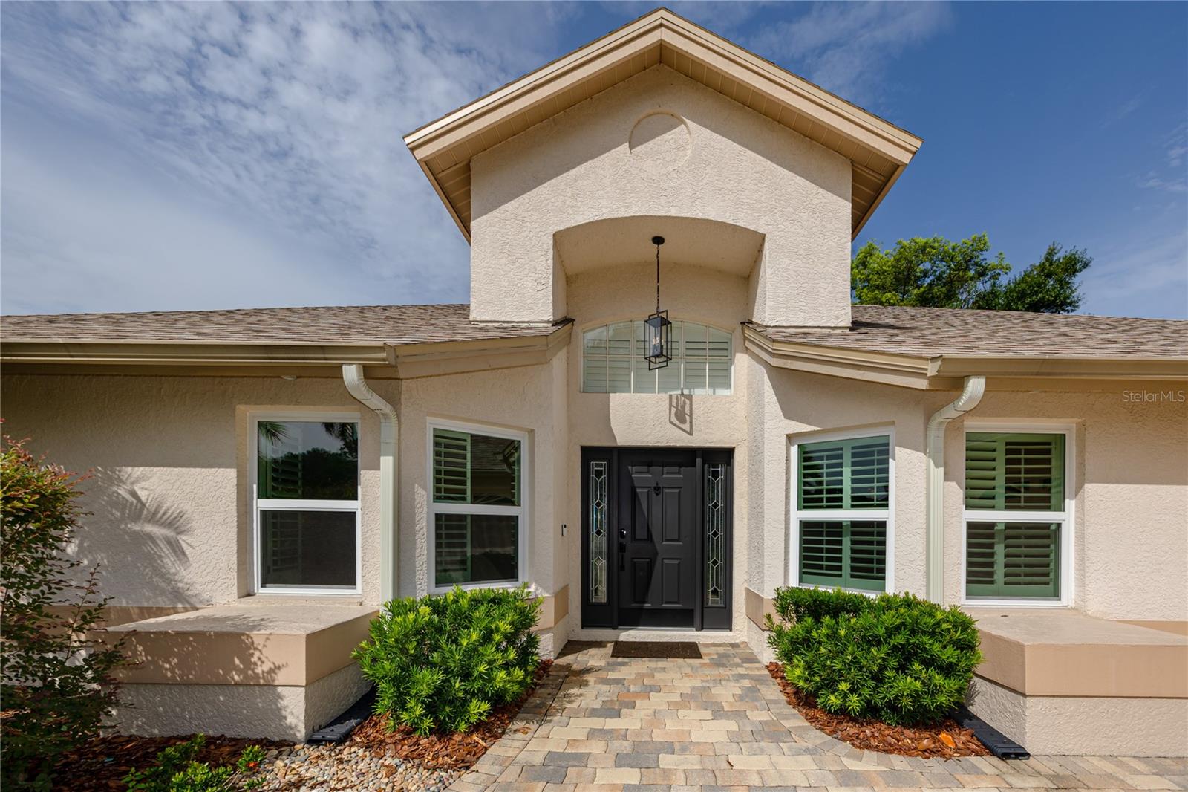
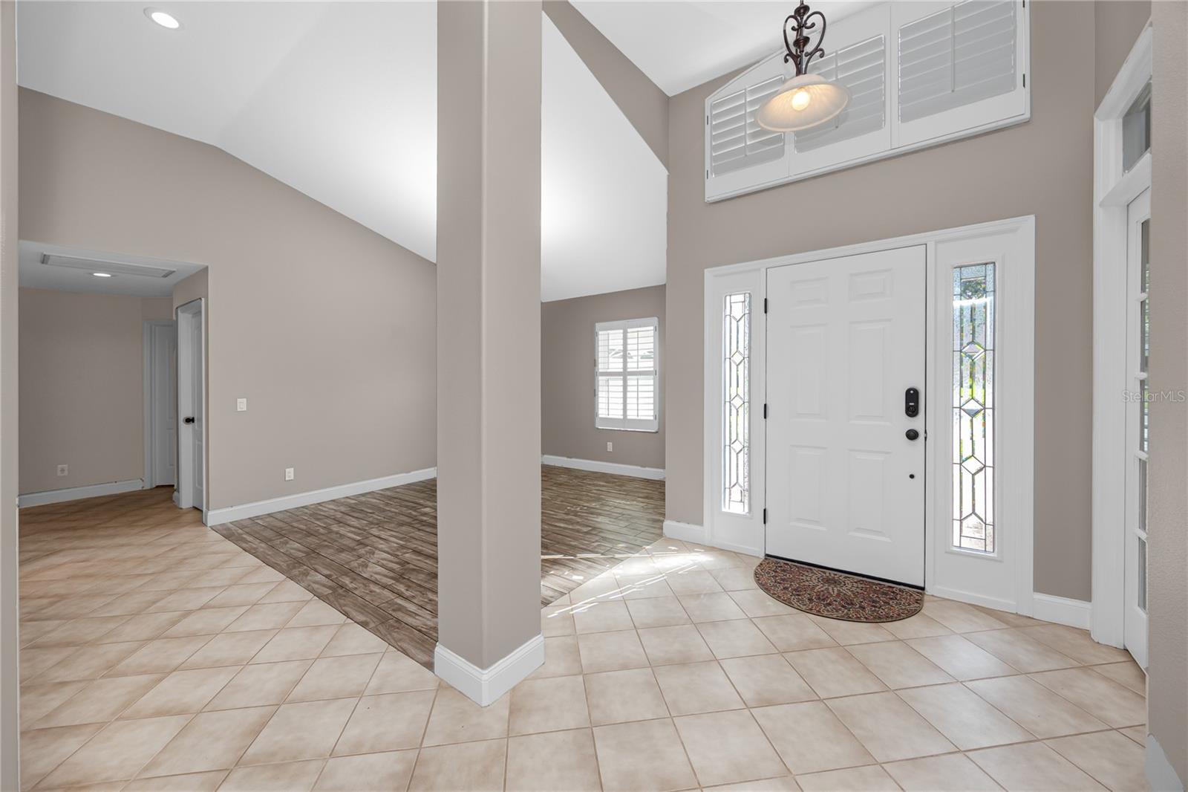
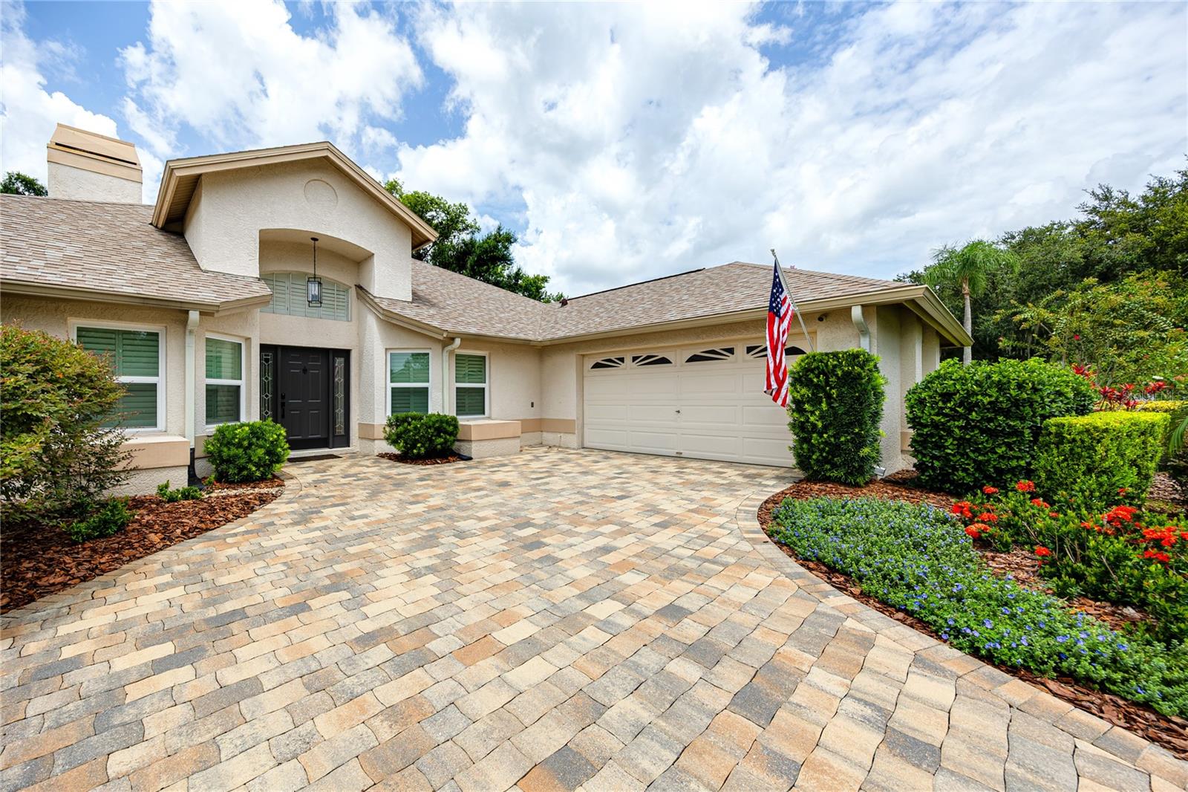
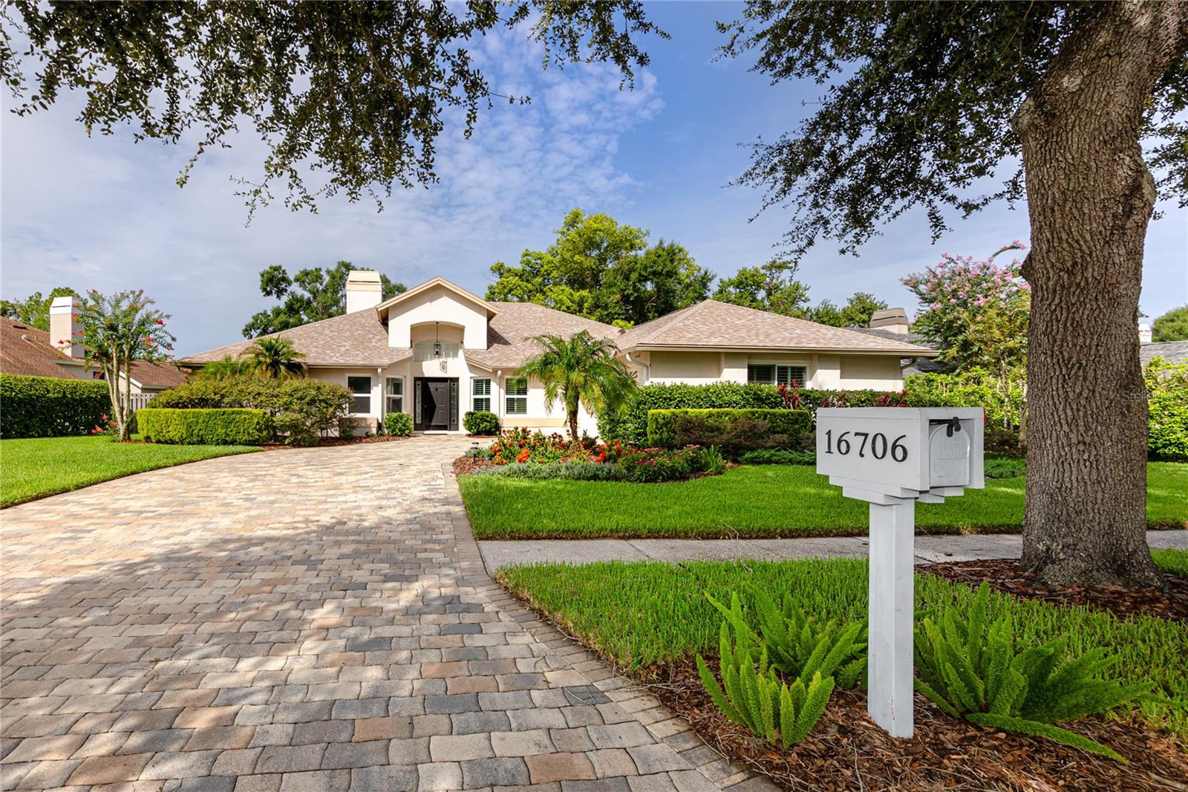
Virtually Staged. Welcome home to 16706 Windsor Park Drive, a gorgeous 4-bedroom, 2-bathroom family retreat set on a quiet, tree-lined street in a sought-after community. Mature landscaping frames this thoughtfully designed split-plan home, offering privacy for family and guests alike, PLUS a versatile bonus room ideal for a HOME OFFICE or study and a formal dining room for entertaining. The heart of the home is a beautiful kitchen featuring granite countertops and stainless steel appliances, opening seamlessly to a spacious family room anchored by a cozy wood-burning fireplace. The oversized primary suite is a true retreat, boasting TWO WALK IN CLOSETS and an EN-SUITE bath with an oversized walk-in shower and tasteful, SPA-INSPIRED finishes. Step outside to an oversized, PAVERED SCREENED LANAI overlooking a peaceful CONSERVATION lot - the perfect setting to enjoy Florida's year-round weather or host gatherings in complete privacy. The FULLY FENCED backyard backs to conservation and is ideal for pets and outdoor play. This home offers an abundance of STORAGE throughout, including generously sized bedroom closets, multiple hall closets, laundry room cabinetry, and garage shelving in the 2-car garage. Newer carpet (2024) graces the bedrooms while tile flows throughout the main living areas for a fresh, move-in-ready feel. Additional highlights include a NEWER ROOF (2024), PLANTATION SHUTTERS on every window, large PAVER driveway, newer washer and dryer (2024), water softener (2025), new windows (2024), ductwork (2024), vaulted ceilings and multiple sliders offering tons of natural light. Residents enjoy outstanding community amenities including 24-hour security, multiple parks and picnic areas, hiking trails, a playground and a dedicated dog park. The location is unbeatable - close to shopping and dining, with quick access to I-275 and just a short drive to Tampa International Airport and downtown Tampa. Don't miss this rare opportunity to own a stunning home with a private conservation-view in an amenity-rich community. Schedule your showing today.

Save
Ask
Tour
Hide
Share
Listing Snapshot
Price 
$615,000
Days On Site 
0 Days
Bedrooms 
4
Inside Area (SqFt) 
2,234 sqft
Total Baths 
2
Full Baths 
2
Partial Baths 
N/A
Lot Size 
0.28 Acres
Year Built 
1990
MLS® Number 
TB8530445
Status 
Active
Property Tax 
$8,000
HOA/Condo/Coop Fees 
$140 monthly
Sq Ft Source 
Public Records
Friends & Family
Recent Activity
52 minutes agoListing updated with changes from the MLS®
4 hours agoListing first seen on site
General Features
Acres 
0.28
Attached Garage 
Yes
Direction Faces 
North
Foundation 
Slab
Garage 
Yes
Garage Spaces 
2
Levels 
One
Parking 
DrivewayGarage Faces SideAttached
Pets 
Cats OKDogs OKYes
Property Sub Type 
Single Family Residence
Security 
Smoke Detector(s)
Sewer 
Public Sewer
SqFt Total 
3177
Style 
Florida
Utilities 
Cable AvailableElectricity ConnectedPhone AvailableSewer ConnectedWater Connected
Water Source 
Public
Zoning 
PD-H
Interior Features
Appliances 
CooktopDishwasherDisposalDryerElectric Water HeaterMicrowaveRangeRefrigeratorWasher
Cooling 
Central Air
Fireplace 
Yes
Fireplace Features 
Wood Burning
Flooring 
CarpetCeramic Tile
Furnished 
Unfurnished
Heating 
Central
Interior 
Eat-in KitchenHigh CeilingsOpen FloorplanVaulted Ceiling(s)Walk-In Closet(s)
Laundry Features 
InsideLaundry Room
Window Features 
Window CoveringsShuttersWindow Treatments
Bedroom 2 
Dimensions - 11x12Level - FirstFeatures - Ceiling Fan(s)
Bedroom 3 
Dimensions - 10x12Level - FirstFeatures - Ceiling Fan(s)
Bedroom 4 
Dimensions - 11x13Level - FirstFeatures - Ceiling Fan(s)
Dining Room 
Dimensions - 11x12Level - First
Kitchen 
Dimensions - 9x17Level - FirstFeatures - Breakfast Bar, Granite Counters
Living Room 
Dimensions - 14x19Level - First
Master Bedroom 
Dimensions - 14x15Level - FirstFeatures - Ceiling Fan(s)
Save
Ask
Tour
Hide
Share
Exterior Features
Construction Details 
BlockStucco
Fencing 
FencedWood
Lot Features 
WoodedLandscapedPaved
Patio And Porch 
CoveredDeckEnclosedPatioPorchScreened
Roof 
Shingle
View 
Trees/Woods
Waterview 
Trees/Woods
Windows/Doors 
Window CoveringsShuttersWindow Treatments
Community Features
Association Amenities 
Basketball CourtClubhousePlaygroundSecurityTennis Court(s)
Association Dues 
420
Community Features 
ClubhouseParkPlaygroundSidewalksTennis Court(s)
Financing Terms Available 
CashConventionalFHAVA Loan
HOA Fee Frequency 
Quarterly
MLS Area 
33549 - Lutz
Roads 
Paved
Township 
27
Schools
School District
Unknown
Elementary School
Maniscalco-HB
Middle School
Liberty-HB
High School
Freedom-HB
Listing courtesy of RE/MAX ACTION FIRST OF FLORIDA (813) 340-8080


Listing information is provided by Participants of the Stellar MLS. IDX information is provided exclusively for personal, non-commercial use, and may not be used for any purpose other than to identify prospective properties consumers may be interested in purchasing. Information is deemed reliable but not guaranteed. Properties displayed may be listed or sold by various participants in the MLS Copyright 2026, Stellar MLS.
Last checked: 2026-07-18 06:42 PM EDT

Neighborhood & Commute
Source: Walkscore
Save
Ask
Tour
Hide
Share