Save
Ask
Tour
Hide
Share
$534,146
New Listing

5701 COOPERS HAWK COURT
ST CLOUD, FL 34772

For Sale|Single Family Residence|Active
4
Beds
3
Total Baths
3
Full Baths
2,317
SqFt
$231
/SqFt
2026
Built
Subdivision:
PALMERAS AT CROSSPRAIRIE
County:
Osceola

Due to the health concerns created by Coronavirus we are offering personal 1-1 online video walkthough tours where possible.
Call Now: 407-925-8404
Is this the listing for you? We can help make it yours.
407-925-8404
5701 COOPERS HAWK COURT5701 COOPERS HAWK COURT5701 COOPERS HAWK COURT5701 COOPERS HAWK COURT
Save
Ask
Tour
Hide
Share

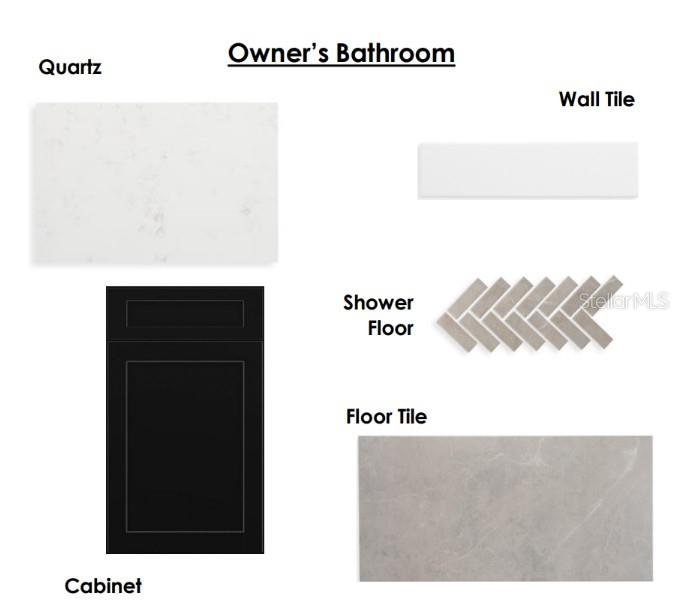
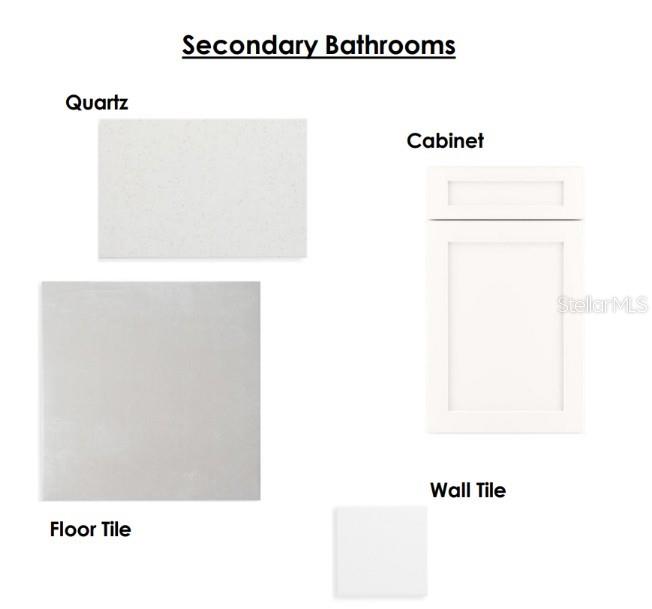
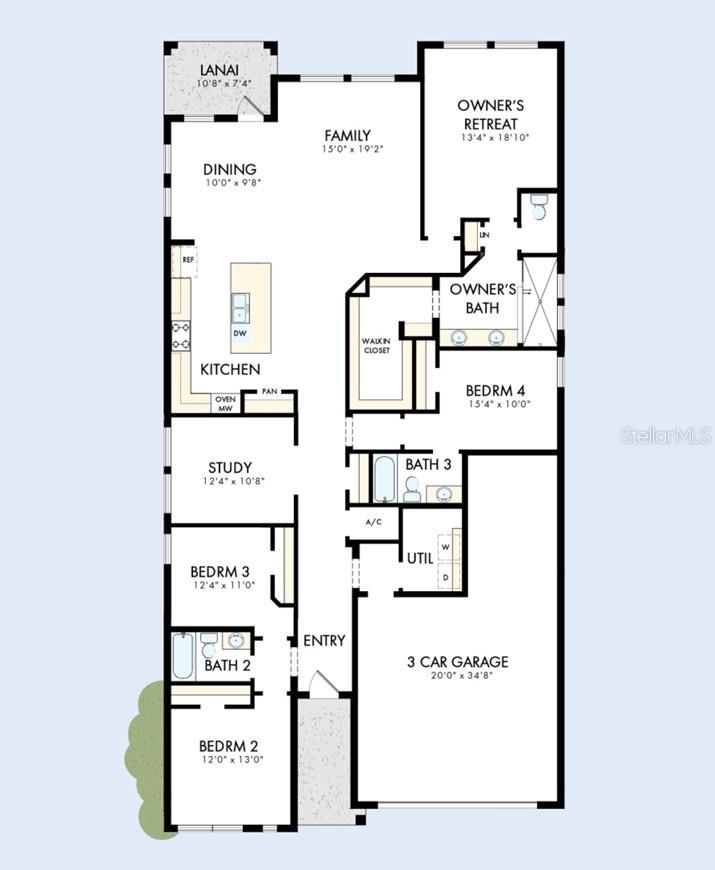
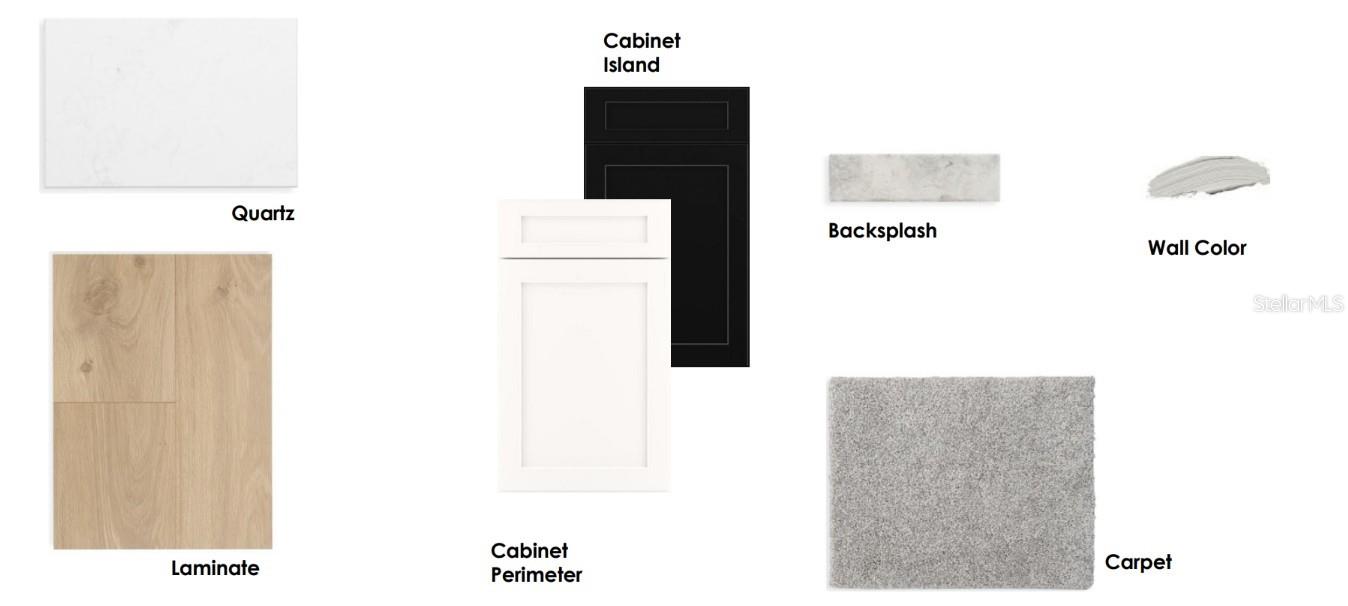
Under Construction. Experience the award-winning craftsmanship and thoughtful design that define every David Weekley Home in The Gaspar—one of our most popular floor plans thanks to its exceptional versatility and spacious layout. As the largest of our single-story designs, this stunning home offers 4 bedrooms, 3 full bathrooms, an enclosed private study, and a 3-car tandem garage, providing the flexibility today's homeowners need. Whether you need extra storage, a workshop, space for a golf cart, motorcycles, jet skis, or additional vehicles, the tandem garage delivers endless possibilities. Designed with everyday living and entertaining in mind, the open-concept floor plan seamlessly connects the gourmet kitchen, dining area, and expansive family room, creating a bright and welcoming gathering space. A secondary bedroom with its own private bathroom is ideal for guests or multi-generational living, while the enclosed study offers the privacy needed for working from home or a quiet retreat. Situated on a desirable homesite with a tranquil pond view, you'll enjoy a peaceful, private setting with no rear neighbors—perfect for relaxing on your covered lanai and taking in the serene Florida scenery. Take advantage of our exclusive, limited-time incentive for the first 10 buyers, including a low fixed interest rate of 4.99% while the home is under construction, plus all allowable closing costs paid. Don't miss your opportunity to own this exceptional home in one of Central Florida's most exciting new communities. Schedule your private tour today!

Save
Ask
Tour
Hide
Share
Listing Snapshot
Price 
$534,146
Days On Site 
0 Days
Bedrooms 
4
Inside Area (SqFt) 
2,317 sqft
Total Baths 
3
Full Baths 
3
Partial Baths 
N/A
Lot Size 
0.14 Acres
Year Built 
2026
MLS® Number 
TB8530439
Status 
Active
Property Tax 
$9,560.63
HOA/Condo/Coop Fees 
$95 monthly
Sq Ft Source 
Builder
Friends & Family
Recent Activity
17 hours agoListing updated with changes from the MLS®
18 hours agoListing first seen on site
General Features
Acres 
0.14
Attached Garage 
Yes
Direction Faces 
West
Foundation 
Slab
Garage 
Yes
Garage Spaces 
3
Green Energy Efficient 
AppliancesHVACThermostatWindows
Levels 
One
Parking 
DrivewayGarage Door OpenerTandemAttached
Pets 
Yes
Property Condition 
Under ConstructionNew Construction
Property Sub Type 
Single Family Residence
Security 
Security SystemSmoke Detector(s)
Sewer 
Public Sewer
SqFt Total 
3054
Style 
Craftsman
Utilities 
Cable AvailableElectricity AvailableElectricity ConnectedSewer AvailableUnderground UtilitiesWater Available
Water Source 
Public
Zoning 
RESI
Interior Features
Appliances 
Convection OvenCooktopDishwasherDisposalElectric Water HeaterRefrigerator
Cooling 
Central Air
Flooring 
CarpetCeramic TileLaminate
Furnished 
Unfurnished
Heating 
CentralElectric
Interior 
Eat-in KitchenHigh CeilingsOpen FloorplanStone CountersWalk-In Closet(s)
Laundry Features 
Electric Dryer HookupLaundry RoomWasher Hookup
Window Features 
BlindsDouble Pane Windows
Bathroom 2 
Level - First
Bathroom 3 
Level - First
Bedroom 2 
Level - First
Bedroom 3 
Level - First
Bedroom 4 
Level - First
Den 
Level - First
Dining Room 
Level - First
Kitchen 
Level - First
Living Room 
Level - First
Master Bathroom 
Level - First
Master Bedroom 
Level - First
Save
Ask
Tour
Hide
Share
Exterior Features
Construction Details 
BlockCement SidingConcreteFrame
Lot Features 
LandscapedPaved
Patio And Porch 
CoveredRear Porch
Roof 
Shingle
View 
PondWater
Waterview 
PondWater
Windows/Doors 
BlindsDouble Pane Windows
Community Features
Association Amenities 
ClubhouseParkPlaygroundPool
Association Dues 
95
Community Features 
ParkPlaygroundPoolSidewalksStreet Lights
Financing Terms Available 
CashConventionalFHAVA Loan
HOA Fee Frequency 
Monthly
MLS Area 
34772 - St Cloud (Narcoossee Road)
Roads 
AsphaltPaved
Township 
26
Schools
School District
Unknown
Elementary School
Neptune Elementary
Middle School
Neptune Middle (6-8)
High School
St. Cloud High School
Listing courtesy of WEEKLEY HOMES REALTY COMPANY [email protected]


Listing information is provided by Participants of the Stellar MLS. IDX information is provided exclusively for personal, non-commercial use, and may not be used for any purpose other than to identify prospective properties consumers may be interested in purchasing. Information is deemed reliable but not guaranteed. Properties displayed may be listed or sold by various participants in the MLS Copyright 2026, Stellar MLS.
Last checked: 2026-07-21 02:47 AM EDT

Neighborhood & Commute
Source: Walkscore
Save
Ask
Tour
Hide
Share