Save
Ask
Tour
Hide
Share
$422,000
New Listing

13307 N OREGON AVENUE
TAMPA, FL 33612

For Sale|Single Family Residence|Active
3
Beds
2
Total Baths
2
Full Baths
1,176
SqFt
$359
/SqFt
1952
Built
Subdivision:
TAMPAS NORTH SIDE CNTRY CL
County:
Hillsborough

Due to the health concerns created by Coronavirus we are offering personal 1-1 online video walkthough tours where possible.
Call Now: 407-925-8404
Is this the listing for you? We can help make it yours.
407-925-8404
Upcoming Open Houses
Due to COVID-19, we recommend you verify Open Houses before attending.
Sun, Jul 19, 12:00 PM - 2:00 PM
13307 N OREGON AVENUE13307 N OREGON AVENUE13307 N OREGON AVENUE13307 N OREGON AVENUE
Save
Ask
Tour
Hide
Share

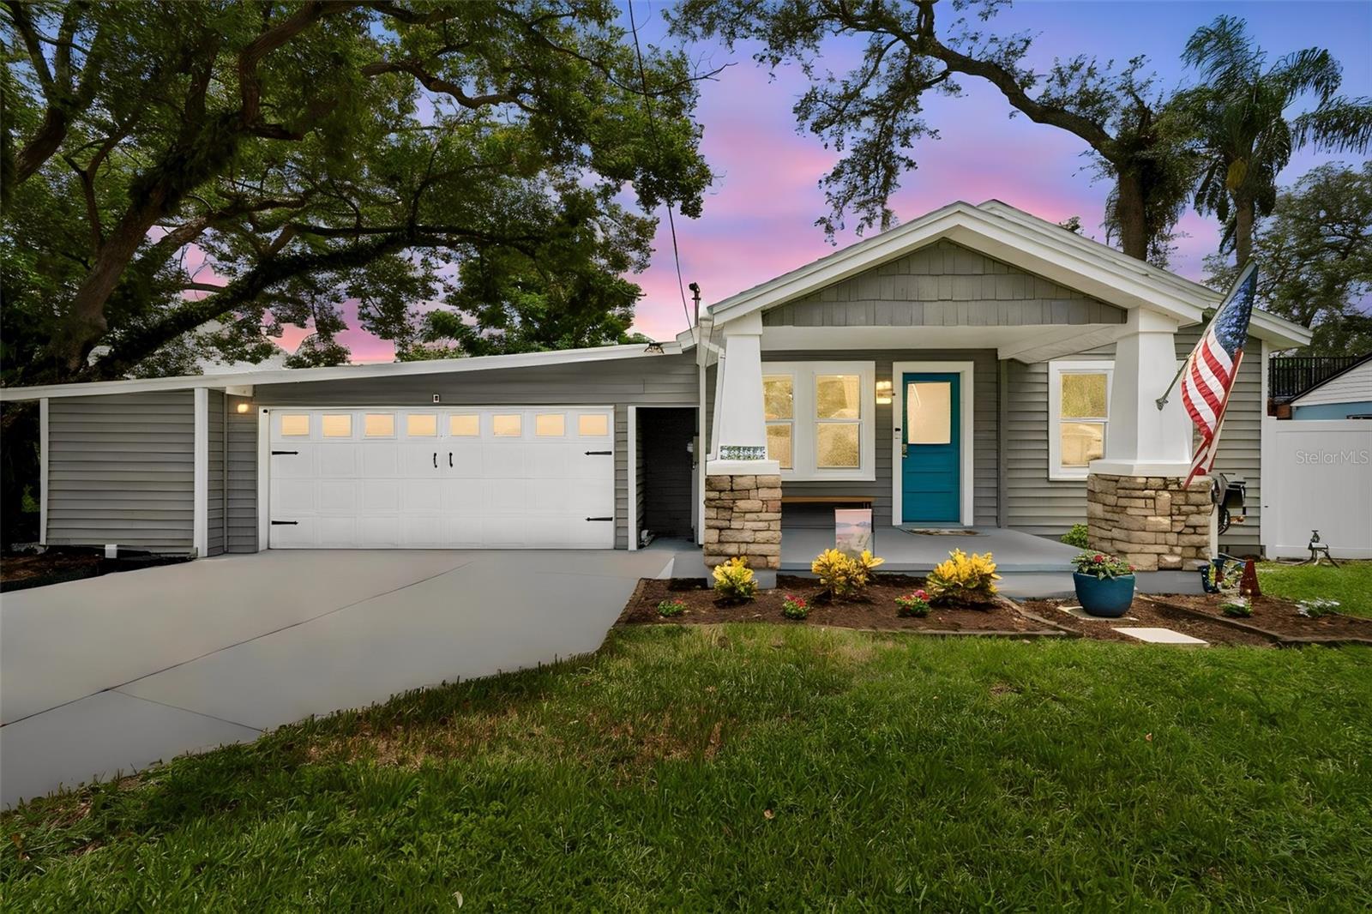
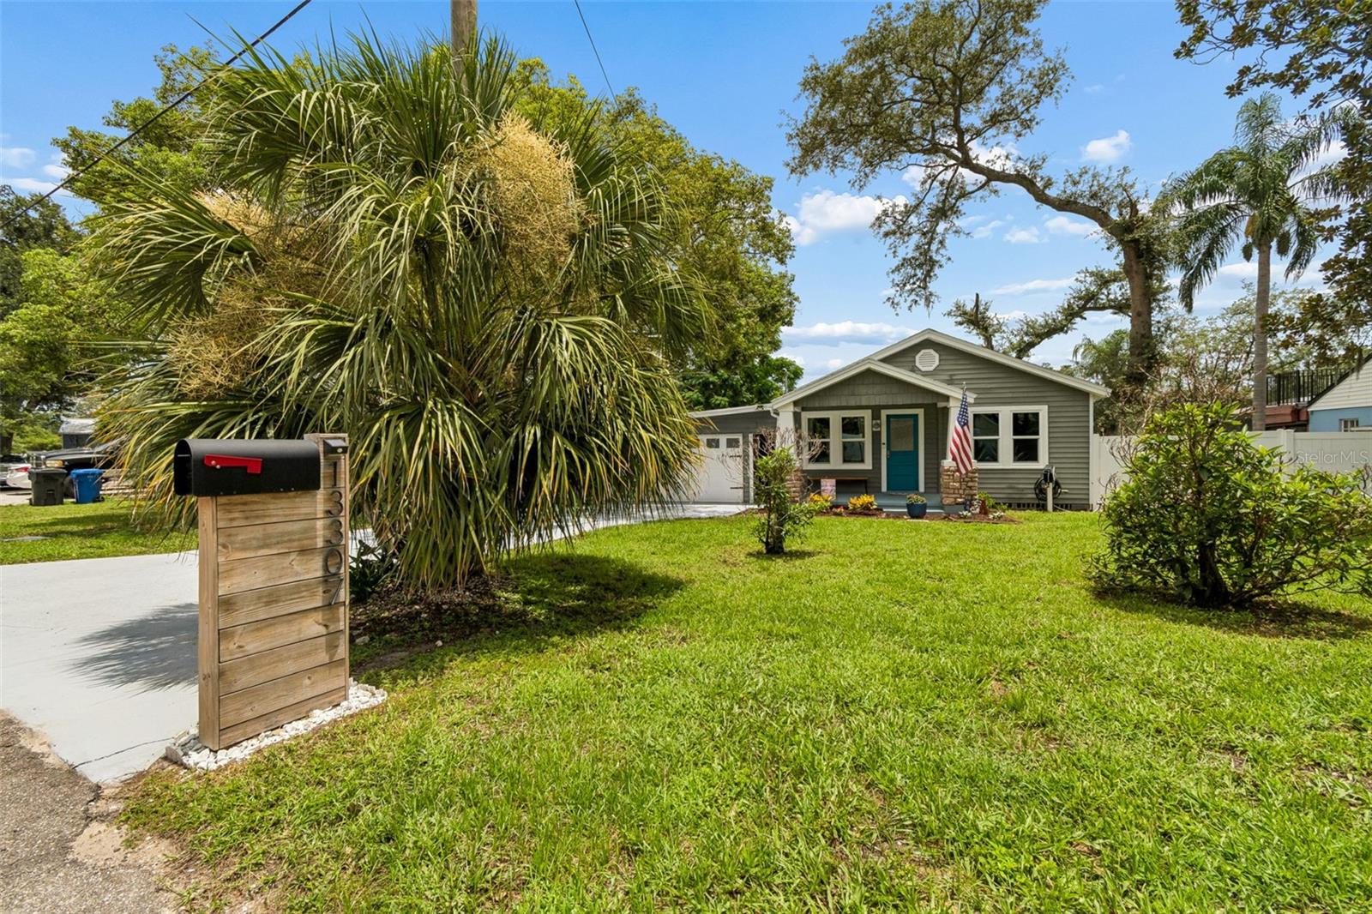
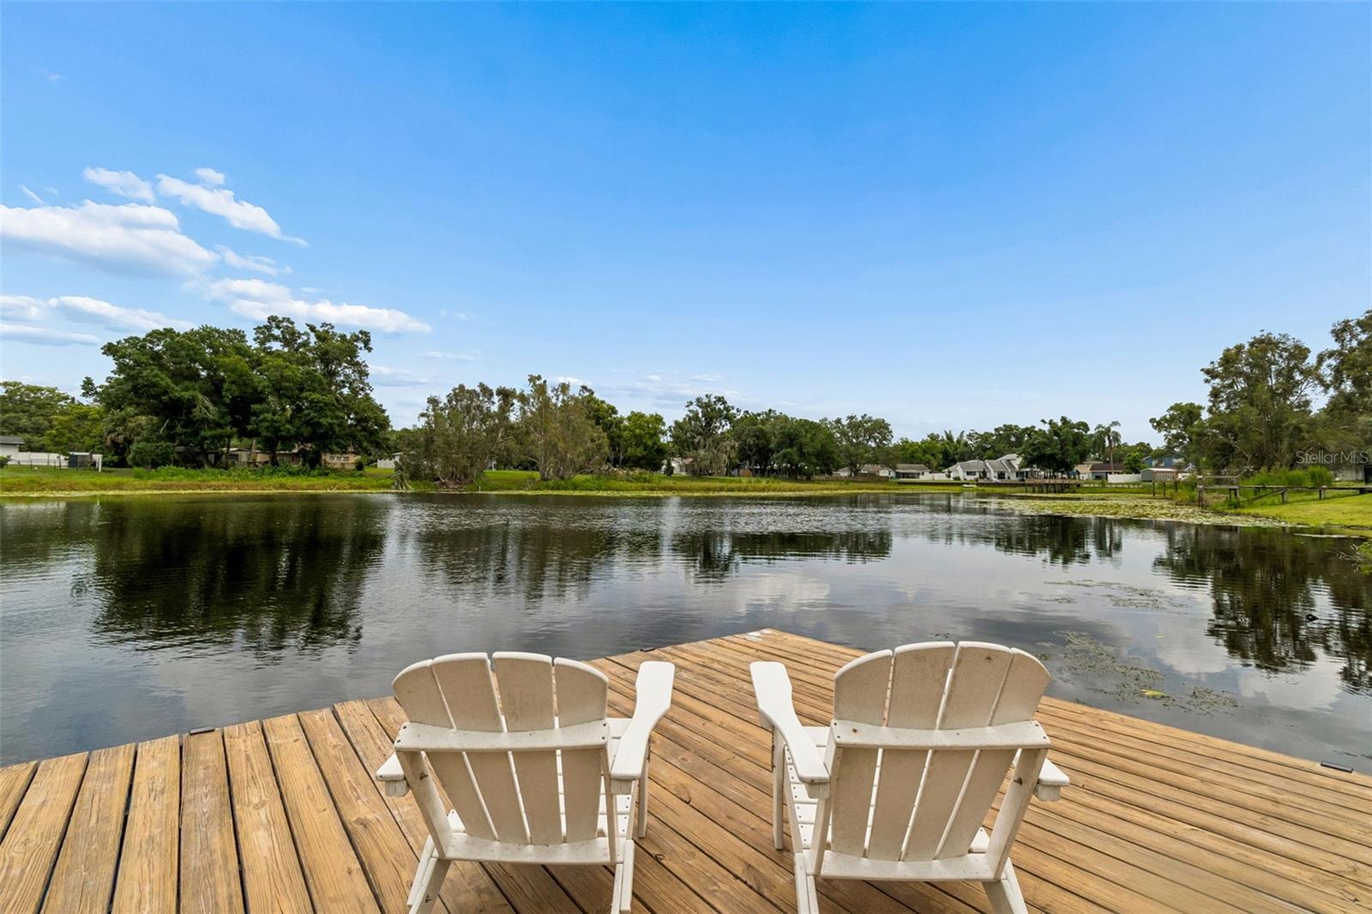
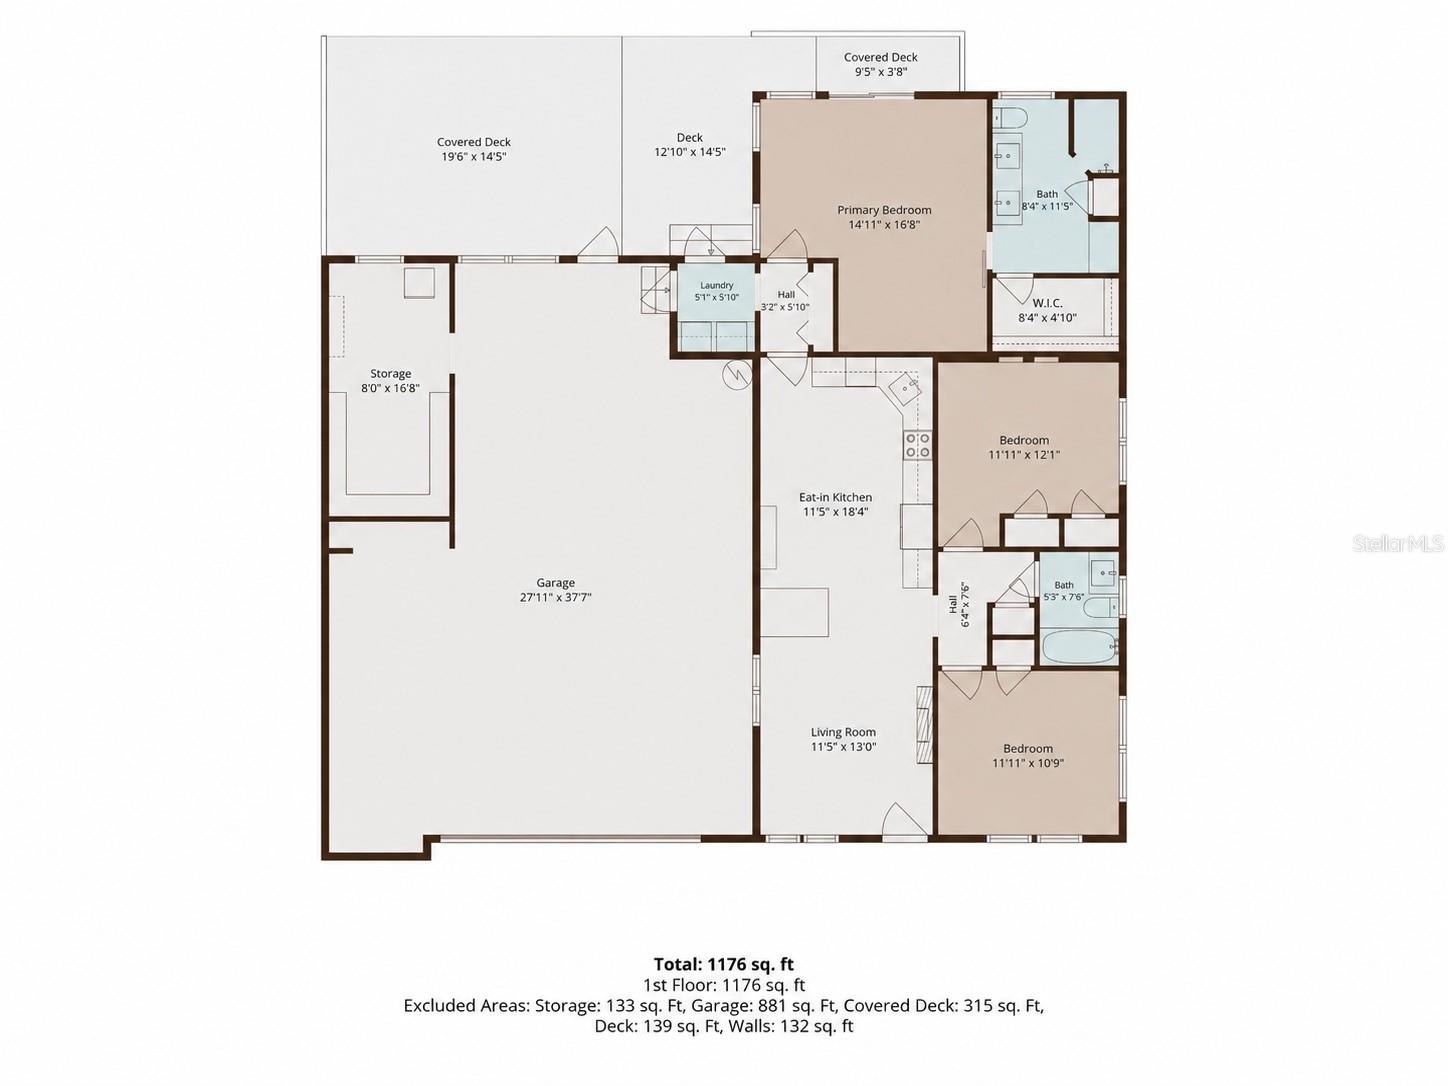
North Tampa waterfront living with an oversized 4-car garage and no HOA. Tucked away on a quiet waterfront lot, this beautifully maintained 3-bedroom, 2-bath home offers a rare combination of privacy, versatile space, and thoughtful updates, all just minutes from shopping, dining, US-41, I-275, I-75, Downtown Tampa, Tampa International Airport, USF, Moffitt Cancer Center, and Busch Gardens. Step outside to your own private backyard oasis featuring a spacious, fully fenced yard, sprawling entertainment deck, charming gazebo, and private floating dock. the perfect place to fish, launch a kayak, entertain friends, or simply relax while enjoying peaceful lake views. Beyond the waterfront setting, the garage is a true standout. Spanning just under 1,100 square feet, this oversized 4-car garage offers exceptional space for car enthusiasts, a workshop, home gym, recreational toys, or additional storage. Dedicated boat parking alongside the home makes it easy to enjoy the waterfront lifestyle. Inside, refinished hardwood floors, a desirable split-bedroom floor plan, and spacious living areas filled with natural light create a warm and inviting atmosphere. The oversized primary suite offers a walk-in closet and private bath, while numerous updates, including premium impact-resistant windows and sliding glass door, a newer roof, an updated electrical system, a new septic tank and drain field, upgraded attic insulation, a whole-house water treatment system, and a meticulously maintained HVAC system, provide lasting value and peace of mind. Properties offering this combination of waterfront living, oversized garage space, modern updates, and no HOA are exceptionally hard to find. Don't miss the opportunity to make this North Tampa retreat your own.

Save
Ask
Tour
Hide
Share
Listing Snapshot
Price 
$422,000
Days On Site 
0 Days
Bedrooms 
3
Inside Area (SqFt) 
1,176 sqft
Total Baths 
2
Full Baths 
2
Partial Baths 
N/A
Lot Size 
0.25 Acres
Year Built 
1952
MLS® Number 
TB8529305
Status 
Active
Property Tax 
$4,579
HOA/Condo/Coop Fees 
N/A
Sq Ft Source 
Public Records
Friends & Family
Recent Activity
2 hours agoListing updated with changes from the MLS®
9 hours agoListing first seen on site
General Features
Acres 
0.25
Attached Garage 
Yes
Direction Faces 
West
Foundation 
Block
Garage 
Yes
Garage Spaces 
4
Green Energy Efficient 
InsulationThermostatWindows
Levels 
One
Number Of Stories 
1
Parking 
BoatCoveredDrivewayGarage Door OpenerGolf Cart GarageGuestOversizedRV Access/ParkingWorkshop in GarageAttached
Property Sub Type 
Single Family Residence
Security 
Fire Alarm
Sewer 
Septic Tank
SqFt Total 
2422
Style 
Craftsman
Utilities 
Cable AvailableElectricity AvailableElectricity ConnectedUnderground Utilities
Water Source 
PrivateWell
Zoning 
RSC-6
Interior Features
Appliances 
Convection OvenCooktopDishwasherDisposalElectric Water HeaterExhaust FanMicrowaveRangeRange HoodRefrigeratorWater PurifierWater Softener
Basement 
Crawl Space
Cooling 
Central AirAttic Fan
Fireplace 
Yes
Fireplace Features 
ElectricLiving Room
Flooring 
VinylWood
Furnished 
Unfurnished
Heating 
CentralElectric
Interior 
Eat-in KitchenWalk-In Closet(s)
Laundry Features 
Electric Dryer HookupInsideWasher Hookup
Window Features 
Double Pane WindowsENERGY STAR Qualified WindowsInsulated WindowsStorm Window(s)
Bathroom 2 
Dimensions - 6x8Level - First
Bedroom 2 
Dimensions - 11x11Level - First
Bedroom 3 
Dimensions - 11x11Level - First
Dining Room 
Level - First
Kitchen 
Dimensions - 12x19Level - First
Living Room 
Dimensions - 12x13Level - First
Master Bathroom 
Dimensions - 9x12Level - First
Master Bedroom 
Dimensions - 15x17Level - First
Save
Ask
Tour
Hide
Share
Exterior Features
Construction Details 
Vinyl SidingFrame
Exterior 
Private YardRain GuttersStorageDock
Fencing 
Vinyl
Lot Features 
SlopedWaterfront
Other Structures 
StorageWorkshop
Patio And Porch 
CoveredDeckFront PorchPatioPorchRear Porch
Roof 
Shingle
View 
LakePondWater
Waterfront 
Yes
Waterfront Features 
Lake Front
Waterview 
LakePondWater
Windows/Doors 
Double Pane WindowsENERGY STAR Qualified WindowsInsulated WindowsStorm Window(s)
Community Features
Financing Terms Available 
CashConventionalFHAVA Loan
MLS Area 
33612 - Tampa / Forest Hills
Roads 
AsphaltConcrete
Township 
28
Schools
School District
Unknown
Elementary School
Lake Magdalene-HB
Middle School
Adams-HB
High School
Chamberlain-HB
Listing courtesy of MOMENTUM REALTY (904) 386-4823


Listing information is provided by Participants of the Stellar MLS. IDX information is provided exclusively for personal, non-commercial use, and may not be used for any purpose other than to identify prospective properties consumers may be interested in purchasing. Information is deemed reliable but not guaranteed. Properties displayed may be listed or sold by various participants in the MLS Copyright 2026, Stellar MLS.
Last checked: 2026-07-15 04:19 PM EDT

Neighborhood & Commute
Source: Walkscore
Save
Ask
Tour
Hide
Share