Save
Ask
Tour
Hide
Share
$275,000
New Listing

6047 9TH AVENUE
NEW PORT RICHEY, FL 34653

For Sale|Single Family Residence|Active
3
Beds
2
Total Baths
2
Full Baths
1,310
SqFt
$210
/SqFt
1974
Built
Subdivision:
HOLIDAY GARDENS ESTATES
County:
Pasco

Due to the health concerns created by Coronavirus we are offering personal 1-1 online video walkthough tours where possible.
Call Now: 407-925-8404
Is this the listing for you? We can help make it yours.
407-925-8404
6047 9TH AVENUE6047 9TH AVENUE6047 9TH AVENUE6047 9TH AVENUE
Save
Ask
Tour
Hide
Share

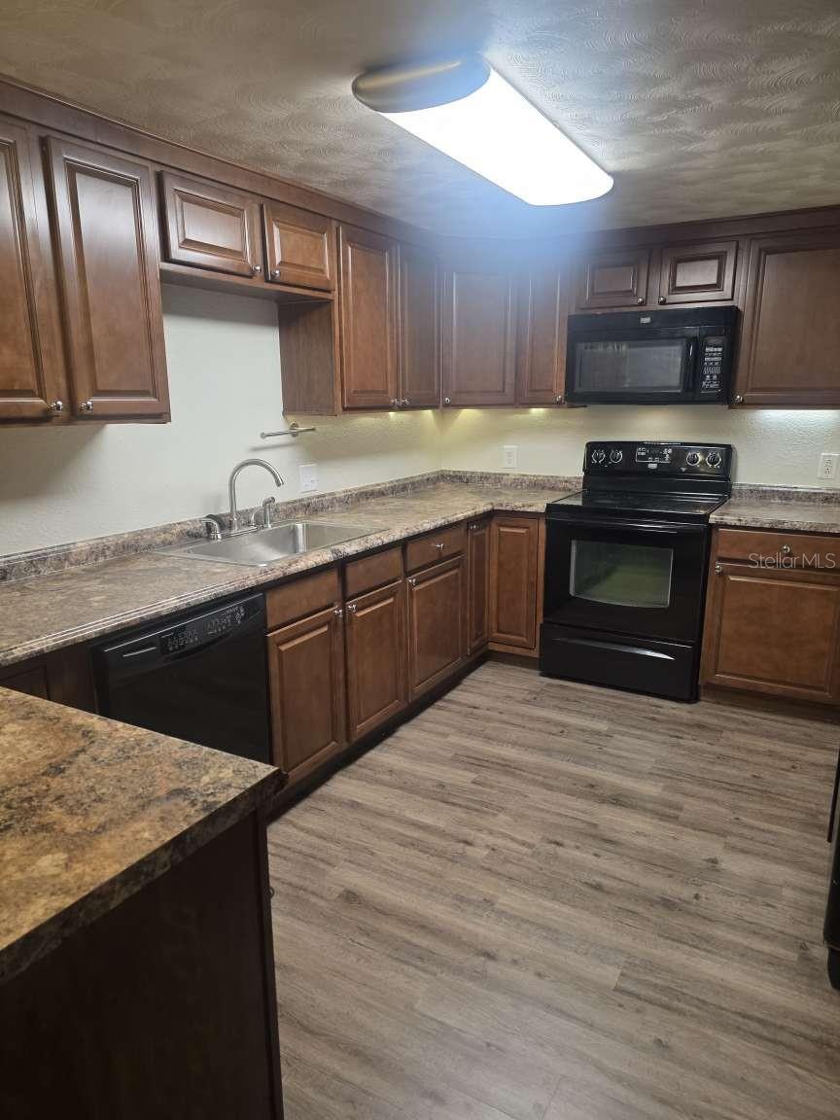
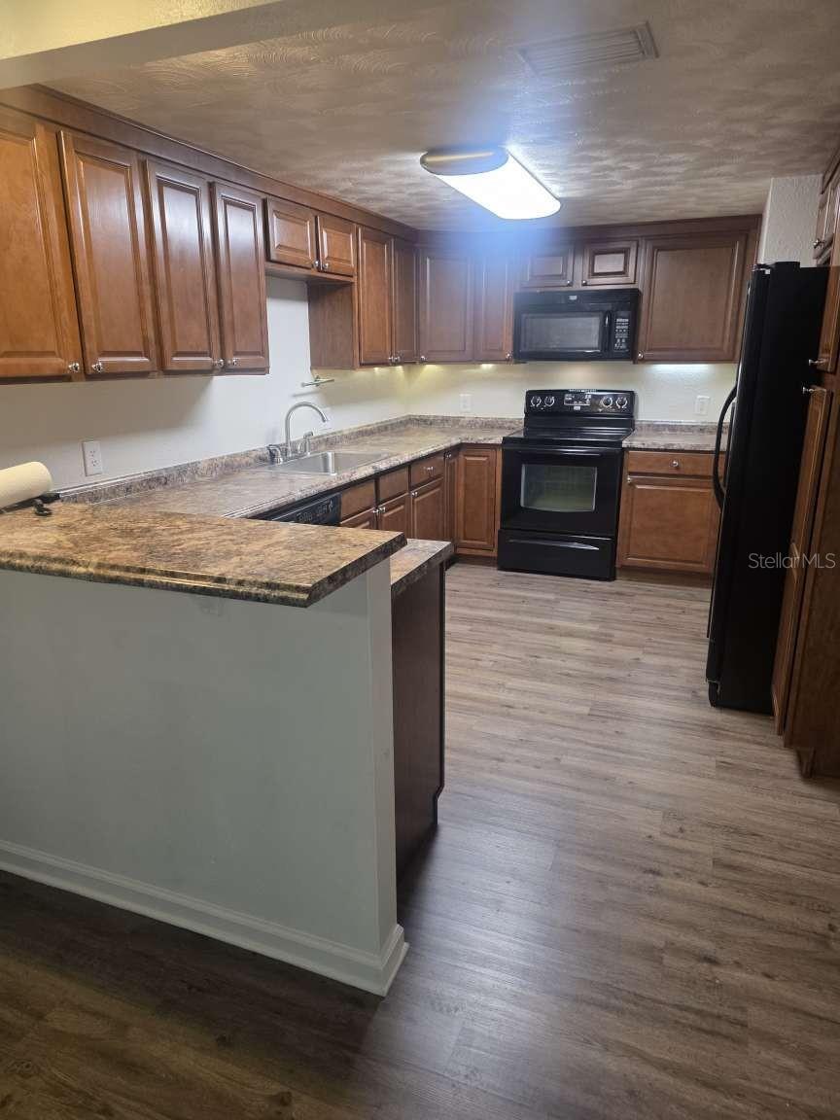
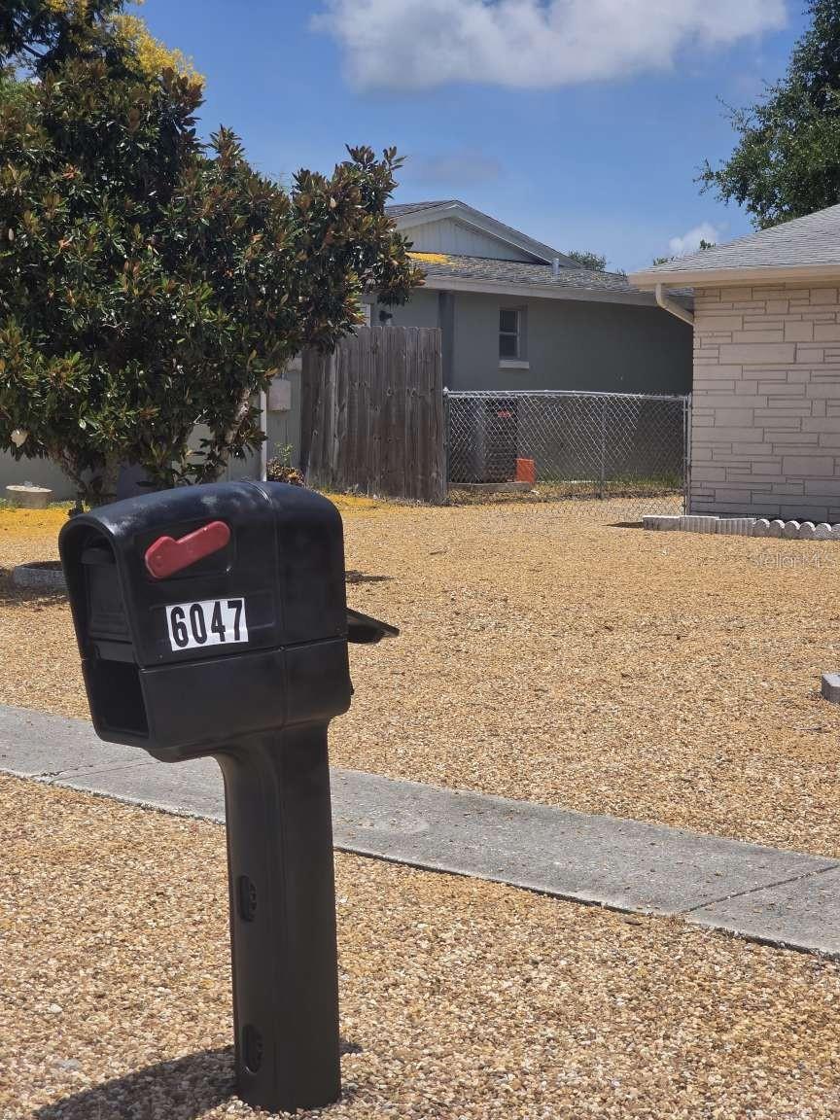
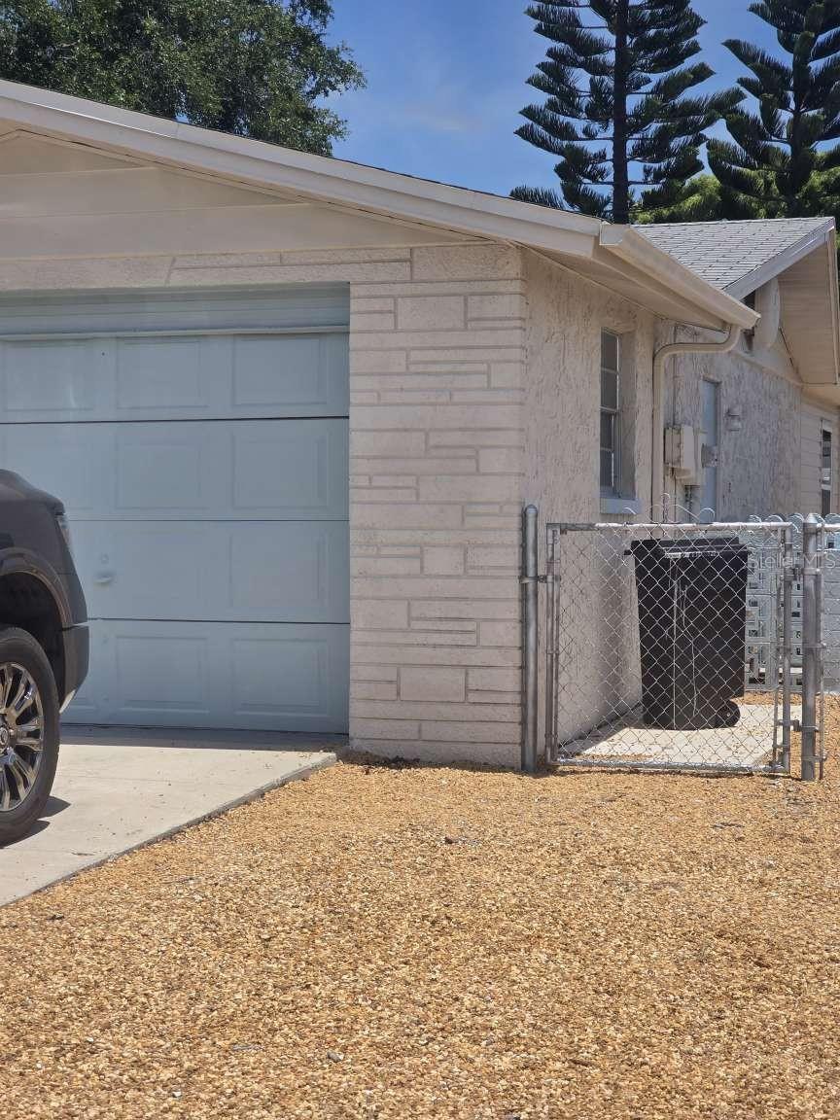
Beautiful 3 bedroom, 2 bath block home with 1,310 sq ft and an oversized 1-car garage! This move-in-ready property features a bright open layout, updated kitchen and flooring (2021), and interior/ exterior paint refresh completed this month. Enjoy peace of mind with a 3 year-old AC system and a very easy to take care of ready to go home! The spacious primary bedroom, two comfortable guest bedrooms, and well-designed bathrooms provide a flexible layout for anyone seeking a clean, low-maintenance home in a great neighborhood. The larger-than-average garage provides extra storage or workspace along with a xeriscape yard for very easy care and low cost maintenance. Located in a fast-selling area where homes on the same street and square footage have recently sold between $295K–$300K, this home delivers exceptional value with this being offered at such a great price, what buyers want most is a great deal!! This is a steal of a deal! A spacious home, priced at $275,000 — this one won’t last. Schedule a showing now.

Save
Ask
Tour
Hide
Share
Listing Snapshot
Price 
$275,000
Days On Site 
0 Days
Bedrooms 
3
Inside Area (SqFt) 
1,310 sqft
Total Baths 
2
Full Baths 
2
Partial Baths 
N/A
Lot Size 
0.14 Acres
Year Built 
1974
MLS® Number 
TB8529156
Status 
Active
Property Tax 
$2,861.85
HOA/Condo/Coop Fees 
N/A
Sq Ft Source 
Appraiser
Friends & Family
Recent Activity
35 minutes agoListing updated with changes from the MLS®
2 hours agoListing first seen on site
General Features
Acres 
0.14
Attached Garage 
Yes
Direction Faces 
South
Foundation 
Slab
Garage 
Yes
Garage Spaces 
1
Levels 
One
Number Of Stories 
1
Parking 
DrivewayGarage Door OpenerAttached
Pets 
Yes
Property Sub Type 
Single Family Residence
Security 
Smoke Detector(s)
Sewer 
Public Sewer
SqFt Total 
1310
Style 
FloridaRanch
Utilities 
Electricity AvailableElectricity ConnectedSewer ConnectedUnderground UtilitiesWater Connected
Water Source 
Public
Zoning 
R4
Interior Features
Appliances 
DishwasherDisposalElectric Water HeaterExhaust FanIce MakerMicrowaveRangeRefrigerator
Cooling 
Central Air
Flooring 
CarpetCeramic TileLaminateVinyl
Furnished 
Unfurnished
Heating 
CentralHeat Pump
Interior 
Eat-in KitchenOpen Floorplan
Laundry Features 
Inside
Window Features 
Blinds
Bedroom 2 
Level - FirstFeatures - Ceiling Fan(s)
Bedroom 3 
Level - First
Dining Room 
Level - First
Great Room 
Level - First
Kitchen 
Level - FirstFeatures - Breakfast Bar
Living Room 
Level - FirstFeatures - Ceiling Fan(s)
Master Bedroom 
Level - FirstFeatures - Ceiling Fan(s)
Save
Ask
Tour
Hide
Share
Exterior Features
Construction Details 
BlockStucco
Exterior 
Rain Gutters
Fencing 
Chain Link
Lot Features 
Near Public TransitPaved
Patio And Porch 
CoveredFront Porch
Roof 
Shingle
View 
City
Waterview 
City
Windows/Doors 
Blinds
Community Features
Community Features 
SidewalksStreet Lights
Financing Terms Available 
CashConventional
MLS Area 
34653 - New Port Richey
Roads 
Asphalt
Township 
26S
Schools
School District
Unknown
Elementary School
Cotee River Elementary-PO
Middle School
Gulf Middle-PO
High School
Gulf High-PO
Listing courtesy of HOME SOLD REALTY LLC (833) 700-2782


Listing information is provided by Participants of the Stellar MLS. IDX information is provided exclusively for personal, non-commercial use, and may not be used for any purpose other than to identify prospective properties consumers may be interested in purchasing. Information is deemed reliable but not guaranteed. Properties displayed may be listed or sold by various participants in the MLS Copyright 2026, Stellar MLS.
Last checked: 2026-07-14 04:26 PM EDT

Neighborhood & Commute
Source: Walkscore
Save
Ask
Tour
Hide
Share