Save
Ask
Tour
Hide
Share
$364,995
1 Day On Site

14358 EDINBURGH MOOR DRIVE
WIMAUMA, FL 33598

For Sale|Single Family Residence|Active
3
Beds
2
Total Baths
2
Full Baths
1,507
SqFt
$242
/SqFt
2013
Built
Subdivision:
AYERSWORTH GLEN
County:
Hillsborough

Due to the health concerns created by Coronavirus we are offering personal 1-1 online video walkthough tours where possible.
Call Now: 407-925-8404
Is this the listing for you? We can help make it yours.
407-925-8404
14358 EDINBURGH MOOR DRIVE14358 EDINBURGH MOOR DRIVE14358 EDINBURGH MOOR DRIVE14358 EDINBURGH MOOR DRIVE
Save
Ask
Tour
Hide
Share

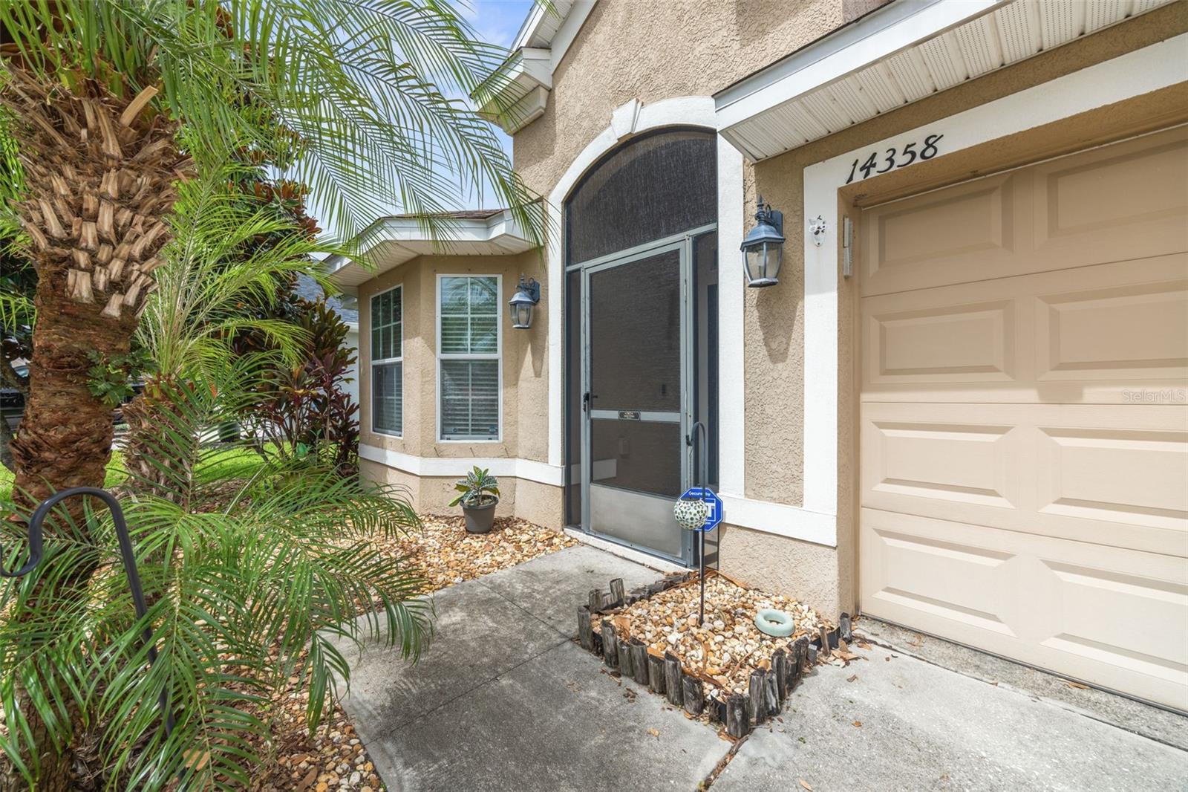
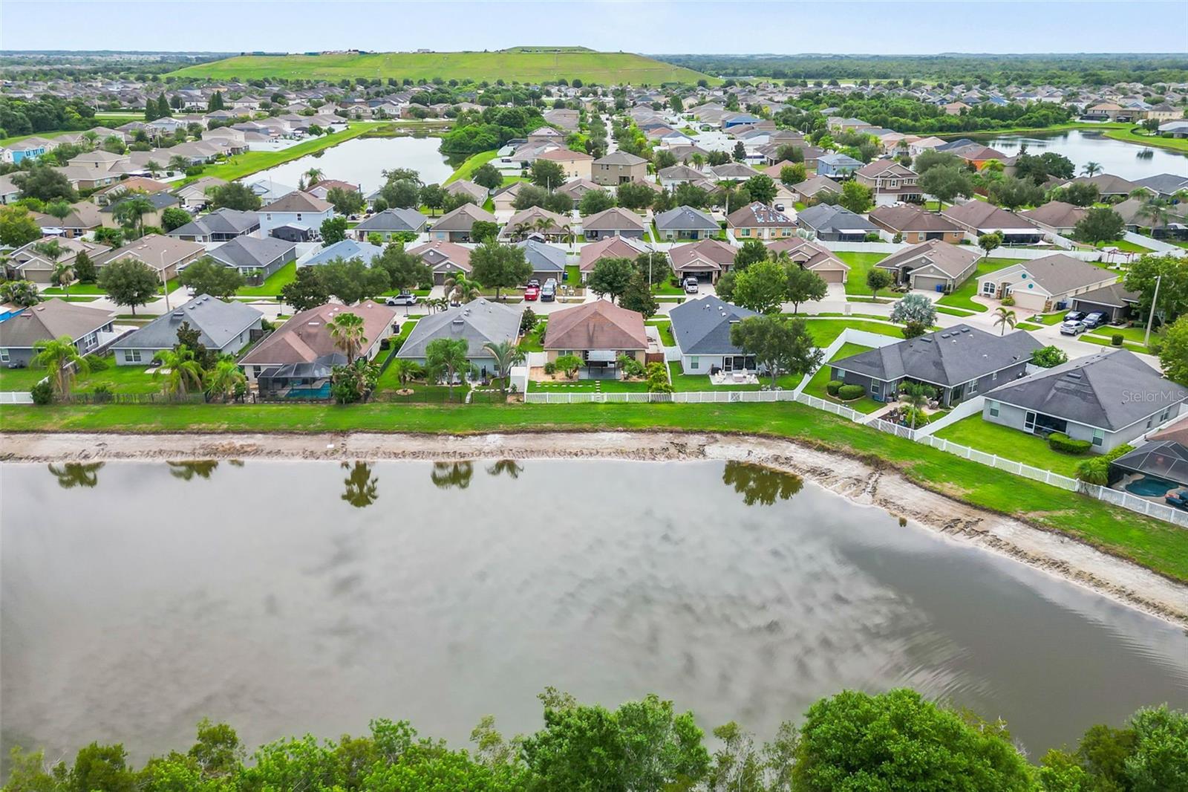
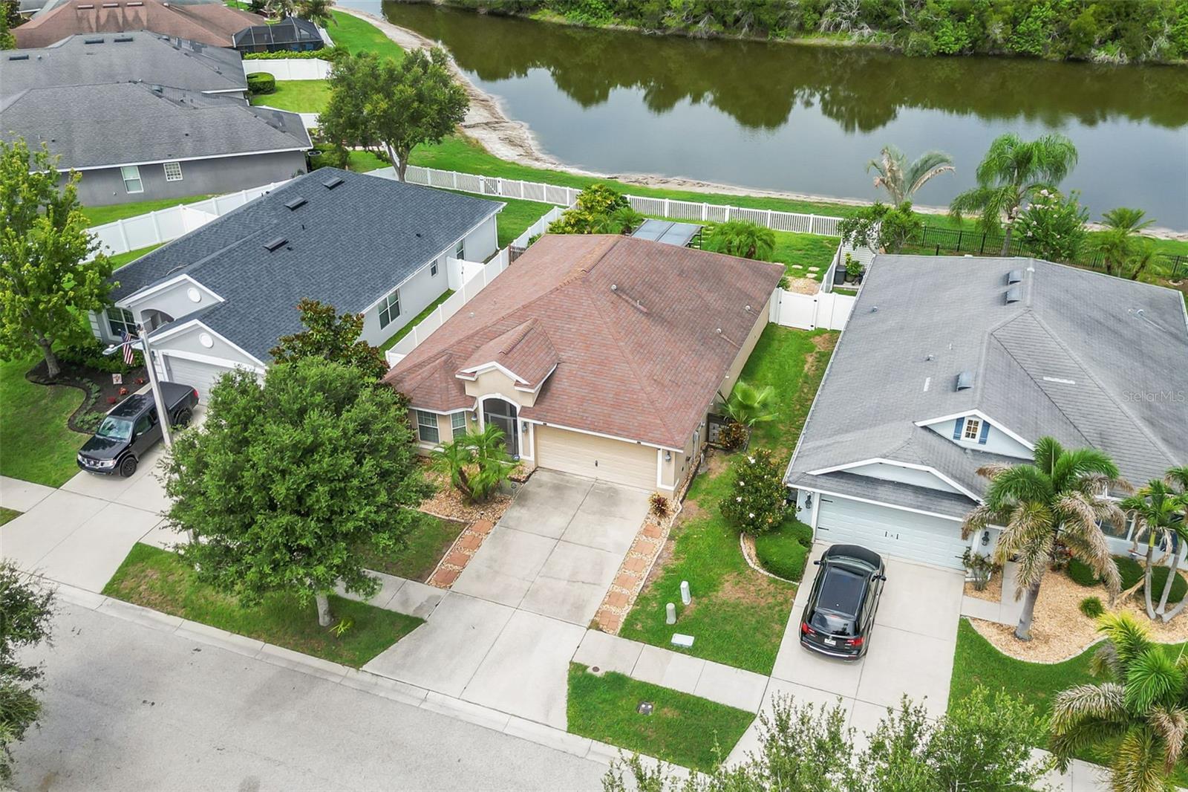
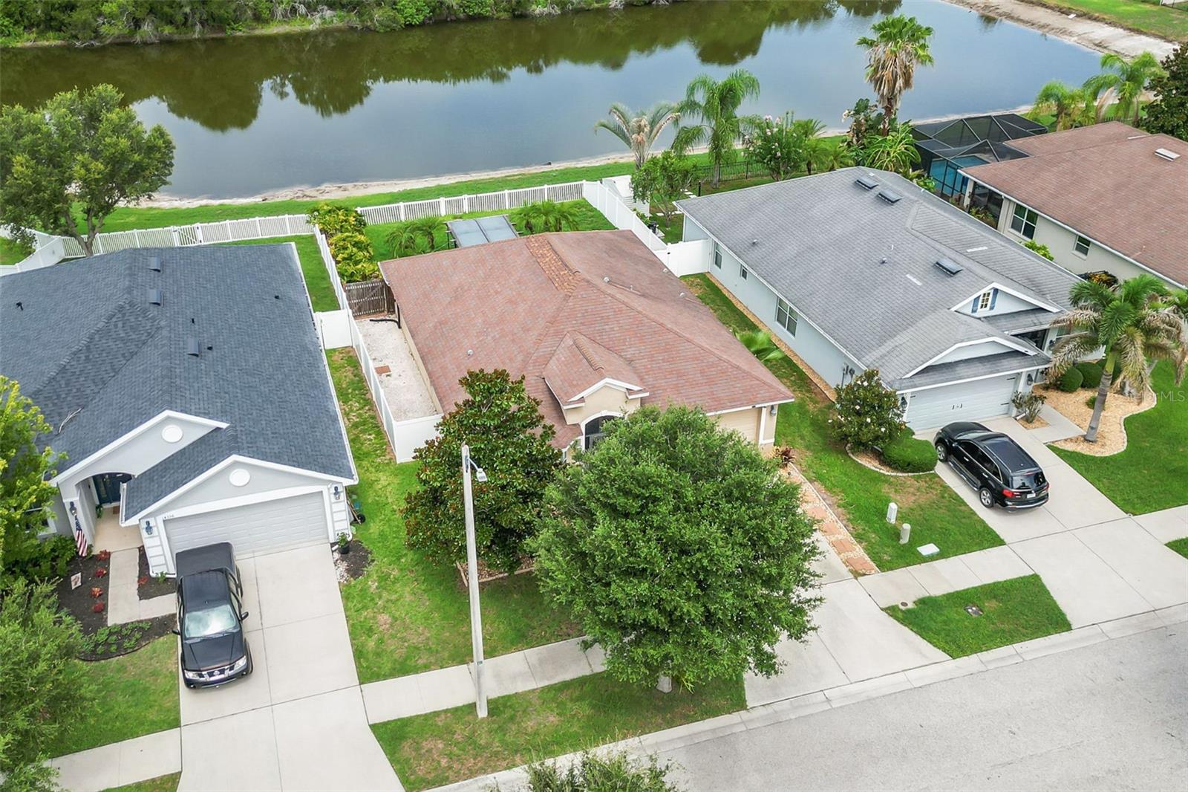
POND VIEW – NO BACK NEIGHBORS – FULLY FENCED YARD and NOT IN A FLOOD ZONE! This immaculate 3 Bed, 2 Bath split plan Ayersworth Glen home is move-in-ready and waiting for you. The Great Room includes a kitchen with stainless appliances, breakfast bar, dining area (table and chairs included) and the living area. From here a patio door leads you to a covered screened porch and then out to your very private back yard with covered deck and hot tub that overlooks the peaceful pond. The large primary suite has a spacious ensuite bath with dual vanity sinks, garden tub, separate shower and a walk-in-closet. Ayersworth Glen is filled with amenities, including a resort-style pool, fitness center, dog park and clubhouse. Conveniently located near restaurants, shopping, I-75 and US 301 and Southshore Bay Lagoon with unlimited water activities.

Save
Ask
Tour
Hide
Share
Listing Snapshot
Price 
$364,995
Days On Site 
1 Day
Bedrooms 
3
Inside Area (SqFt) 
1,507 sqft
Total Baths 
2
Full Baths 
2
Partial Baths 
N/A
Lot Size 
0.14 Acres
Year Built 
2013
MLS® Number 
TB8528575
Status 
Active
Property Tax 
$7,517.35
HOA/Condo/Coop Fees 
$100 monthly
Sq Ft Source 
Public Records
Friends & Family
Recent Activity
13 hours agoListing updated with changes from the MLS®
yesterdayListing first seen on site
General Features
Acres 
0.14
Attached Garage 
Yes
Direction Faces 
West
Foundation 
Slab
Garage 
Yes
Garage Spaces 
2
Levels 
One
Number Of Stories 
1
Parking 
DrivewayGarage Door OpenerAttached
Pets 
Yes
Property Sub Type 
Single Family Residence
Sewer 
Public Sewer
SqFt Total 
2028
Style 
Contemporary
Utilities 
Electricity ConnectedSewer Connected
Water Source 
Public
Zoning 
PD
Interior Features
Appliances 
Convection OvenDishwasherDisposalDryerElectric Water HeaterMicrowaveRangeRefrigeratorWasherWater Softener
Cooling 
Central Air
Flooring 
OtherTile
Furnished 
Unfurnished
Heating 
CentralElectric
Interior 
High CeilingsWalk-In Closet(s)
Laundry Features 
InsideLaundry Room
Spa 
Yes
Window Features 
Window CoveringsBlindsWindow Treatments
Bedroom 2 
Dimensions - 10x11Level - FirstFeatures - Ceiling Fan(s)
Bedroom 3 
Dimensions - 10x11Level - FirstFeatures - Ceiling Fan(s)
Great Room 
Dimensions - 17x20Level - FirstFeatures - Breakfast Bar, Ceiling Fan(s)
Kitchen 
Dimensions - 9x12Level - FirstFeatures - Pantry
Master Bedroom 
Dimensions - 13x15Level - FirstFeatures - Granite Counters
Save
Ask
Tour
Hide
Share
Exterior Features
Construction Details 
BlockStucco
Exterior 
Rain Gutters
Fencing 
FencedVinyl
Lot Features 
LandscapedPaved
Patio And Porch 
CoveredDeckRear PorchScreened
Roof 
Shingle
Spa 
Yes
Spa Features 
Above Ground
View 
PondWater
Waterview 
PondWater
Windows/Doors 
Window CoveringsBlindsWindow Treatments
Community Features
Association Amenities 
ClubhouseFitness CenterPool
Association Dues 
100
Community Features 
PlaygroundPoolSidewalks
Financing Terms Available 
CashConventional
HOA Fee Frequency 
Monthly
MLS Area 
33598 - Wimauma
Roads 
Asphalt
Township 
31
Schools
School District
Unknown
Elementary School
Riverview Elem School-HB
Middle School
Eisenhower-HB
High School
Sumner High School
Listing courtesy of FATHOM REALTY FL LLC (813) 360-1555


Listing information is provided by Participants of the Stellar MLS. IDX information is provided exclusively for personal, non-commercial use, and may not be used for any purpose other than to identify prospective properties consumers may be interested in purchasing. Information is deemed reliable but not guaranteed. Properties displayed may be listed or sold by various participants in the MLS Copyright 2026, Stellar MLS.
Last checked: 2026-07-19 07:51 PM EDT

Neighborhood & Commute
Source: Walkscore
Save
Ask
Tour
Hide
Share