Save
Ask
Tour
Hide
Share
$725,000
New Listing

9244 BRINDLEWOOD DRIVE
ODESSA, FL 33556

For Sale|Single Family Residence|Active
4
Beds
3
Total Baths
3
Full Baths
2,611
SqFt
$278
/SqFt
1999
Built
Subdivision:
ARBOR LAKES PH 2
County:
Hillsborough

Due to the health concerns created by Coronavirus we are offering personal 1-1 online video walkthough tours where possible.
Call Now: 407-925-8404
Is this the listing for you? We can help make it yours.
407-925-8404
9244 BRINDLEWOOD DRIVE9244 BRINDLEWOOD DRIVE9244 BRINDLEWOOD DRIVE9244 BRINDLEWOOD DRIVE
Save
Ask
Tour
Hide
Share

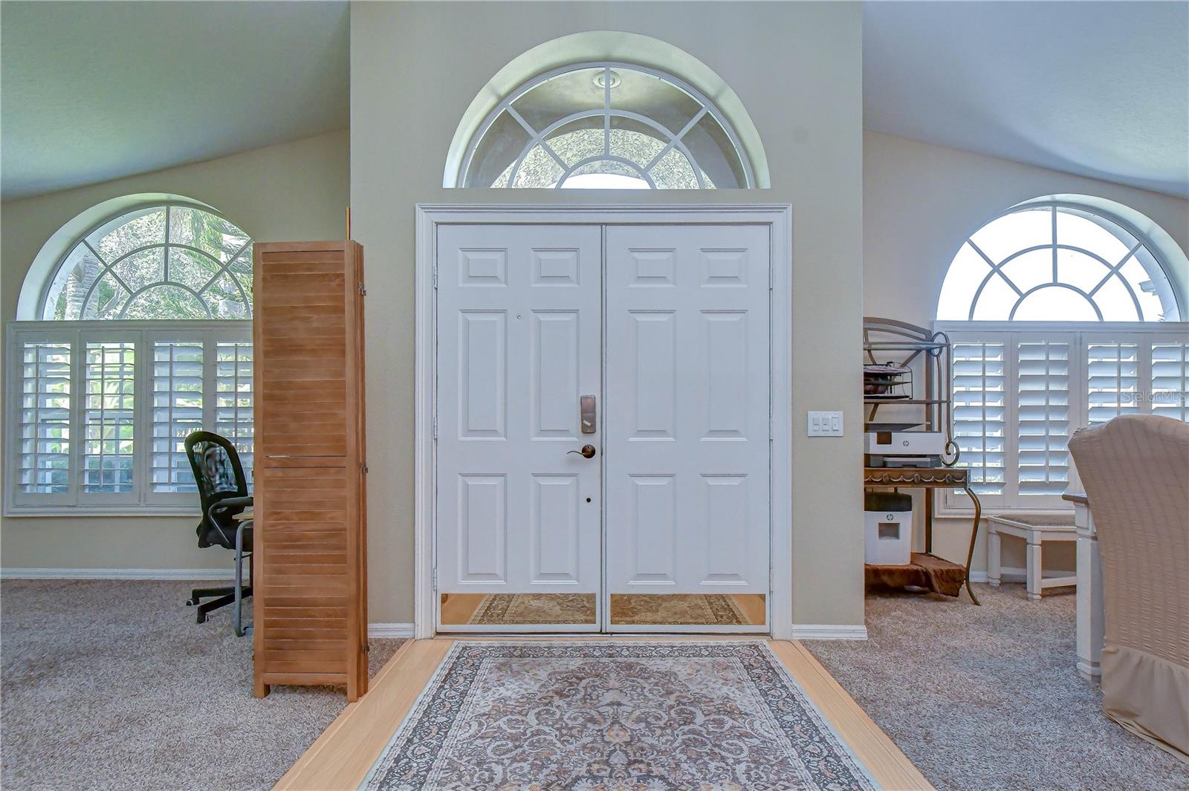
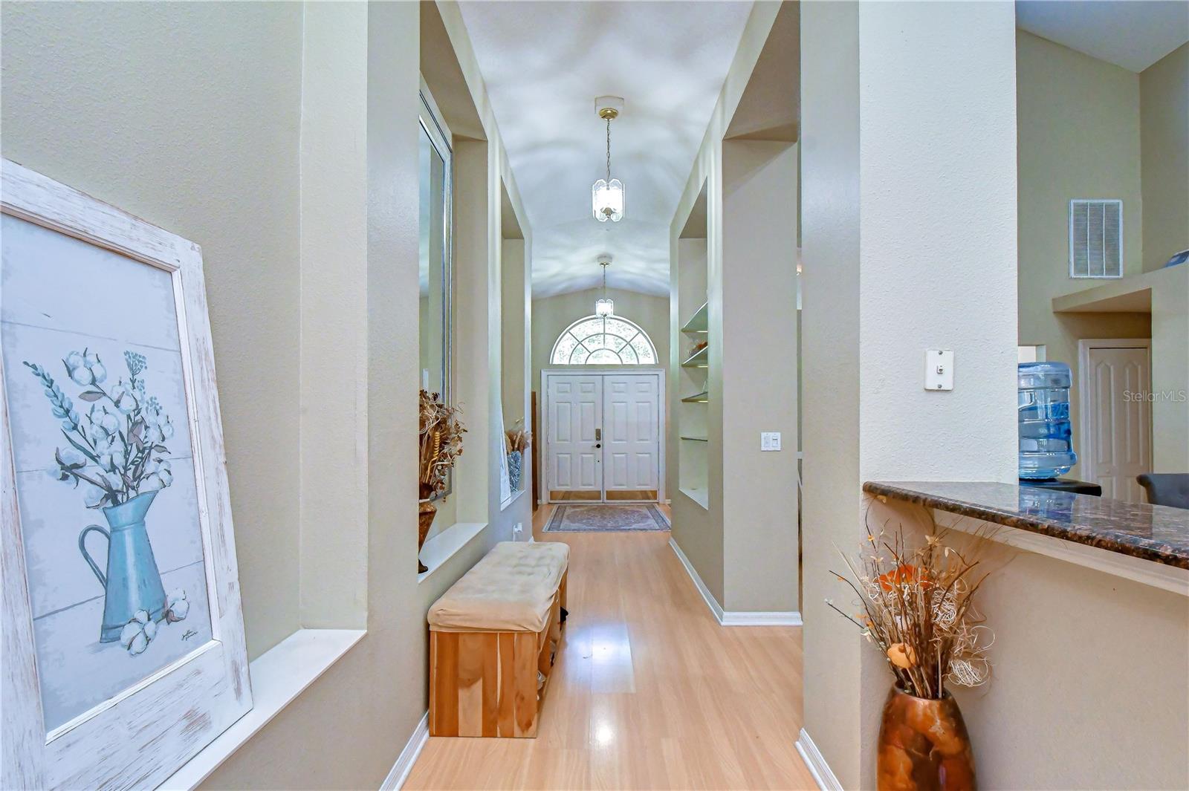
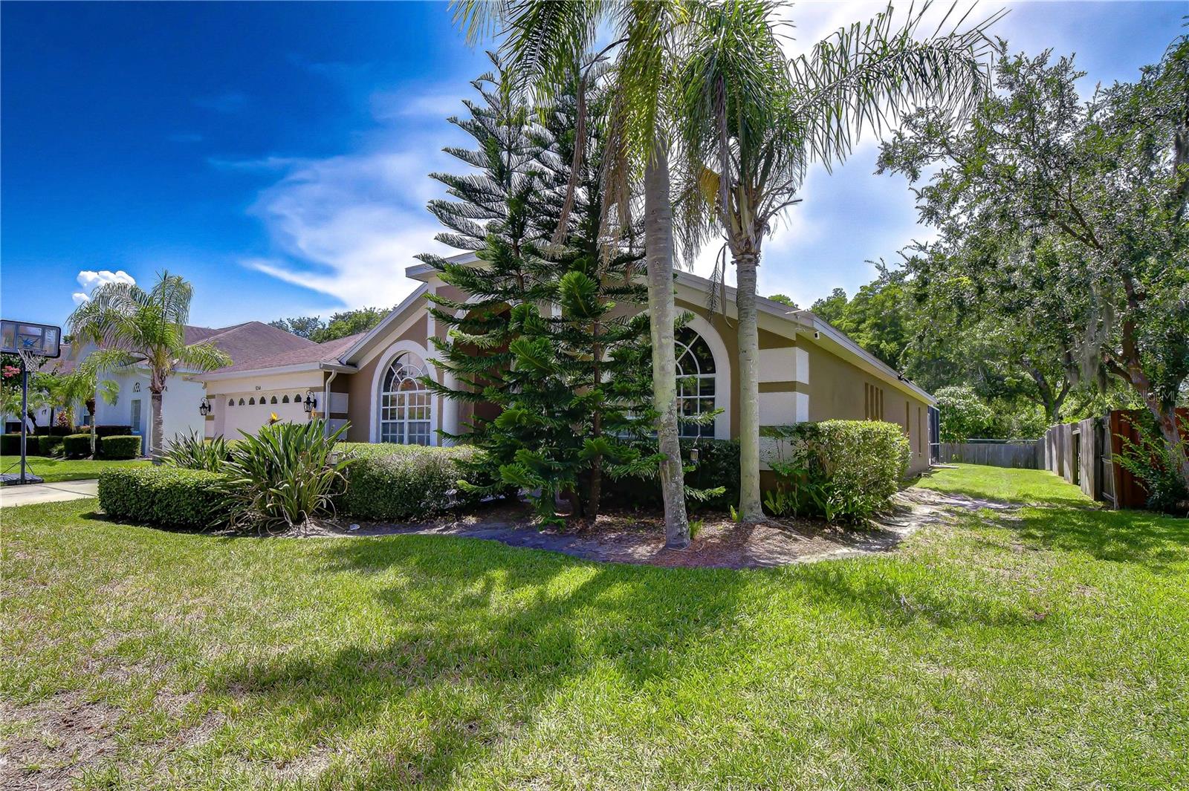
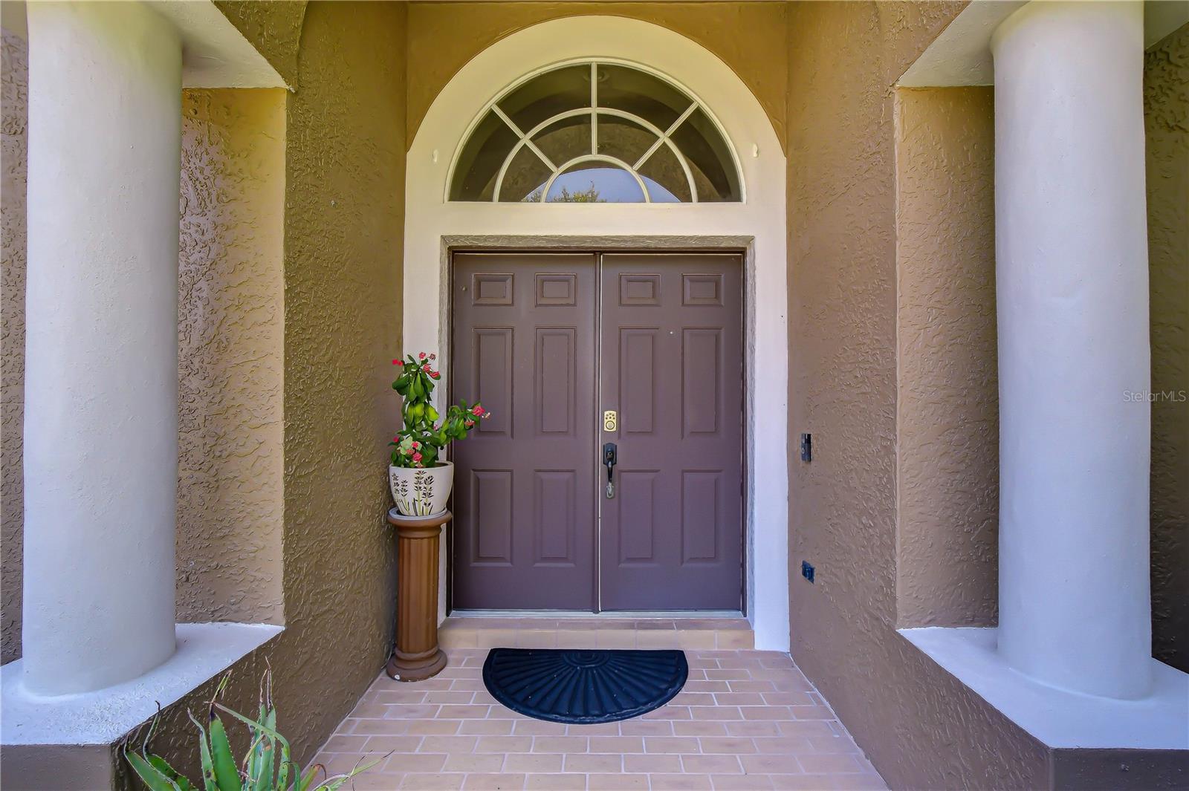
Live, play, and entertain in this beautiful split 4-bedroom, 3-bath pool home tucked away on a quiet street in Odessa’s sought after Arbor Lakes community. Attractive landscaping and a richly painted 2023 exterior lead to a double door entry, where soaring ceilings and architectural ledges immediately set the tone. The foyer is framed by a formal dining room on one side and a versatile flex space on the other — perfect as a den, living room, office, or playroom. The spacious split-plan primary suite offers exceptional privacy and features a garden tub, separate shower, and sliding door access to the pool. At the heart of the home is a kitchen designed for connection, complete with a prep island with seating, room for an eat in table, and a breakfast bar overlooking the family room. Triple sliders in the family room fully open to the lanai, newly paved in 2023, creating seamless indoor outdoor living. The pool with waterfall, Gunite-lined in 2023, is the centerpiece of the backyard oasis. Enjoy multiple entertaining areas — the extended paved patio, the screened lanai, or the generous conservation facing yard. Major efficiency upgrades include 2020 solar panels, 2020 HVAC, and a 2025 water heater, giving you peace of mind from day one. Move right in and personalize at your pace. Arbor Lakes is an established community offering a playground, park, tennis courts, and plenty of sidewalks for walking or biking. Conveniently located near major malls, supermarkets, restaurants, and the Veterans Expressway for an easy commute to the airport. Come see this exceptional home today.

Save
Ask
Tour
Hide
Share
Listing Snapshot
Price 
$725,000
Days On Site 
0 Days
Bedrooms 
4
Inside Area (SqFt) 
2,611 sqft
Total Baths 
3
Full Baths 
3
Partial Baths 
N/A
Lot Size 
0.23 Acres
Year Built 
1999
MLS® Number 
TB8528381
Status 
Active
Property Tax 
$6,305
HOA/Condo/Coop Fees 
$52.08 monthly
Sq Ft Source 
Public Records
Friends & Family
Recent Activity
7 hours agoListing updated with changes from the MLS®
18 hours agoListing first seen on site
General Features
Acres 
0.23
Attached Garage 
Yes
Direction Faces 
East
Foundation 
Slab
Garage 
Yes
Garage Spaces 
2
Levels 
One
Number Of Stories 
1
Parking 
Garage Door OpenerAttached
Pets 
Yes
Property Sub Type 
Single Family Residence
Sewer 
Public Sewer
SqFt Total 
3185
Style 
Ranch
Utilities 
Cable AvailableElectricity ConnectedSewer ConnectedWater Connected
Water Source 
Public
Zoning 
PD
Interior Features
Appliances 
DisposalDryerElectric Water HeaterMicrowaveRangeRefrigeratorWasher
Cooling 
Central AirAttic Fan
Flooring 
CarpetCeramic TileLaminate
Furnished 
Unfurnished
Heating 
Active SolarCentralElectricSolar
Interior 
Cathedral Ceiling(s)Eat-in KitchenHigh CeilingsWalk-In Closet(s)
Laundry Features 
Electric Dryer HookupInsideLaundry RoomWasher Hookup
Window Features 
Window CoveringsBlindsWindow Treatments
Bathroom 3 
Dimensions - 11x11Level - First
Bedroom 2 
Dimensions - 12x12Level - First
Bedroom 4 
Dimensions - 13x13Level - First
Dining Room 
Dimensions - 12x12Level - First
Family Room 
Dimensions - 17x15Level - First
Kitchen 
Dimensions - 13x16Level - FirstFeatures - Breakfast Bar, Stone Counters
Living Room 
Dimensions - 14x13Level - First
Master Bedroom 
Dimensions - 13x32Level - First
Save
Ask
Tour
Hide
Share
Exterior Features
Construction Details 
BlockStucco
Lot Features 
Paved
Other Structures 
Shed(s)
Patio And Porch 
CoveredDeckEnclosedScreened
Pool Features 
GuniteIn GroundScreen EnclosurePrivate
Private Pool 
Yes
Roof 
Shingle
View 
Trees/Woods
Waterview 
Trees/Woods
Windows/Doors 
Window CoveringsBlindsWindow Treatments
Community Features
Association Dues 
625
Community Features 
PlaygroundTennis Court(s)
Financing Terms Available 
CashConventionalFHAVA Loan
HOA Fee Frequency 
Annually
MLS Area 
33556 - Odessa
Roads 
Concrete
Township 
27
Schools
School District
Unknown
Elementary School
Hammond Elementary School
Middle School
Sergeant Smith Middle-HB
High School
Sickles-HB
Listing courtesy of CHARLES RUTENBERG REALTY INC (813) 501-2815


Listing information is provided by Participants of the Stellar MLS. IDX information is provided exclusively for personal, non-commercial use, and may not be used for any purpose other than to identify prospective properties consumers may be interested in purchasing. Information is deemed reliable but not guaranteed. Properties displayed may be listed or sold by various participants in the MLS Copyright 2026, Stellar MLS.
Last checked: 2026-07-12 01:44 PM EDT

Neighborhood & Commute
Source: Walkscore
Save
Ask
Tour
Hide
Share