Save
Ask
Tour
Hide
Share
$490,000
New Listing

5230 VENETIAN BOULEVARD NE
ST PETERSBURG, FL 33703

For Sale|Single Family Residence|Active
4
Beds
3
Total Baths
3
Full Baths
1,820
SqFt
$269
/SqFt
1968
Built
Subdivision:
SHORE ACRES PT REP OF 2ND REP OF VENICE SE
County:
Pinellas

Due to the health concerns created by Coronavirus we are offering personal 1-1 online video walkthough tours where possible.
Call Now: 407-925-8404
Is this the listing for you? We can help make it yours.
407-925-8404
5230 VENETIAN BOULEVARD NE5230 VENETIAN BOULEVARD NE5230 VENETIAN BOULEVARD NE5230 VENETIAN BOULEVARD NE
Save
Ask
Tour
Hide
Share

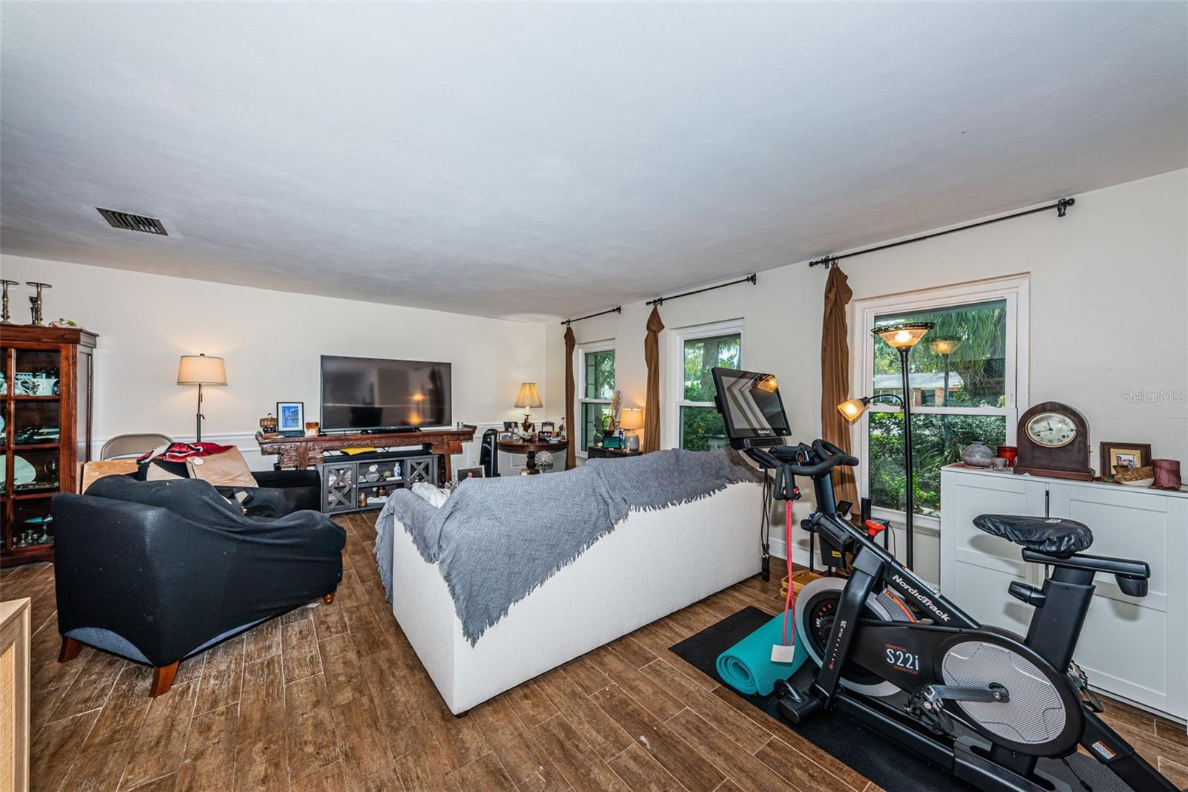
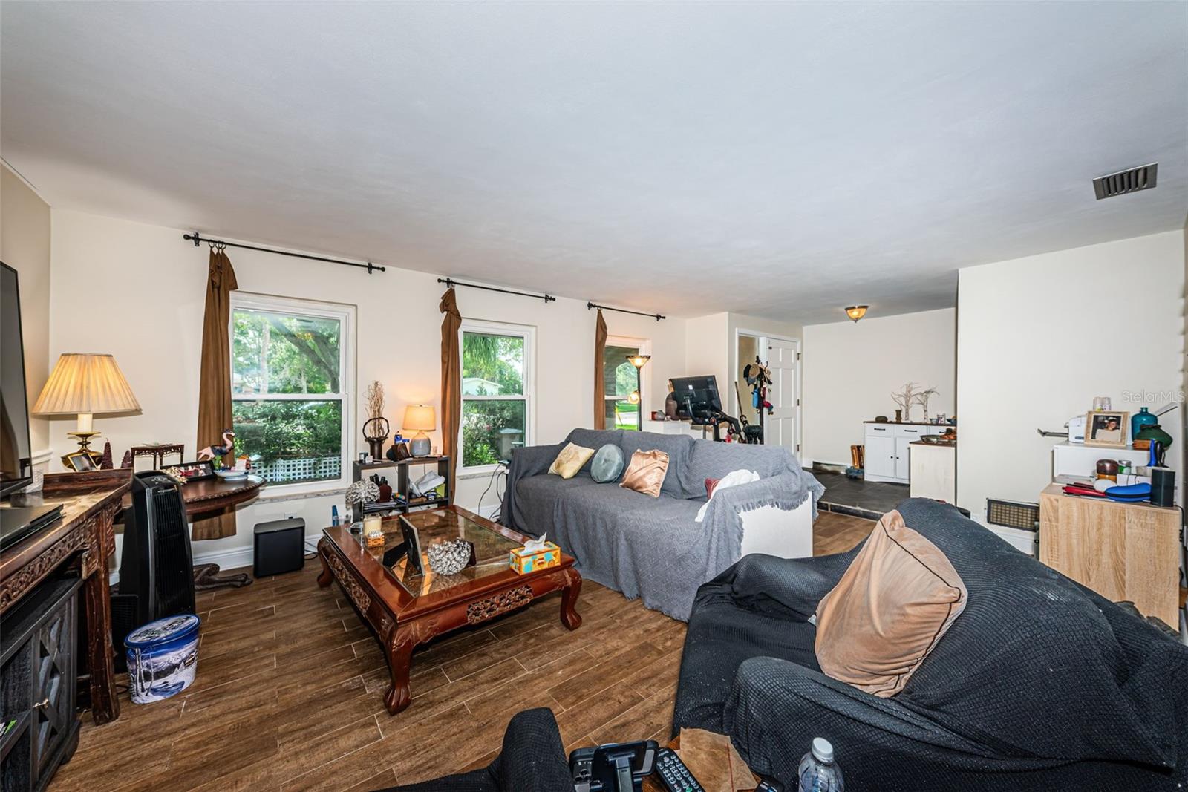
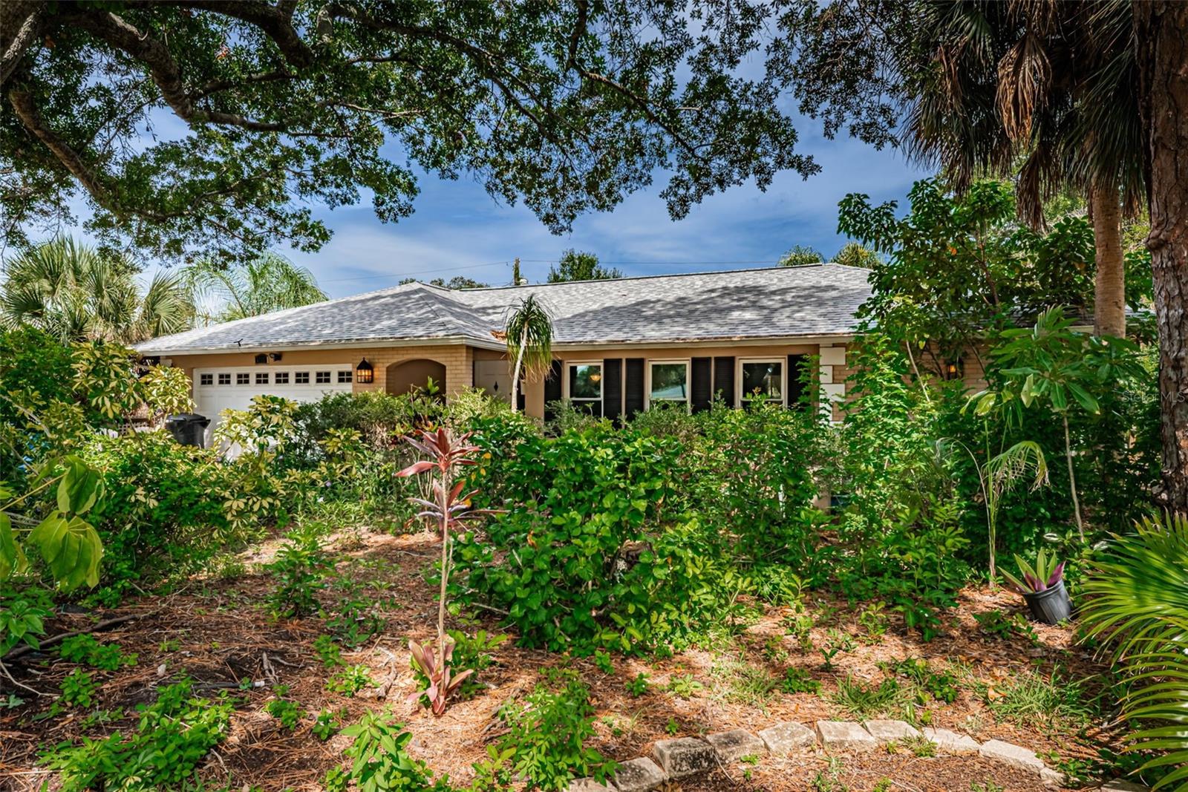
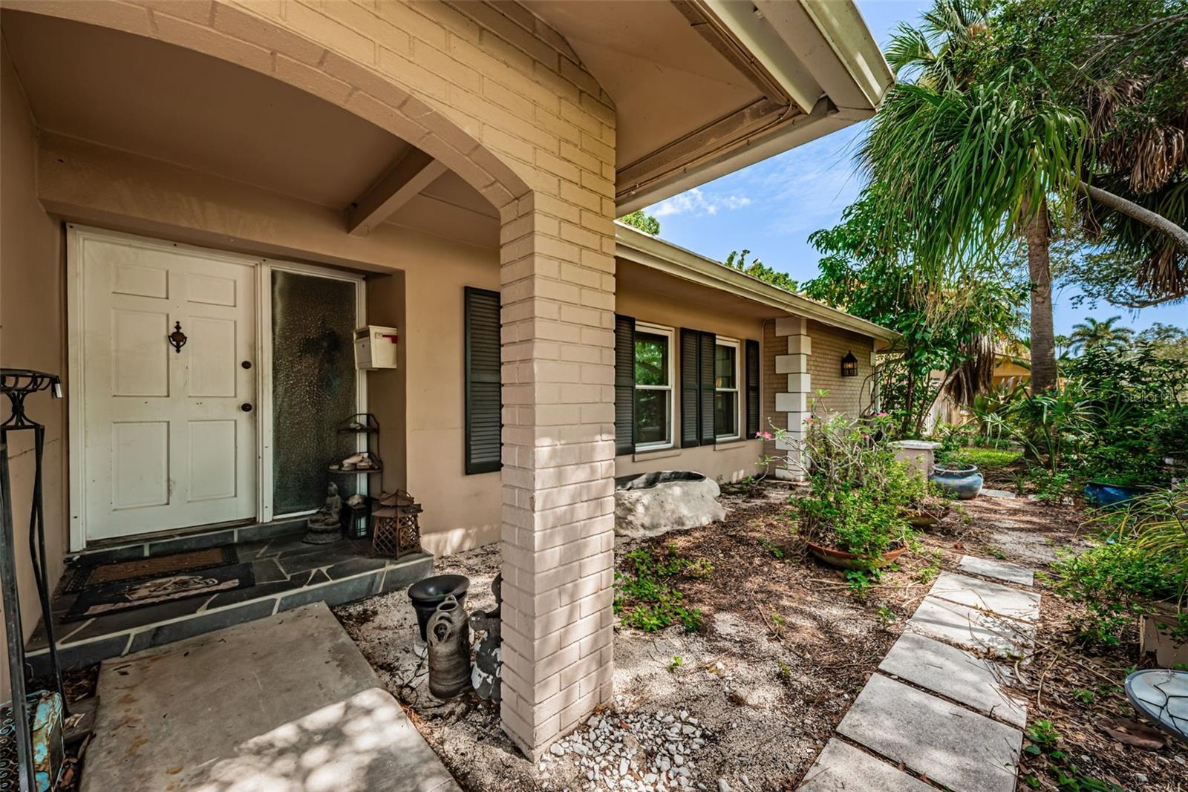
Welcome to this rare 4-bedroom, 3-bath block home in desirable Northeast St. Petersburg. This single-story home offers a functional floor plan with spacious living areas, including an L-shaped living and dining room, plus a separate family room that opens to an updated, modern kitchen. The split bedroom layout is ideal for families. The home's wood-look porcelain floors are beautiful! The generous backyard provides plenty of space to relax, play, or create your own outdoor oasis, while the home's setback from the road offers an expansive, quiet front yard. The back screen porch was enclosed for more living square footage not included in the public records. The roof was replaced in 2022 and all of the appliances are less than 2 years old. The home's pipes have been lined and the seller says there are no plumbing issues. Conveniently located near Denver Park, shopping, dining, downtown St. Petersburg, and the Gulf beaches, this home combines comfort, convenience, and opportunity. Come see all it has to offer!

Save
Ask
Tour
Hide
Share
Listing Snapshot
Price 
$490,000
Days On Site 
0 Days
Bedrooms 
4
Inside Area (SqFt) 
1,820 sqft
Total Baths 
3
Full Baths 
3
Partial Baths 
N/A
Lot Size 
0.23 Acres
Year Built 
1968
MLS® Number 
TB8528202
Status 
Active
Property Tax 
$1,857.95
HOA/Condo/Coop Fees 
N/A
Sq Ft Source 
Public Records
Friends & Family
Recent Activity
6 hours agoListing updated with changes from the MLS®
6 hours agoListing first seen on site
General Features
Acres 
0.23
Attached Garage 
Yes
Direction Faces 
East
Foundation 
Slab
Garage 
Yes
Garage Spaces 
2
Levels 
One
Number Of Stories 
1
Parking 
Attached
Property Sub Type 
Single Family Residence
Sewer 
Public Sewer
SqFt Total 
2800
Style 
Ranch
Utilities 
Electricity ConnectedSewer ConnectedWater Connected
Water Source 
Public
Interior Features
Appliances 
Convection OvenDishwasherDisposalDryerElectric Water HeaterMicrowaveRangeRefrigeratorWasher
Cooling 
Central Air
Flooring 
Ceramic Tile
Furnished 
Unfurnished
Heating 
CentralElectric
Interior 
Walk-In Closet(s)
Laundry Features 
In Garage
Bedroom 2 
Dimensions - 11x12Level - First
Bedroom 3 
Dimensions - 10x13Level - First
Bedroom 4 
Dimensions - 11x11Level - First
Dining Room 
Dimensions - 9x11Level - First
Family Room 
Dimensions - 11x23Level - First
Kitchen 
Dimensions - 9x11Level - First
Living Room 
Dimensions - 20x14Level - First
Master Bedroom 
Dimensions - 11x16Level - First
Save
Ask
Tour
Hide
Share
Exterior Features
Construction Details 
BlockStucco
Lot Features 
LandscapedPaved
Roof 
Shingle
Community Features
Community Features 
Street Lights
Financing Terms Available 
CashConventionalFHAVA Loan
MLS Area 
33703 - St Pete
Roads 
Paved
Township 
31
Listing courtesy of COLDWELL BANKER REALTY (727) 525-7294


Listing information is provided by Participants of the Stellar MLS. IDX information is provided exclusively for personal, non-commercial use, and may not be used for any purpose other than to identify prospective properties consumers may be interested in purchasing. Information is deemed reliable but not guaranteed. Properties displayed may be listed or sold by various participants in the MLS Copyright 2026, Stellar MLS.
Last checked: 2026-07-17 04:20 PM EDT

Neighborhood & Commute
Source: Walkscore
Save
Ask
Tour
Hide
Share