Save
Ask
Tour
Hide
Share
$622,000
New Listing

2303 CLUBHOUSE DRIVE
PLANT CITY, FL 33566

For Sale|Single Family Residence|Active
4
Beds
3
Total Baths
3
Full Baths
3,058
SqFt
$203
/SqFt
1996
Built
Subdivision:
WALDEN LAKE UNIT 28
County:
Hillsborough

Due to the health concerns created by Coronavirus we are offering personal 1-1 online video walkthough tours where possible.
Call Now: 407-925-8404
Is this the listing for you? We can help make it yours.
407-925-8404
2303 CLUBHOUSE DRIVE2303 CLUBHOUSE DRIVE2303 CLUBHOUSE DRIVE2303 CLUBHOUSE DRIVE
Save
Ask
Tour
Hide
Share

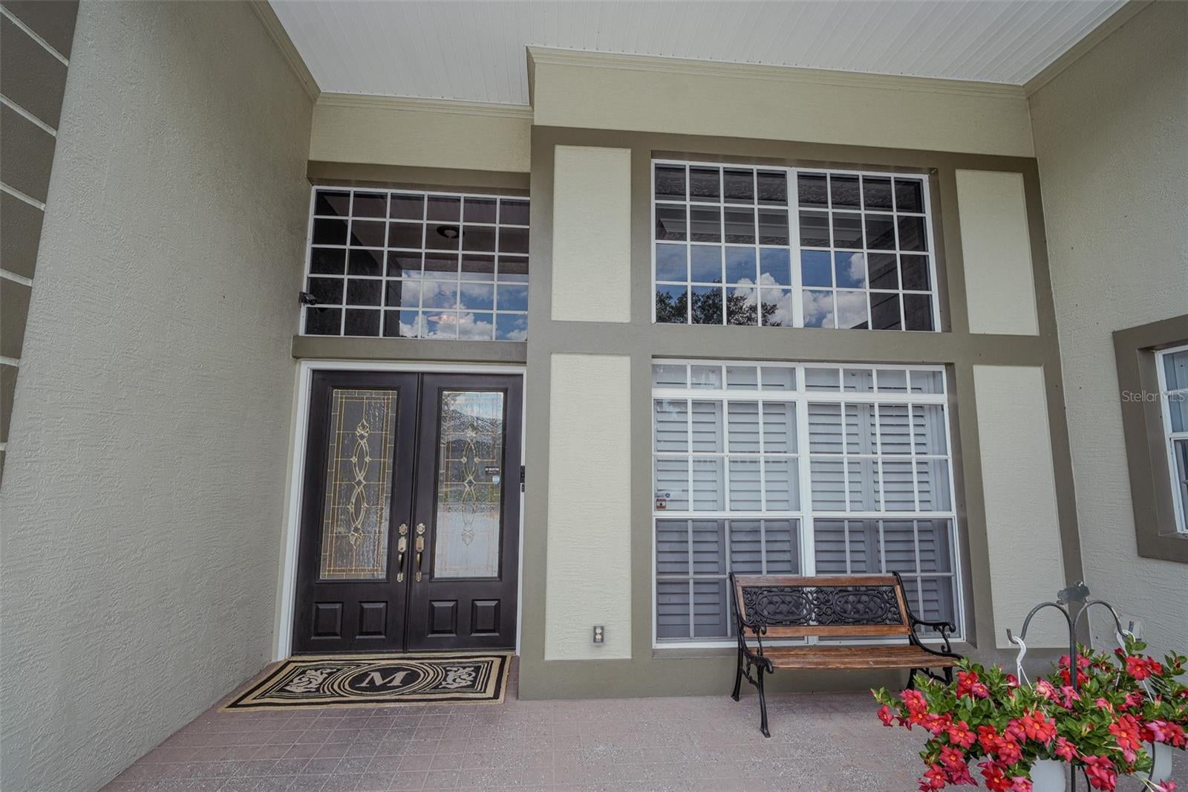
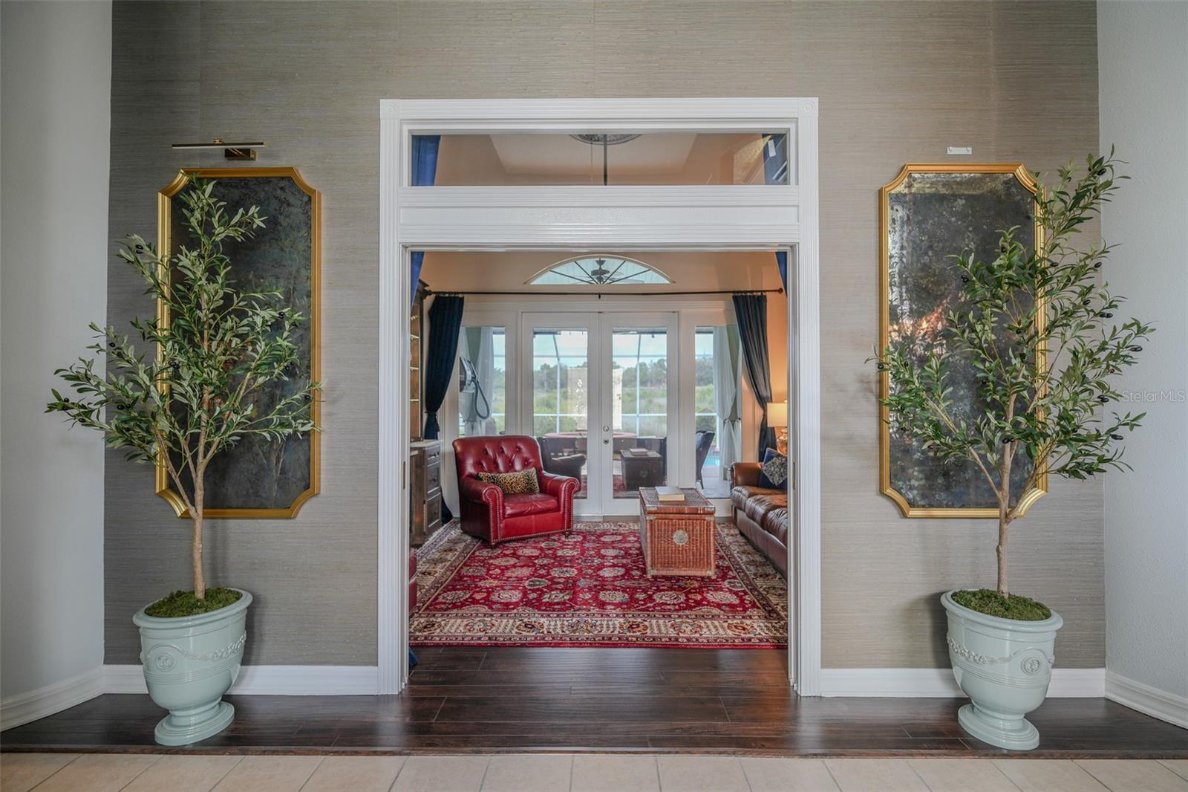
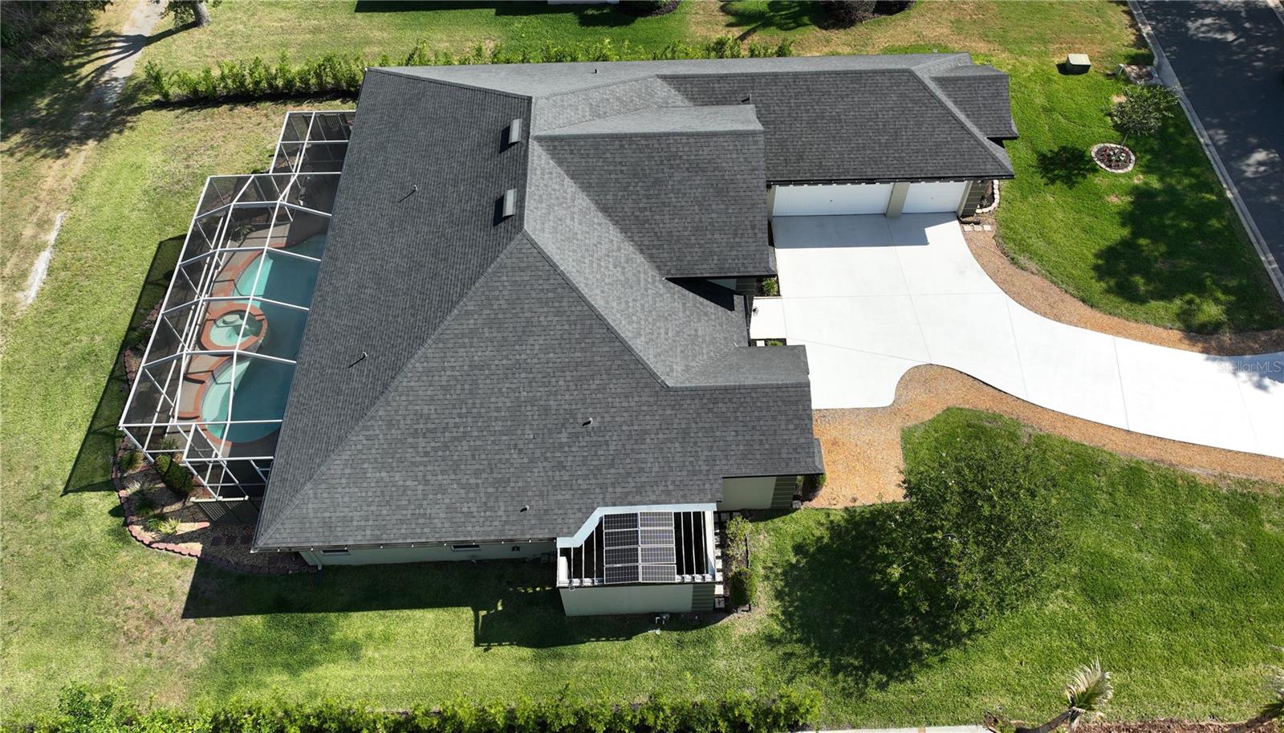
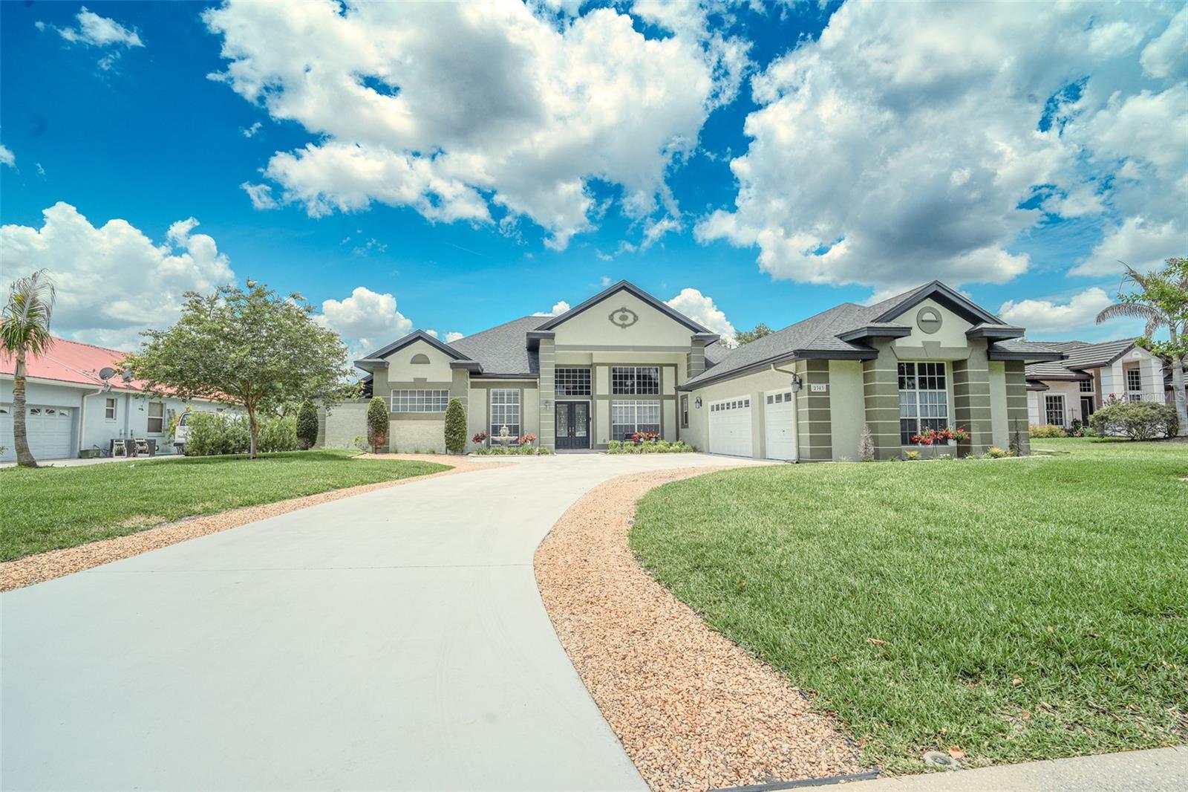
WATERFRONT LIVING and spectacular sunsets, in this beautifully appointed home. Thoughtful design, timeless style with modern comfort, showcasing fresh paint, inside and out! Upgraded flooring, plantation shutters, custom built-ins, blending luxury with resort-style outdoor living at its finest! Formal dining room highlighted by a stunning Waterford crystal chandelier for all your family events! A designer foyer, privacy solar tint on the rear windows, oversized laundry room with quartz countertop and sink, generous attic storage with a custom steel ladder. HUGE Master area! Dual zoned AC and a backup solar battery system serving the primary suite. Family room features a custom built-in electric fireplace that can easily be converted back to gas. Outdoor living is equally impressive, with a heated screened pool and hot tub, a new pool heater and pump in 2025, cabana curtains, custom privacy wood screens, professionally landscaped plant beds all with drip irrigation and privacy hedges, a custom concrete fountain, security cameras and lighting, and a gated garden area. Low HOA living in a gated community with miles of walking and biking trails, two playgrounds, abundant green space, a sports complex with grills and picnic tables, a dog park, boating and fishing access on a 225-acre lake, live after-hours security, and organized community events — all in a highly desired prime Central Florida location. Seller offering a full one-year whole home warranty with full price offer! Serious inquires only!

Save
Ask
Tour
Hide
Share
Listing Snapshot
Price 
$622,000
Days On Site 
0 Days
Bedrooms 
4
Inside Area (SqFt) 
3,058 sqft
Total Baths 
3
Full Baths 
3
Partial Baths 
N/A
Lot Size 
0.36 Acres
Year Built 
1996
MLS® Number 
TB8528171
Status 
Active
Property Tax 
$3,642.25
HOA/Condo/Coop Fees 
$4.17 monthly
Sq Ft Source 
Public Records
Friends & Family
Recent Activity
7 hours agoListing updated with changes from the MLS®
18 hours agoListing first seen on site
General Features
Acres 
0.36
Attached Garage 
Yes
Direction Faces 
East
Foundation 
Slab
Garage 
Yes
Garage Spaces 
3
Home Warranty 
Yes
Levels 
One
Number Of Stories 
1
Parking 
Attached
Pets 
Yes
Property Sub Type 
Single Family Residence
Security 
Gated CommunitySecurity LightsSecurity SystemSmoke Detector(s)
Sewer 
Public Sewer
SqFt Total 
3058
Style 
Contemporary
Utilities 
Cable AvailableCable ConnectedElectricity ConnectedSewer ConnectedWater Connected
Water Source 
Public
Zoning 
PD
Interior Features
Appliances 
CooktopDishwasherDisposalExhaust FanMicrowaveRefrigerator
Cooling 
Central Air
Fireplace 
Yes
Fireplace Features 
ElectricFamily RoomOther
Flooring 
Ceramic Tile
Furnished 
Unfurnished
Heating 
Central
Interior 
Built-in FeaturesCoffered Ceiling(s)Crown MoldingHigh CeilingsTray Ceiling(s)
Laundry Features 
Electric Dryer HookupInsideLaundry RoomWasher Hookup
Spa 
Yes
Window Features 
Shutters
Balcony/Porch/Lanai 
Dimensions - 30x14.5Level - FirstFeatures - Ceiling Fan(s)
Bathroom 1 
Dimensions - 11x7Level - First
Bathroom 2 
Dimensions - 9.5x5Level - First
Bedroom 1 
Dimensions - 14.5x11.5Level - First
Bedroom 2 
Dimensions - 12x13Level - FirstFeatures - Ceiling Fan(s)
Bedroom 3 
Dimensions - 11.5x12.5Level - First
Den 
Dimensions - 13x14Level - FirstFeatures - Ceiling Fan(s)
Dining Room 
Dimensions - 12x13Level - First
Kitchen 
Dimensions - 11.5x13Level - FirstFeatures - Pantry
Laundry 
Level - FirstFeatures - Stone Counters
Living Room 
Dimensions - 18x13Level - FirstFeatures - Ceiling Fan(s)
Master Bathroom 
Dimensions - 20x14Level - FirstFeatures - Ceiling Fan(s), Double Vanity
Master Bedroom 
Dimensions - 15.5x20Level - First
Save
Ask
Tour
Hide
Share
Exterior Features
Construction Details 
BlockStucco
Exterior 
LightingPrivate Entrance
Lot Features 
LandscapedPavedWaterfront
Patio And Porch 
Front PorchPatioScreened
Pool Features 
HeatedIn GroundScreen EnclosurePrivate
Private Pool 
Yes
Roof 
Shingle
Spa 
Yes
Spa Features 
HeatedIn Ground
View 
LakeWater
Waterfront 
Yes
Waterfront Features 
Lake PrivilegesLake Front
Waterview 
LakeWater
Windows/Doors 
Shutters
Community Features
Association Amenities 
GatedParkPlaygroundRecreation Facilities
Association Dues 
50
Community Features 
GatedParkPlayground
Financing Terms Available 
CashConventionalFHAVA Loan
HOA Fee Frequency 
Annually
MLS Area 
33566 - Plant City
Roads 
Asphalt
Township 
29
Listing courtesy of EXP REALTY LLC (813) 765-0072


Listing information is provided by Participants of the Stellar MLS. IDX information is provided exclusively for personal, non-commercial use, and may not be used for any purpose other than to identify prospective properties consumers may be interested in purchasing. Information is deemed reliable but not guaranteed. Properties displayed may be listed or sold by various participants in the MLS Copyright 2026, Stellar MLS.
Last checked: 2026-07-11 01:23 PM EDT

Neighborhood & Commute
Source: Walkscore
Save
Ask
Tour
Hide
Share