
3157 LANDMARK DRIVE 414CLEARWATER, FL 33761
Due to the health concerns created by Coronavirus we are offering personal 1-1 online video walkthough tours where possible.
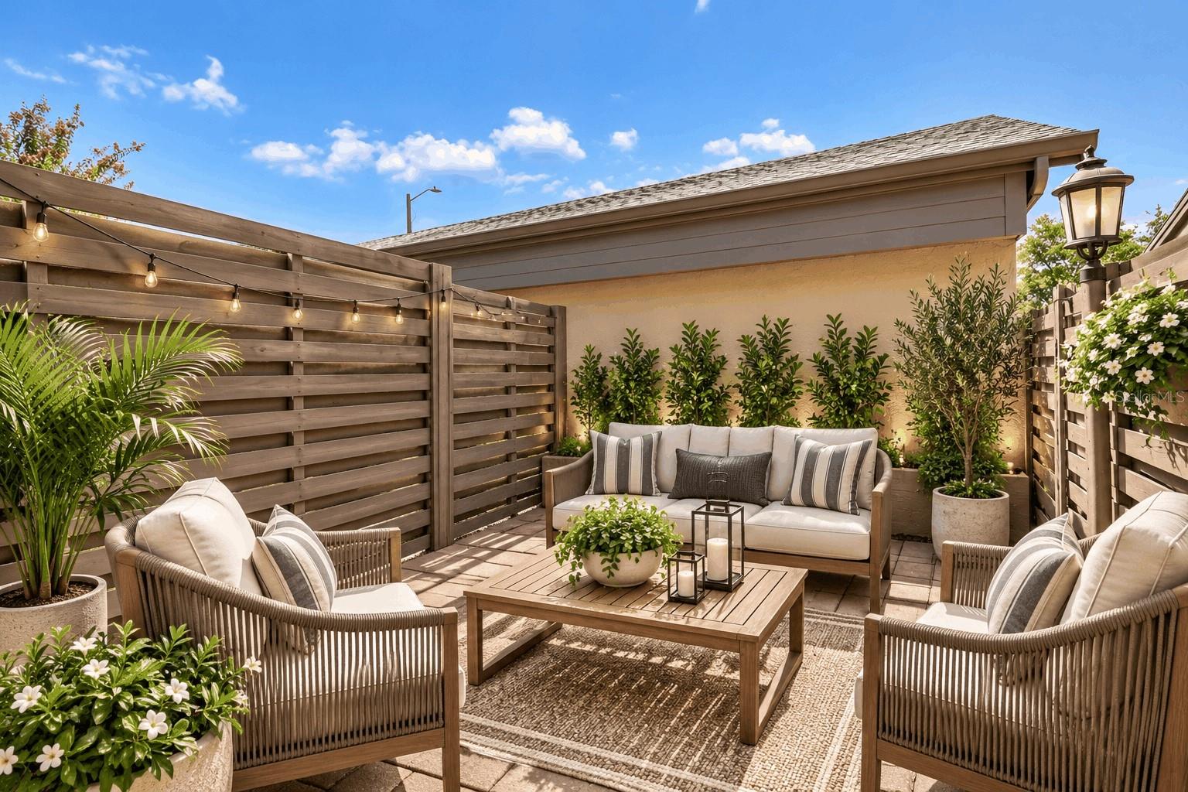
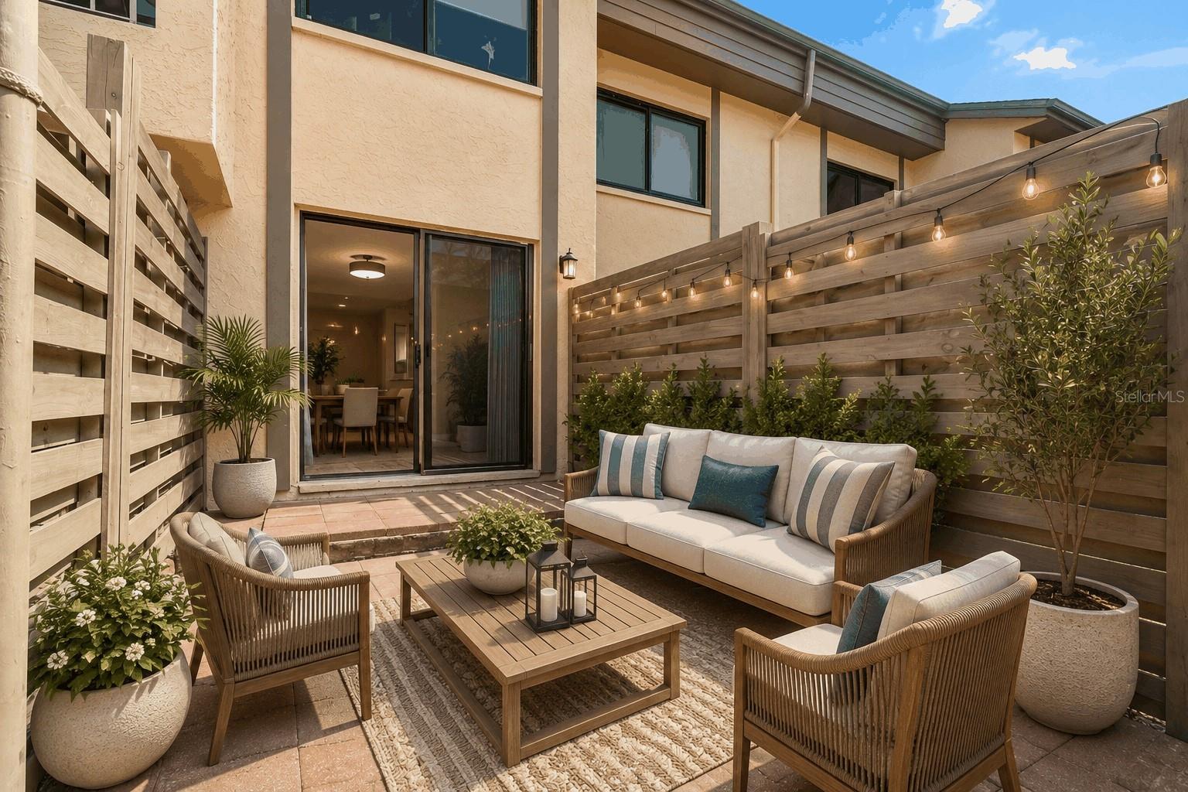
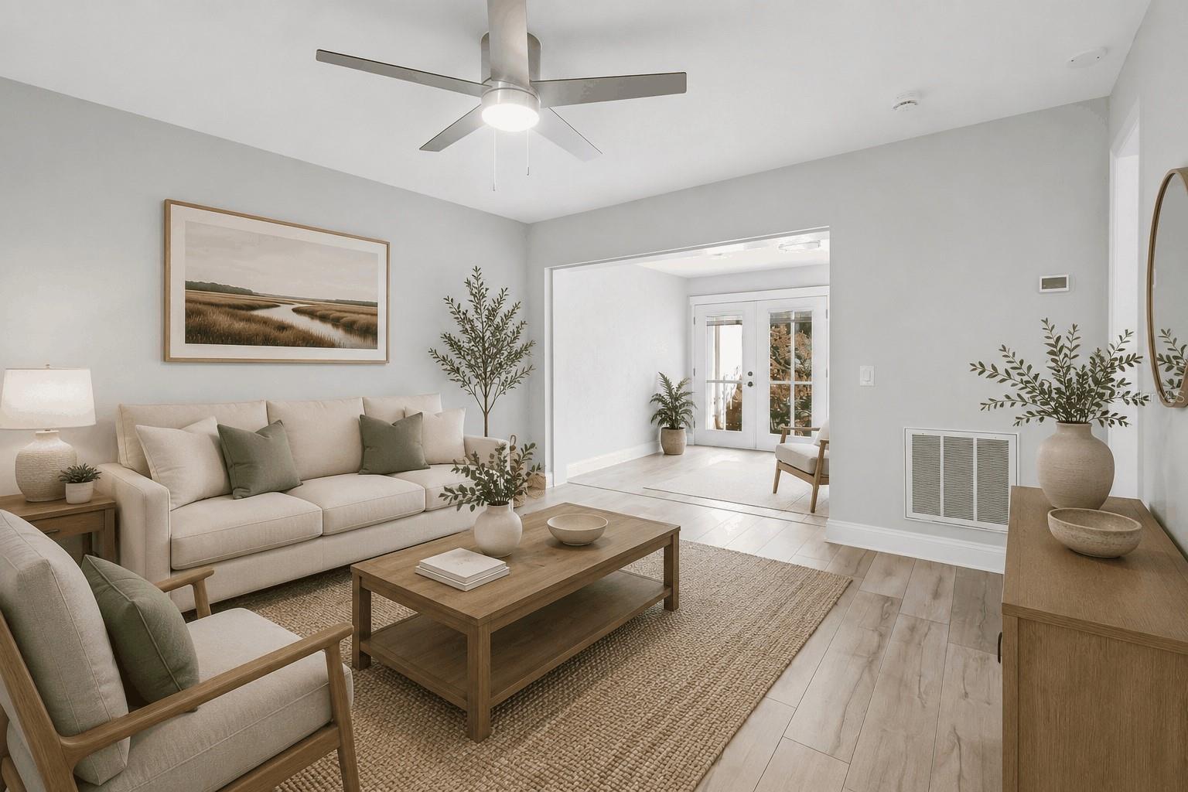
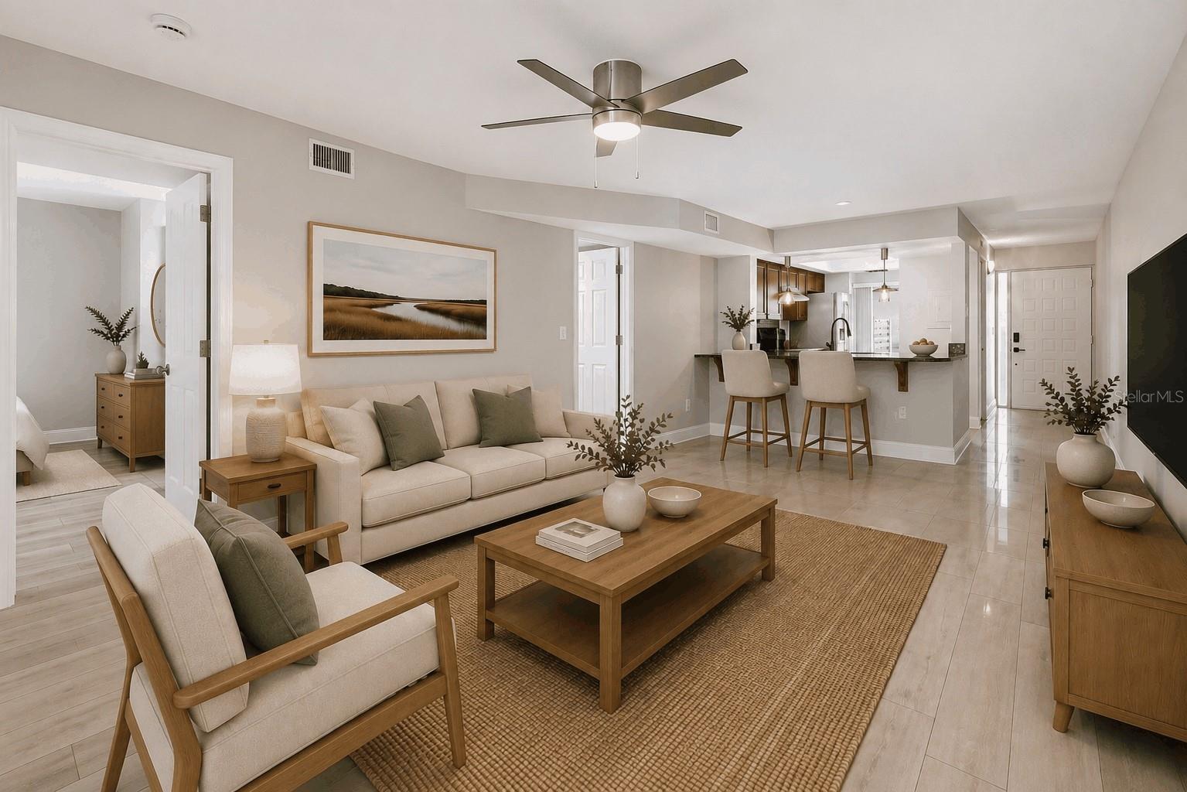
Virtually Staged. Welcome to desirable Eagles Glen, where comfort, convenience, and low-maintenance living come together in the heart of Countryside. Rarely does a one-bedroom, one-bath villa-style condo home with its own garage and charming fenced private courtyard become available in this highly sought-after community. This move-in-ready, ground-floor residence offers the privacy and feel of a single-family home with the convenience of condominium living, bordering the scenic Chi Chi Rodriguez Golf Club and just minutes from Countryside Mall, Safety Harbor, Dunedin, Clearwater Beach, shopping, dining, parks, and top-rated medical facilities. Enter through the welcoming front door, or pull into your private garage and enter through your charming fenced courtyard before stepping inside. You'll immediately appreciate the bright, open floor plan filled with natural light. Fresh interior paint, updated lighting, a 2025 HVAC system with a 2026 air scrubber, and tasteful upgrades throughout make this home truly move-in ready. The beautifully appointed kitchen combines style and function with granite countertops, a breakfast bar, solid wood cherry cabinetry, stainless steel appliances, and a rare walk-in pantry offering exceptional storage. The spacious owner's suite features a large walk-in closet and an updated bathroom with a new vanity, creating a relaxing retreat. One of the home's most desirable features is the versatile Florida room with custom French doors opening to the private paver patio, creating seamless indoor and outdoor living. Whether you need a home office, guest space, reading nook, fitness area, hobby room, or additional living area, this flexible space easily adapts to your lifestyle. The private fenced courtyard is what truly makes this home stand out. Attached to the private garage, it creates a warm and welcoming outdoor retreat that's perfect for grilling, morning coffee, relaxing evenings, entertaining friends, or container gardening while providing a unique sense of privacy rarely found in condominium living. The garage also features pull-down attic stairs leading to a large floored attic, providing exceptional storage. Residents of Eagles Glen enjoy a beautifully maintained community with a heated swimming pool directly across from the unit, tennis courts just steps away, and ample guest parking. The HOA includes water, cable, internet, exterior maintenance, and landscaping, allowing you to spend more time enjoying Florida living. Located in a No Flood Zone and No Evacuation Zone, this exceptional home offers a rare combination of features seldom found in a one-bedroom condominium: a private garage, fenced courtyard, flexible Florida room, abundant storage, and an unbeatable Countryside location. Whether you're searching for a full-time residence, seasonal getaway, or investment opportunity, this is a truly unique offering you won't want to miss.
| 3 hours ago | Listing updated with changes from the MLS® | |
| yesterday | Listing first seen on site |

Listing information is provided by Participants of the Stellar MLS. IDX information is provided exclusively for personal, non-commercial use, and may not be used for any purpose other than to identify prospective properties consumers may be interested in purchasing. Information is deemed reliable but not guaranteed. Properties displayed may be listed or sold by various participants in the MLS Copyright 2026, Stellar MLS.
Last checked: 2026-07-20 09:45 AM EDT
Did you know? You can invite friends and family to your search. They can join your search, rate and discuss listings with you.