Save
Ask
Tour
Hide
Share
$265,000
New Listing

2597 CHARLAN
HOLIDAY, FL 34690

For Sale|Townhouse|Active
2
Beds
3
Total Baths
2
Full Baths
1
Partial Bath
1,541
SqFt
$172
/SqFt
2023
Built
Subdivision:
TOWNES/DARLINGTON
County:
Pasco

Due to the health concerns created by Coronavirus we are offering personal 1-1 online video walkthough tours where possible.
Call Now: 407-925-8404
Is this the listing for you? We can help make it yours.
407-925-8404
2597 CHARLAN2597 CHARLAN2597 CHARLAN2597 CHARLAN
Save
Ask
Tour
Hide
Share

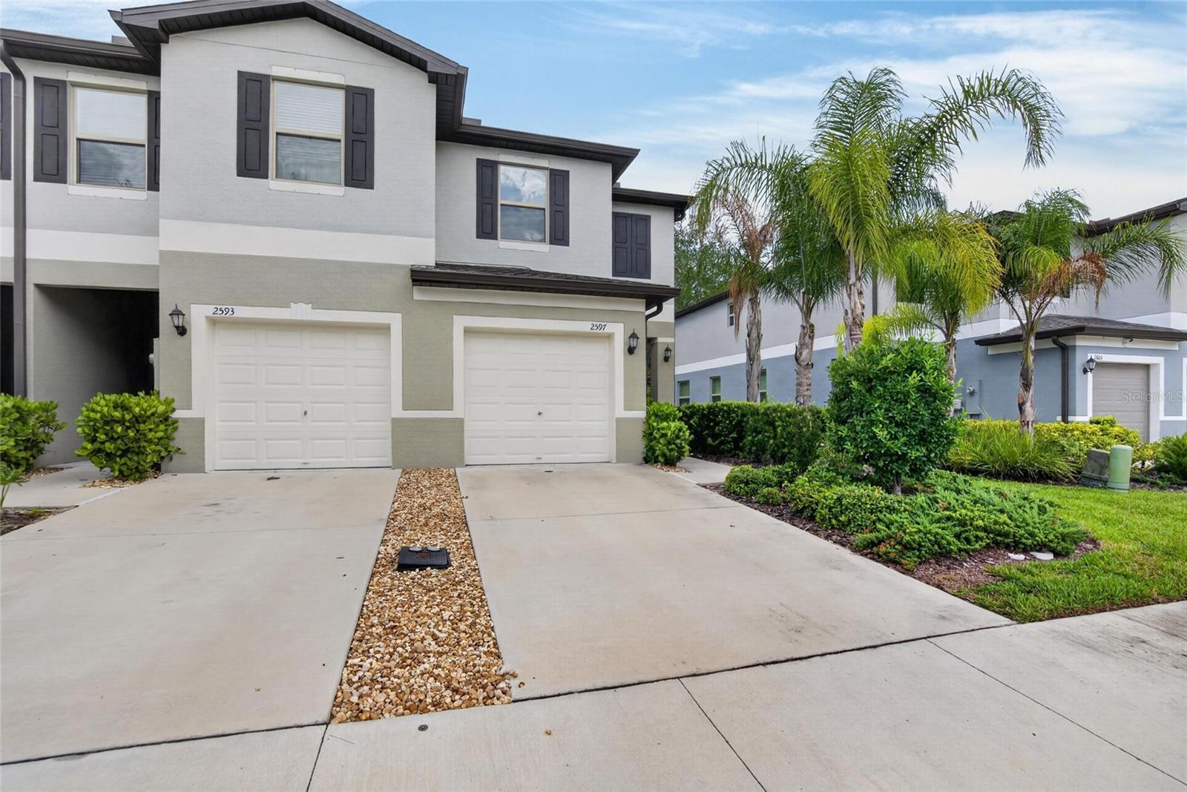
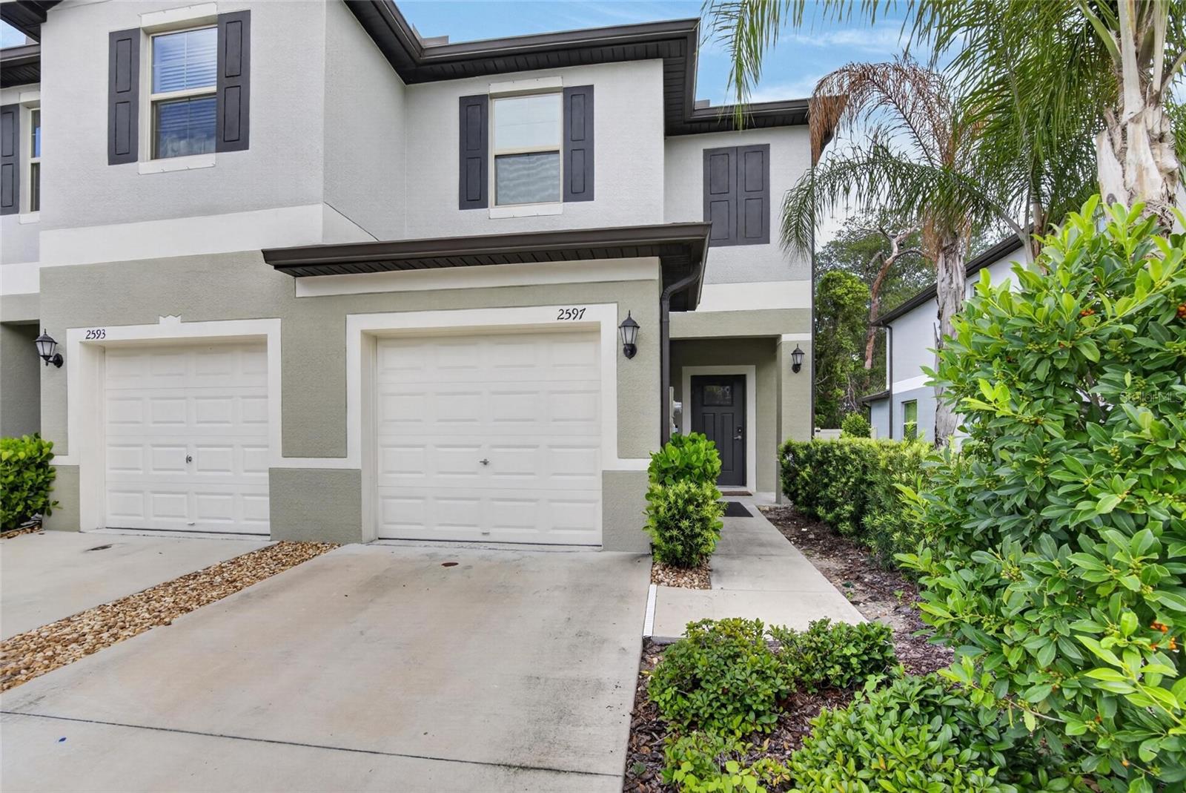
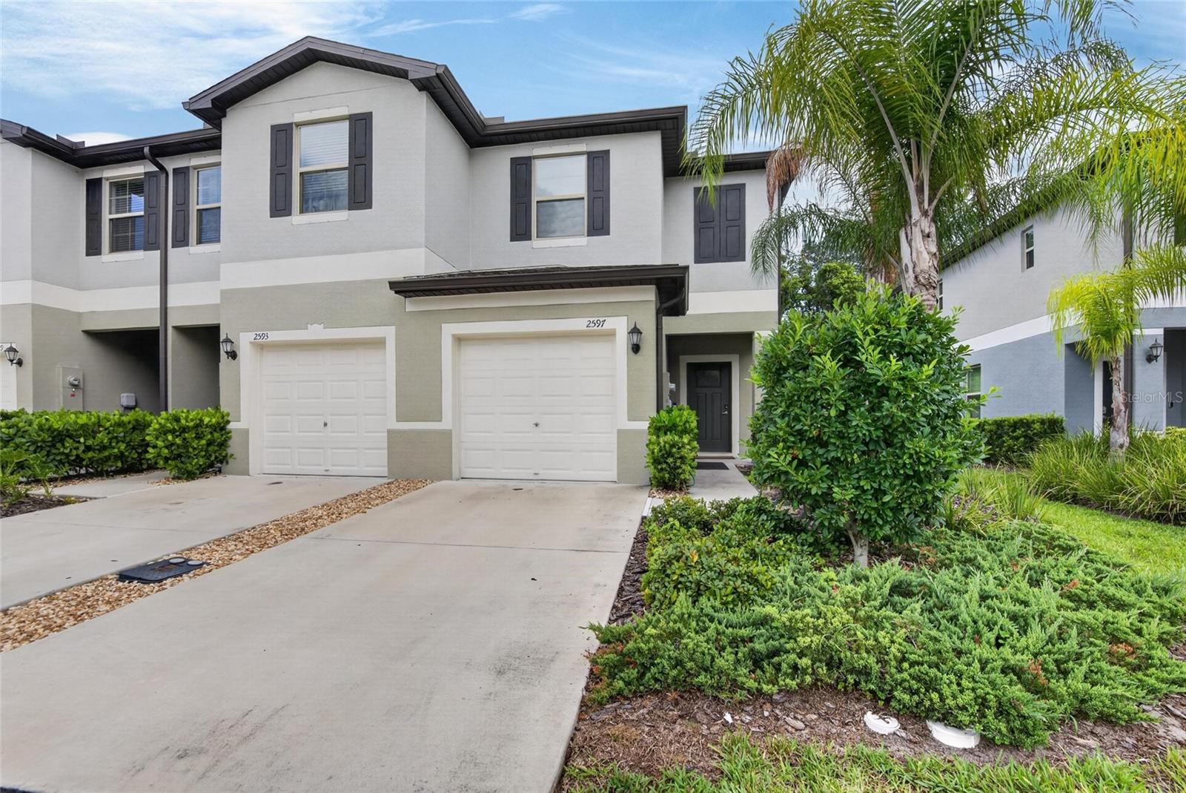
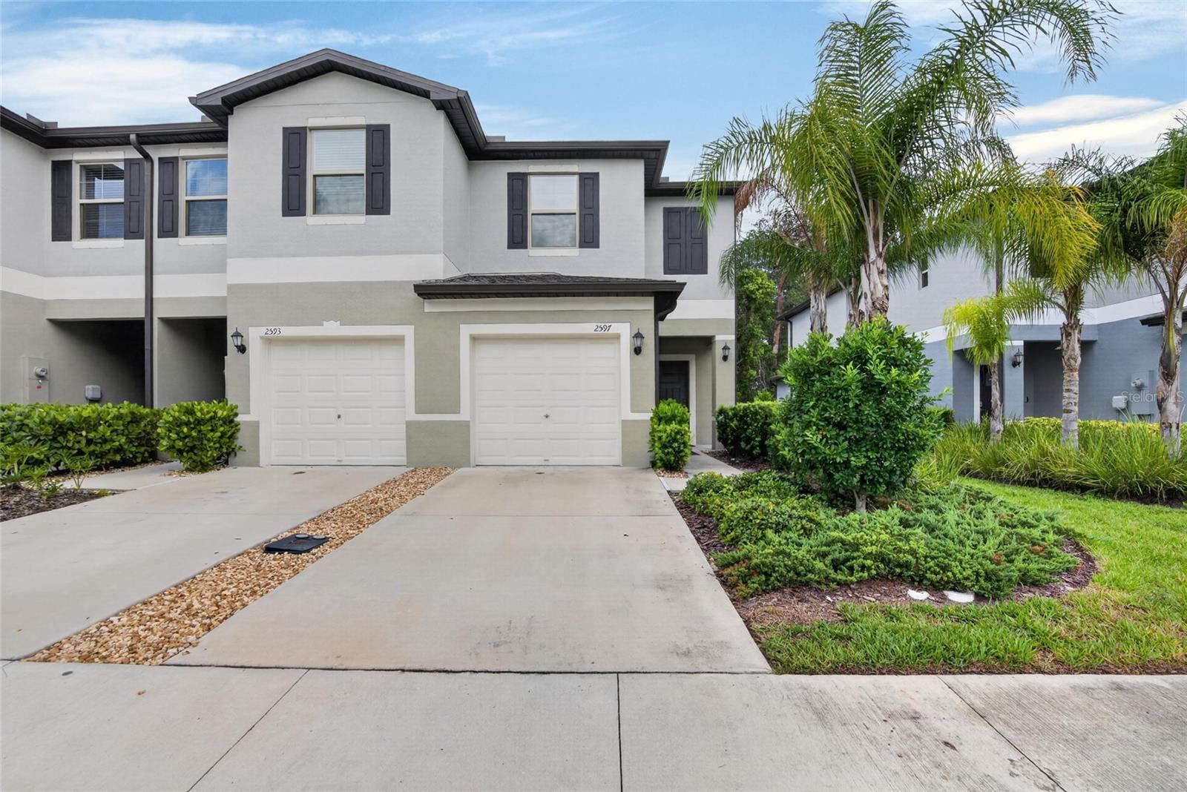
Welcome to this Nearly New, Corner-unit Townhouse in Holiday, Florida! Built in 2023, this 2-Bedroom, 2.5-Bath Home Boasts a Bright, Open Floor plan downstairs, seamlessly connecting the large Living Room, Kitchen and Dining Area. The Kitchen Impresses with White Cabinetry, Granite Countertops, and a Bar Seating area for Casual Dinning, while the Dining Space fits a Table for six to eight people. The Upstairs Loft is ideal for an Office or Relaxation space. The Primary Bedroom is Exceptionally Spacious, featuring a Large Walk-in Closet and a Luxurious en-suite bath with double sinks and a walkin shower. The Secondary Bedroom is also very Ample in Size an includes a Walk-in Closet and En-suite. A Convenient half bath is located downstairs off the entrance to one Car Garage. Step outside to a large patio backing to a peaceful, private wooded area in your backyard , and enjoy views of a small park right in the community, facing your home. With low monthly HOA fees of just $249, the cost covers lawn care, landscaping, roof maintenance, and exterior painting—giving you a truly low-maintenance lifestyle. Centrally located near shopping, schools, and more, and out of the flood zone, this charming community is ready for you to call home. Don’t miss this move-in-ready gem

Save
Ask
Tour
Hide
Share
Listing Snapshot
Price 
$265,000
Days On Site 
0 Days
Bedrooms 
2
Inside Area (SqFt) 
1,541 sqft
Total Baths 
3
Full Baths 
2
Partial Baths 
1
Lot Size 
0.06 Acres
Year Built 
2023
MLS® Number 
TB8527149
Status 
Active
Property Tax 
$1,745
HOA/Condo/Coop Fees 
$249 monthly
Sq Ft Source 
Public Records
Friends & Family
Recent Activity
7 hours agoListing updated with changes from the MLS®
7 hours agoListing first seen on site
General Features
Acres 
0.06
Attached Garage 
Yes
Direction Faces 
East
Foundation 
Slab
Garage 
Yes
Garage Spaces 
1
Home Warranty 
Yes
Levels 
Two
Parking 
Attached
Pets 
Cats OKDogs OKYes
Property Sub Type 
Townhouse
Security 
Smoke Detector(s)
Sewer 
Public Sewer
SqFt Total 
1933
Utilities 
Cable AvailableCable ConnectedElectricity ConnectedSewer ConnectedWater Connected
Water Source 
Public
Zoning 
MF1
Interior Features
Appliances 
DishwasherDryerMicrowaveRangeRefrigeratorWasher
Cooling 
Central Air
Flooring 
CarpetCeramic Tile
Furnished 
Unfurnished
Heating 
Central
Interior 
Eat-in KitchenOpen FloorplanStone CountersWalk-In Closet(s)
Laundry Features 
Laundry RoomUpper Level
Window Features 
Double Pane Windows
Bedroom 1 
Dimensions - 11x15Level - SecondFeatures - Ceiling Fan(s)Description - Room6
Dining Room 
Dimensions - 7x12Level - FirstFeatures - Ceiling Fan(s)Description - Room2
Kitchen 
Dimensions - 10x12Level - FirstFeatures - Granite CountersDescription - Room3
Living Room 
Dimensions - 14x15Level - FirstFeatures - Ceiling Fan(s)Description - Room1
Loft 
Dimensions - 7x9Level - SecondDescription - Room4
Master Bedroom 
Dimensions - 16x20Level - SecondFeatures - Ceiling Fan(s)Description - Room5
Save
Ask
Tour
Hide
Share
Exterior Features
Construction Details 
BlockFrame
Lot Features 
Cul-De-Sac
Roof 
Shingle
View 
Park/Greenbelt
Waterview 
Park/Greenbelt
Windows/Doors 
Double Pane Windows
Community Features
Association Dues 
249
Community Features 
ParkSidewalks
Financing Terms Available 
CashConventionalFHAVA Loan
HOA Fee Frequency 
Monthly
MLS Area 
34690 - Holiday/Tarpon Springs
Roads 
Paved
Township 
26
Schools
School District
Unknown
Elementary School
Sunray Elementary-PO
Middle School
Paul R. Smith Middle-PO
High School
Anclote High-PO
Listing courtesy of RE/MAX REALTY UNLIMITED (813) 785-4741


Listing information is provided by Participants of the Stellar MLS. IDX information is provided exclusively for personal, non-commercial use, and may not be used for any purpose other than to identify prospective properties consumers may be interested in purchasing. Information is deemed reliable but not guaranteed. Properties displayed may be listed or sold by various participants in the MLS Copyright 2026, Stellar MLS.
Last checked: 2026-07-09 01:26 PM EDT

Neighborhood & Commute
Source: Walkscore
Save
Ask
Tour
Hide
Share