
17717 GULF BOULEVARD 604REDINGTON SHORES, FL 33708
Due to the health concerns created by Coronavirus we are offering personal 1-1 online video walkthough tours where possible.
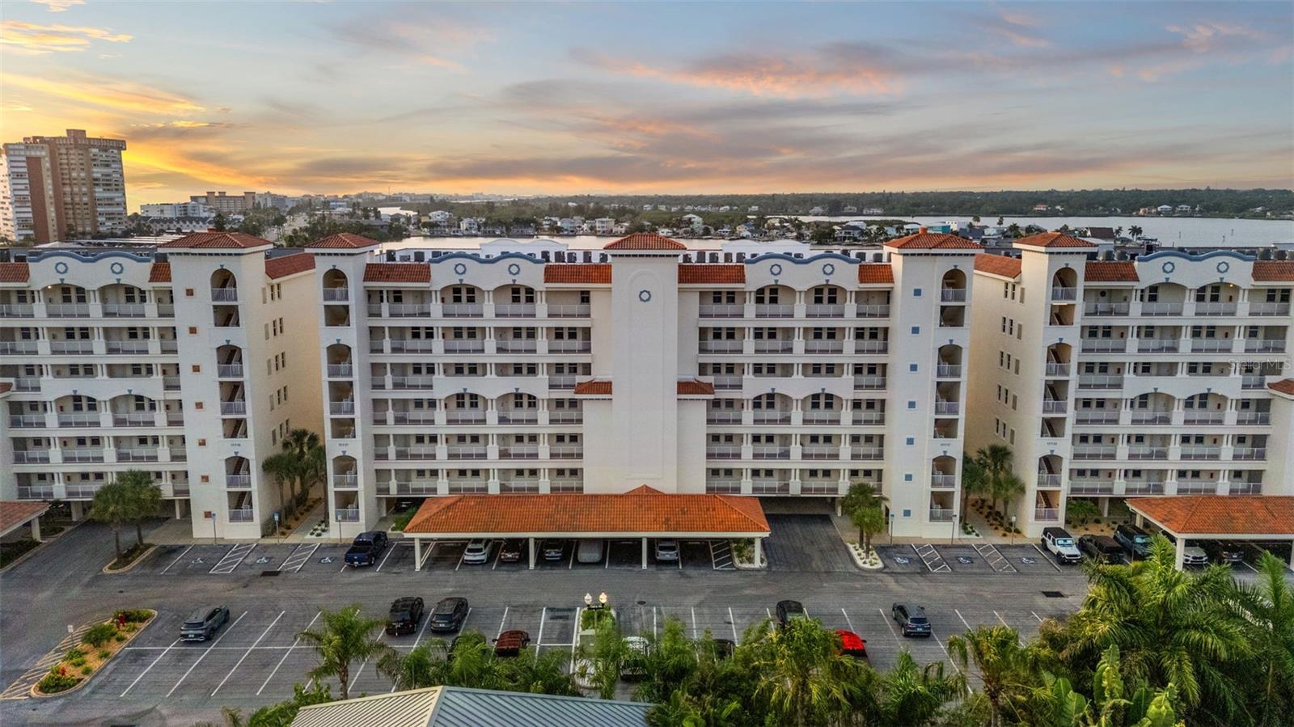
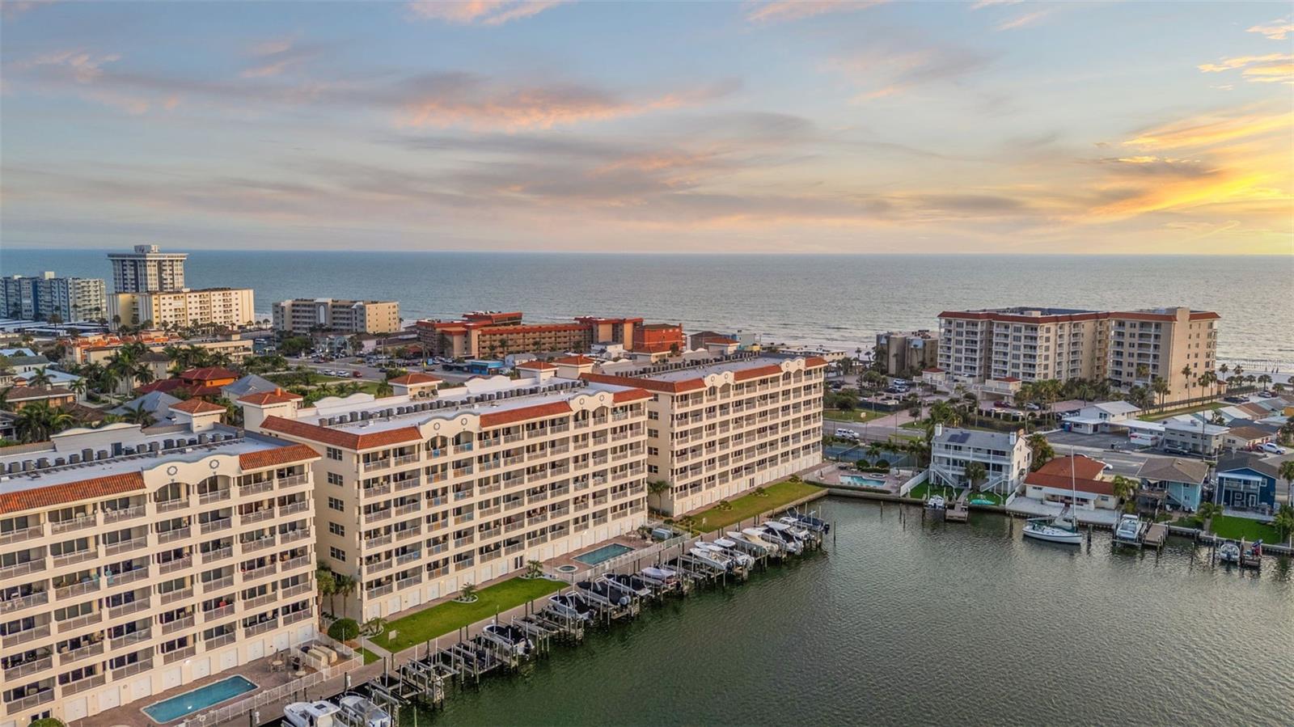
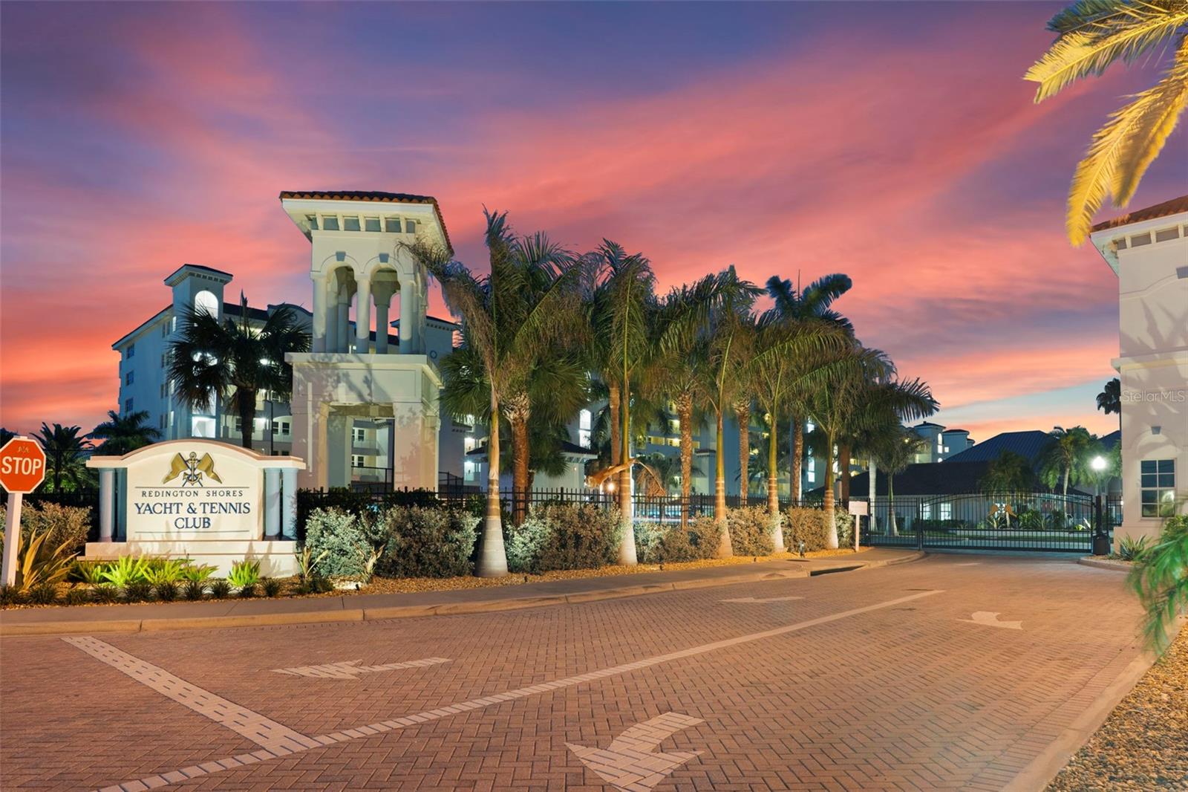
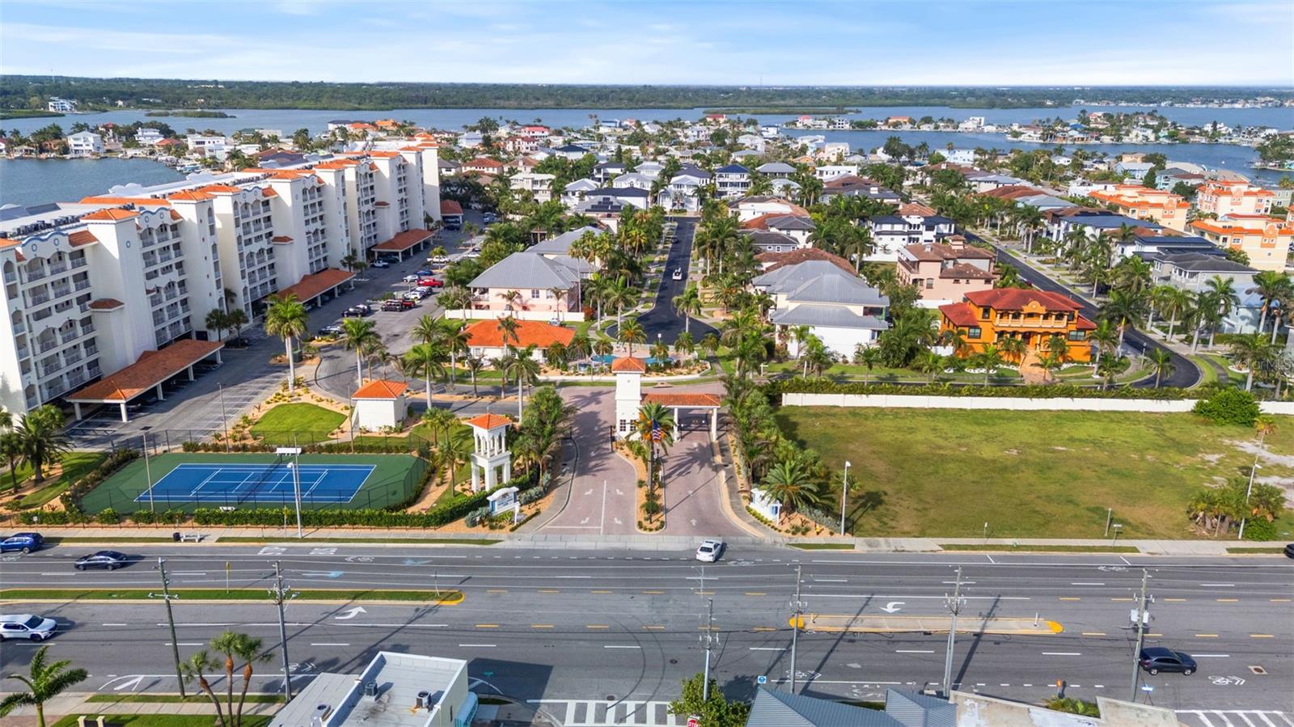
REDINGTON SHORES YACHT & TENNIS CLUB – ELEGANTLY FURNISHED WATERFRONT RESIDENCE ON BOCA CIEGA BAY, JUST ACROSS GULF BOULEVARD FROM THE PRISTINE GULF BEACHES. Welcome to Unit 604 at Las Brisas, an exceptional sixth-floor residence in one of Florida’s premier waterfront communities. Perfectly positioned along Boca Ciega Bay, this beautifully maintained and thoughtfully updated home captures panoramic views of the bay, the community marina, and the Gulf of Mexico beyond, creating the perfect backdrop for unforgettable sunsets. Offering 1,995 square feet of living space plus an expansive 240-square-foot covered balcony, this spacious split-bedroom floor plan blends timeless coastal elegance with everyday comfort. Beautiful wood flooring flows throughout the residence, complemented by ceramic tile in the kitchen, laundry room, and baths. All three bedrooms feature private en-suite baths and walk-in closets, creating exceptional comfort and privacy. The primary suite is a peaceful retreat with custom closet systems, custom vanity storage, a spacious garden tub, walk-in glass shower, separate water closet, and direct balcony access through oversized hurricane-rated sliding glass doors with custom window treatments. The beautifully appointed kitchen features rich wood cabinetry, striking quartzite countertops, abundant workspace, and an adjoining dry bar ideal as a coffee station, beverage center, or home office. A separate laundry room with utility sink and built-in cabinetry adds everyday convenience. Offered completely turnkey, this beautifully furnished residence is thoughtfully equipped for immediate enjoyment. Simply bring your suitcase and begin enjoying the Florida coastal lifestyle, or take advantage of the community’s desirable 30-day minimum rental policy, making it ideal as a primary residence, seasonal getaway, or investment. Redington Shores Yacht & Tennis Club is a private 24-hour guard-gated waterfront community designed for relaxed resort-style living. Lush tropical landscaping, winding sidewalks, and a unique blend of luxury condominiums and waterfront homes create an inviting coastal neighborhood. Each building features its own secure lobby, elevators, heated pool and spa, grilling area, outdoor shower, garage parking, recycling facilities, and a beautifully illuminated waterfront promenade along Boca Ciega Bay. Community amenities include two lighted tennis courts, a newly renovated clubhouse, fitness center, kayak launch, pet stations, on-site management, abundant guest parking, storage cabanas, and boat slips when available. HOA fees include cable, internet, water, sewer, trash, exterior maintenance, building insurance, and community dock lighting. This residence also includes two dedicated parking spaces, one conveniently located under the building adjacent to the elevator and a second nearby. Perfectly situated on Boca Ciega Bay with the Gulf beaches just across Gulf Boulevard, you’ll enjoy waterfront dining, local boutiques, parks, marinas, and endless outdoor recreation just moments away. Whether you’re searching for a full-time waterfront residence, a seasonal retreat, or an exceptional investment opportunity, discover the luxury, lifestyle, and coastal charm that make Redington Shores Yacht & Tennis Club one of Florida’s most treasured waterfront communities. Schedule your private showing today.
| 3 hours ago | Listing updated with changes from the MLS® | |
| 7 hours ago | Listing first seen on site |

Listing information is provided by Participants of the Stellar MLS. IDX information is provided exclusively for personal, non-commercial use, and may not be used for any purpose other than to identify prospective properties consumers may be interested in purchasing. Information is deemed reliable but not guaranteed. Properties displayed may be listed or sold by various participants in the MLS Copyright 2026, Stellar MLS.
Last checked: 2026-07-10 01:52 PM EDT
Did you know? You can invite friends and family to your search. They can join your search, rate and discuss listings with you.