Save
Ask
Tour
Hide
Share
$380,000
New Listing

3739 GOLDEN EAGLE DRIVE
LAND O LAKES, FL 34639

For Sale|Single Family Residence|Active
3
Beds
2
Total Baths
2
Full Baths
1,776
SqFt
$214
/SqFt
1999
Built
Subdivision:
STAGECOACH VILLAGE-PARCEL 4
County:
Pasco

Due to the health concerns created by Coronavirus we are offering personal 1-1 online video walkthough tours where possible.
Call Now: 407-925-8404
Is this the listing for you? We can help make it yours.
407-925-8404
Upcoming Open Houses
Due to COVID-19, we recommend you verify Open Houses before attending.
Sat, Jul 18, 12:00 PM - 2:00 PM
3739 GOLDEN EAGLE DRIVE3739 GOLDEN EAGLE DRIVE3739 GOLDEN EAGLE DRIVE3739 GOLDEN EAGLE DRIVE
Save
Ask
Tour
Hide
Share

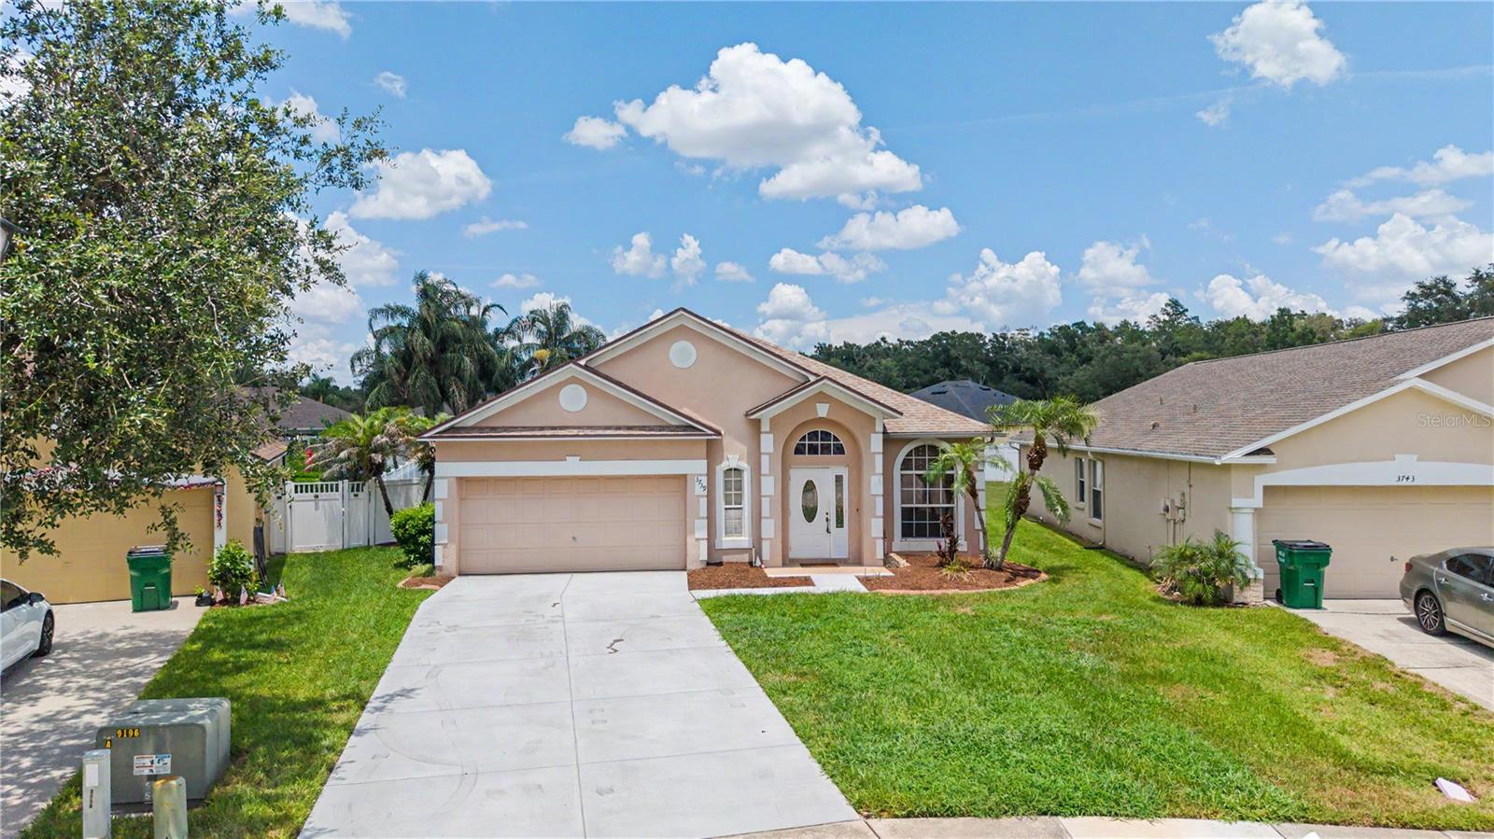
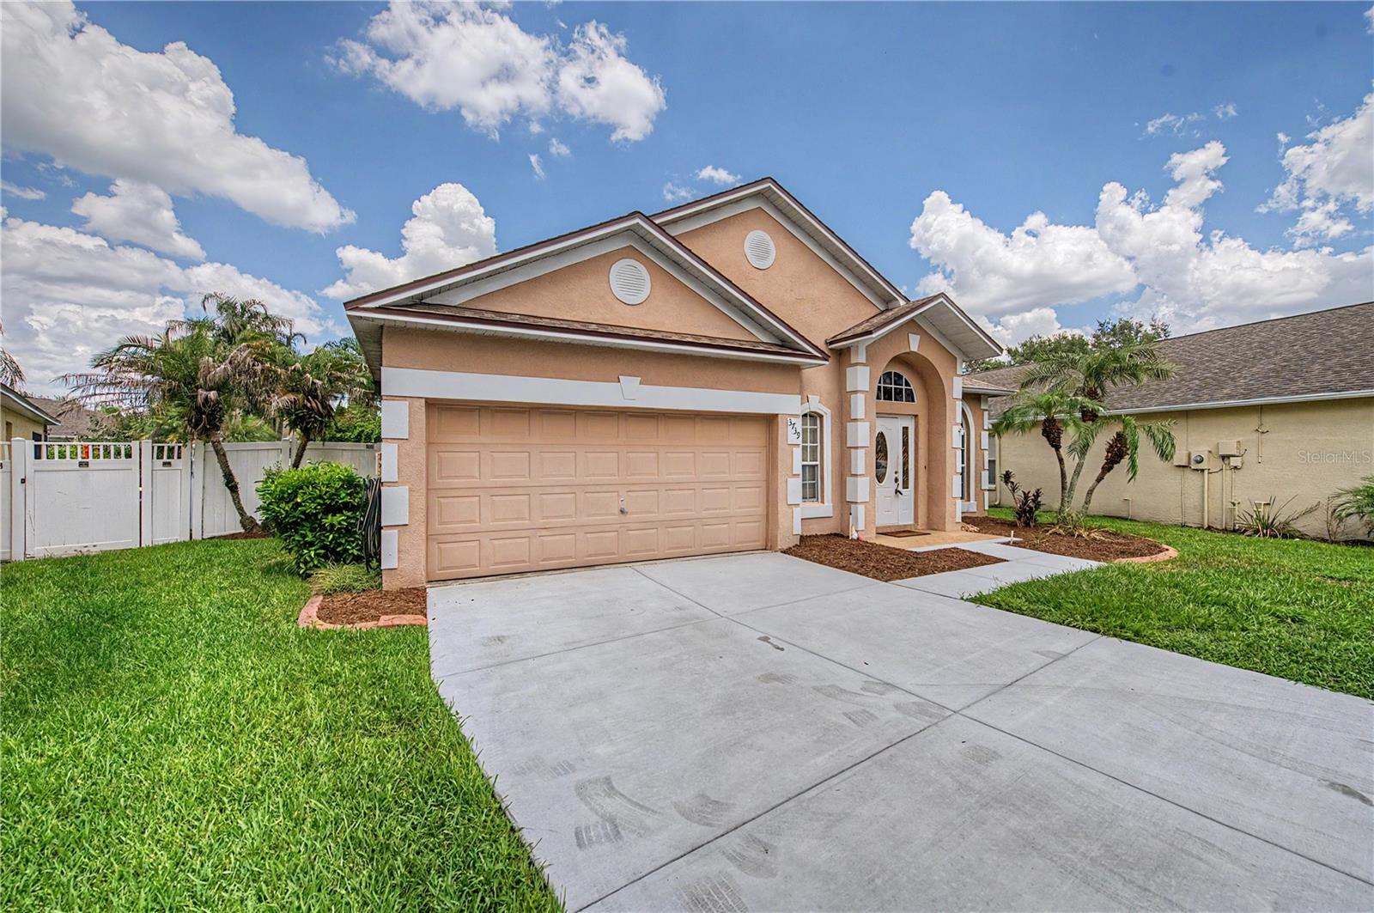
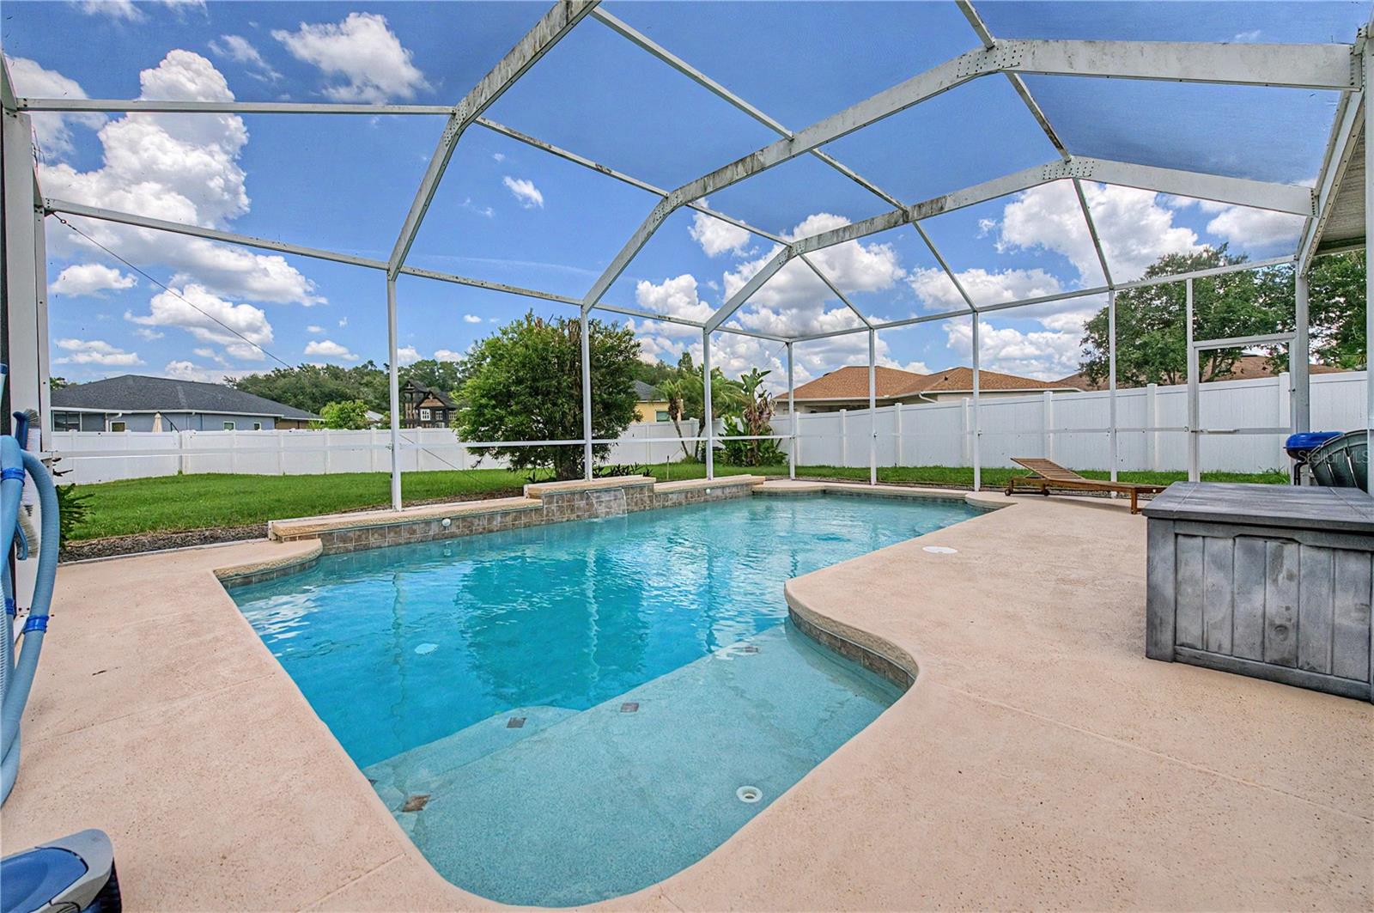
Welcome to 3739 Golden Eagle Dr in the desirable Stagecoach Village community of Land O' Lakes! This beautifully maintained 3-bedroom, 2-bathroom pool home perfectly blends comfort, space, and the Florida lifestyle. Major updates include a 2023 HVAC, 2024 water heater, and 2020 roof, providing added peace of mind for years to come. Step inside to a bright and spacious living area featuring warm wood-style flooring and an open layout that offers both functionality and a welcoming atmosphere, ideal for everyday living and entertaining alike. The generous living space easily accommodates large seating, creating the perfect setting for gatherings, movie nights, or simply relaxing at home. Step outside to your own private retreat—a screened-in pool overlooking an oversized, fully fenced backyard, offering plenty of room for pets, play, or outdoor entertaining. The oversized driveway provides ample parking for family and guests. The spacious primary suite includes an en-suite bathroom with dual vanities, a soaking tub, and a separate glass-enclosed shower, creating a relaxing space to unwind at the end of the day. Conveniently located near shopping, dining, and major roadways, this move-in-ready home offers the perfect balance of tranquility and accessibility. Whether you're a first-time buyer, growing family, or simply looking for more space to enjoy, this exceptional home is ready to welcome you.

Save
Ask
Tour
Hide
Share
Listing Snapshot
Price 
$380,000
Days On Site 
0 Days
Bedrooms 
3
Inside Area (SqFt) 
1,776 sqft
Total Baths 
2
Full Baths 
2
Partial Baths 
N/A
Lot Size 
0.3 Acres
Year Built 
1999
MLS® Number 
TB8526751
Status 
Active
Property Tax 
$2,500
HOA/Condo/Coop Fees 
$115.33 monthly
Sq Ft Source 
Public Records
Friends & Family
Recent Activity
5 hours agoListing updated with changes from the MLS®
7 hours agoListing first seen on site
General Features
Acres 
0.3
Direction Faces 
Southwest
Foundation 
Slab
Garage 
Yes
Garage Spaces 
2
Levels 
One
Parking 
Garage Door Opener
Pets 
Cats OKDogs OK
Property Sub Type 
Single Family Residence
Sewer 
Public Sewer
SqFt Total 
2360
Style 
Contemporary
Utilities 
Cable AvailableElectricity AvailableElectricity ConnectedSewer ConnectedUnderground Utilities
Water Source 
Public
Zoning 
MPUD
Interior Features
Appliances 
DishwasherMicrowaveRangeRefrigerator
Cooling 
Central Air
Flooring 
Ceramic TileLaminate
Furnished 
Unfurnished
Heating 
Central
Interior 
Eat-in KitchenHigh CeilingsWalk-In Closet(s)
Laundry Features 
Laundry Room
Bathroom 2 
Dimensions - 6.9x10Level - First
Bedroom 1 
Dimensions - 14x1.1Level - First
Bedroom 2 
Dimensions - 12.8x11.5Level - First
Dinette 
Dimensions - 10.4x7.4Level - First
Family Room 
Dimensions - 14.4x18.2Level - FirstFeatures - Ceiling Fan(s)
Foyer 
Dimensions - 7.8x6.9Level - First
Kitchen 
Dimensions - 10.4x13.2Level - FirstFeatures - Pantry
Laundry 
Dimensions - 5.5x8.1Level - First
Living Room 
Dimensions - 14.9x22.8Level - First
Master Bathroom 
Dimensions - 14x10.8Level - First
Master Bedroom 
Dimensions - 14.4x12.3Level - FirstFeatures - Ceiling Fan(s)
Save
Ask
Tour
Hide
Share
Exterior Features
Construction Details 
BlockStucco
Exterior 
Awning(s)Rain Gutters
Fencing 
FencedVinyl
Lot Features 
Cul-De-SacLevelPaved
Patio And Porch 
CoveredEnclosedPatioScreened
Pool Features 
In GroundScreen EnclosurePrivate
Private Pool 
Yes
Roof 
Shingle
Community Features
Association Amenities 
Basketball CourtFitness CenterParkPlaygroundShuffleboard CourtTrail(s)
Association Dues 
346
Community Features 
Fitness CenterParkPlaygroundPoolStreet Lights
Financing Terms Available 
CashConventionalFHAVA Loan
HOA Fee Frequency 
Quarterly
MLS Area 
34639 - Land O Lakes
Roads 
Paved
Township 
26
Schools
School District
Unknown
Elementary School
Denham Oaks Elementary-PO
Middle School
Cypress Creek Middle School
High School
Cypress Creek High-PO
Listing courtesy of 54 REALTY LLC (330) 319-1052


Listing information is provided by Participants of the Stellar MLS. IDX information is provided exclusively for personal, non-commercial use, and may not be used for any purpose other than to identify prospective properties consumers may be interested in purchasing. Information is deemed reliable but not guaranteed. Properties displayed may be listed or sold by various participants in the MLS Copyright 2026, Stellar MLS.
Last checked: 2026-07-10 01:52 PM EDT

Neighborhood & Commute
Source: Walkscore
Save
Ask
Tour
Hide
Share