
648 SPRING LAKE CIRCLETARPON SPRINGS, FL 34688
Due to the health concerns created by Coronavirus we are offering personal 1-1 online video walkthough tours where possible.
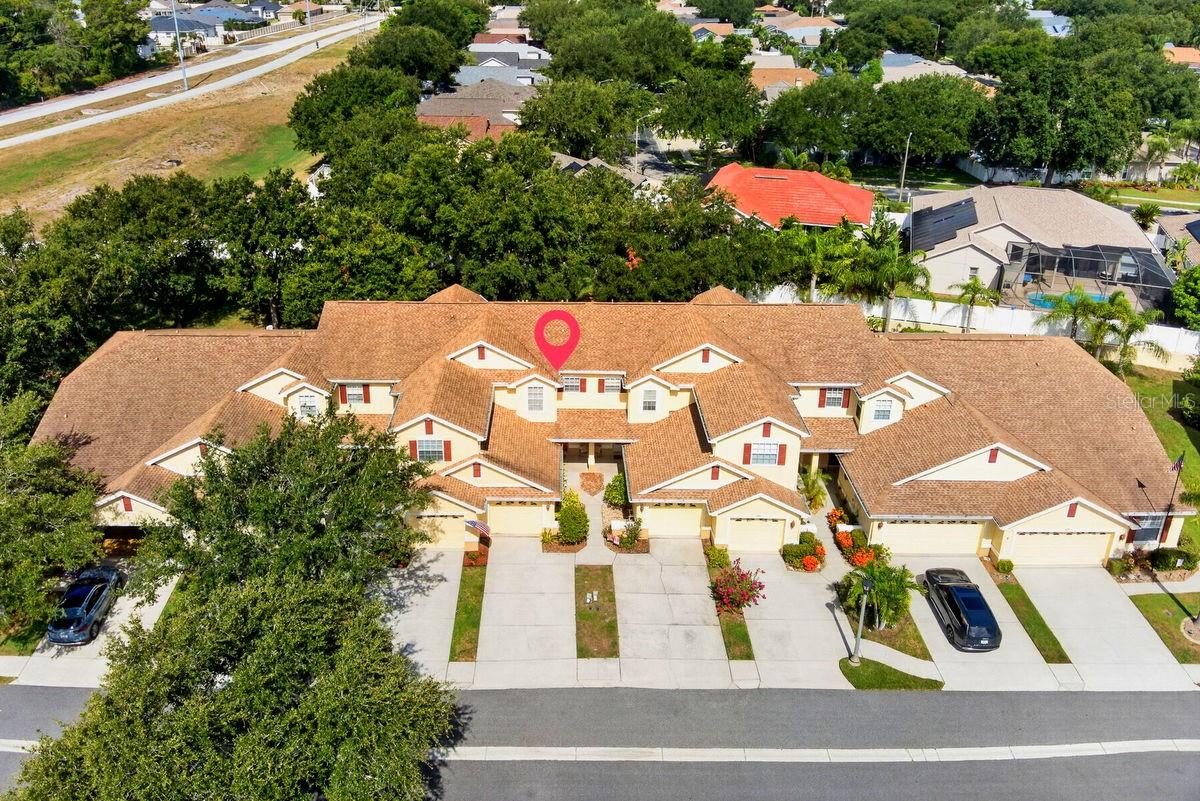
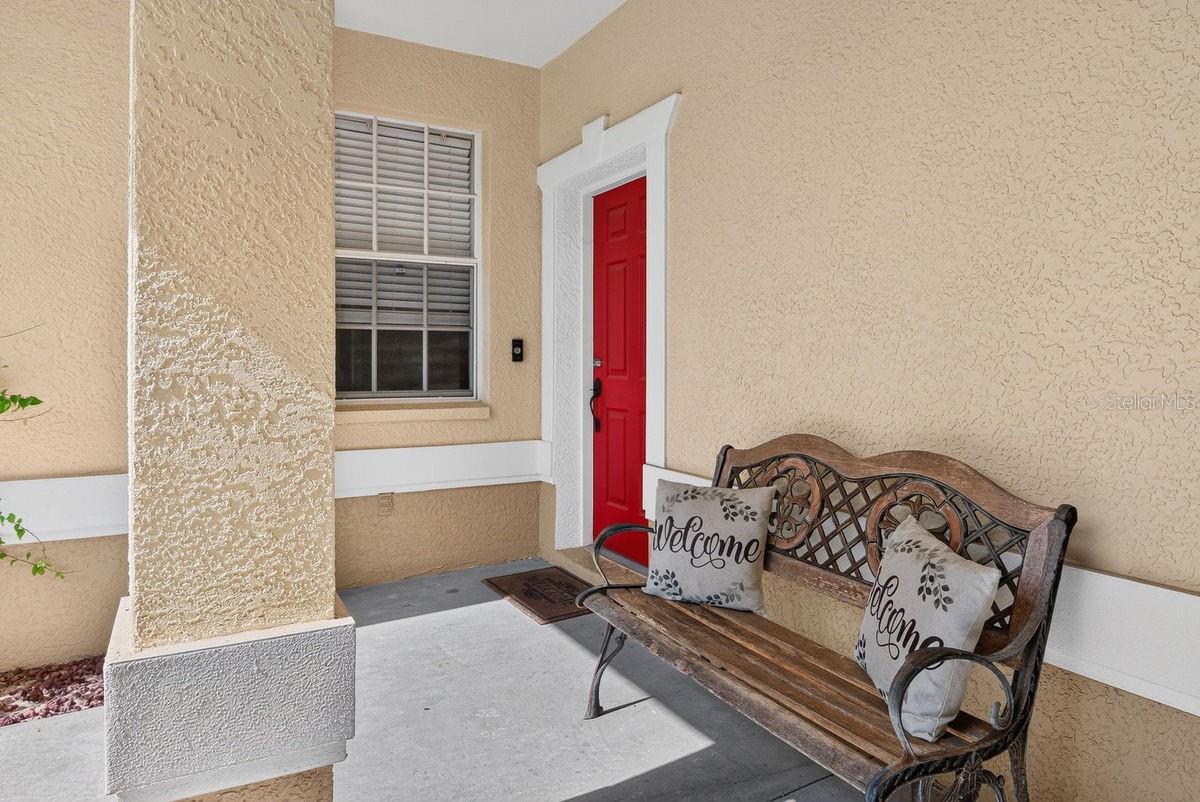
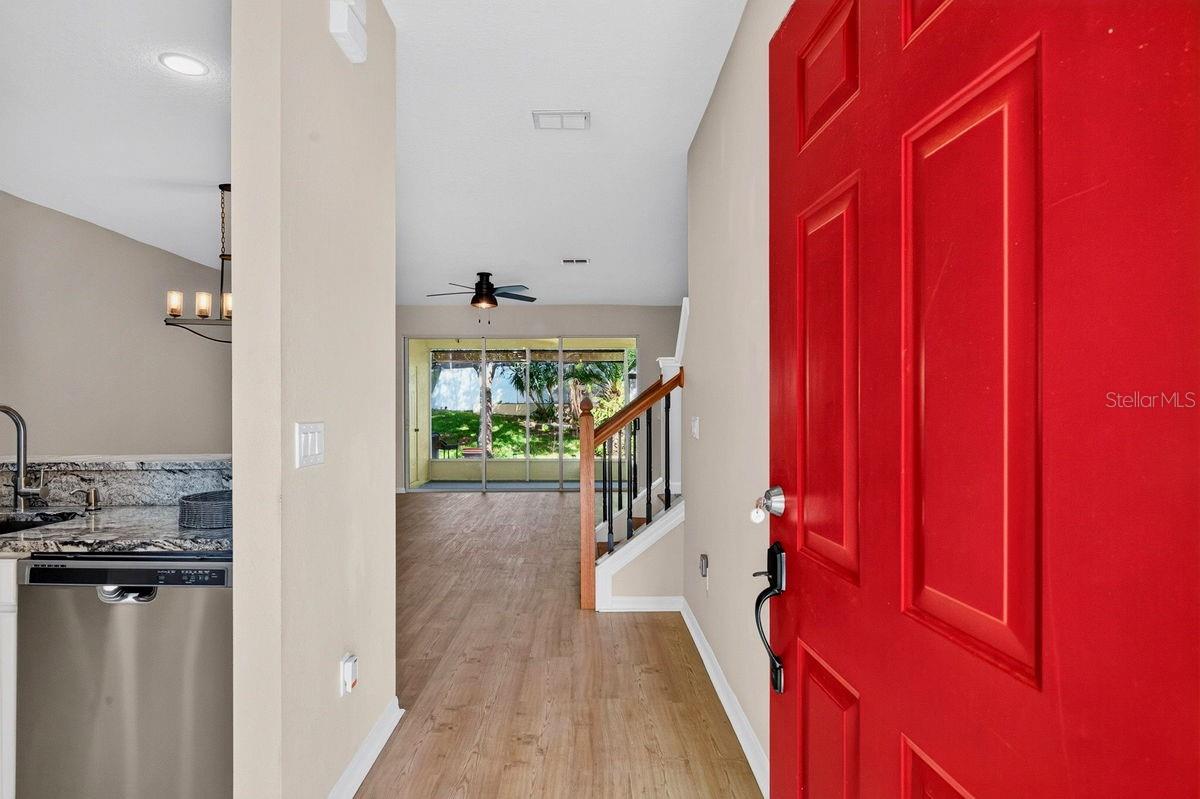
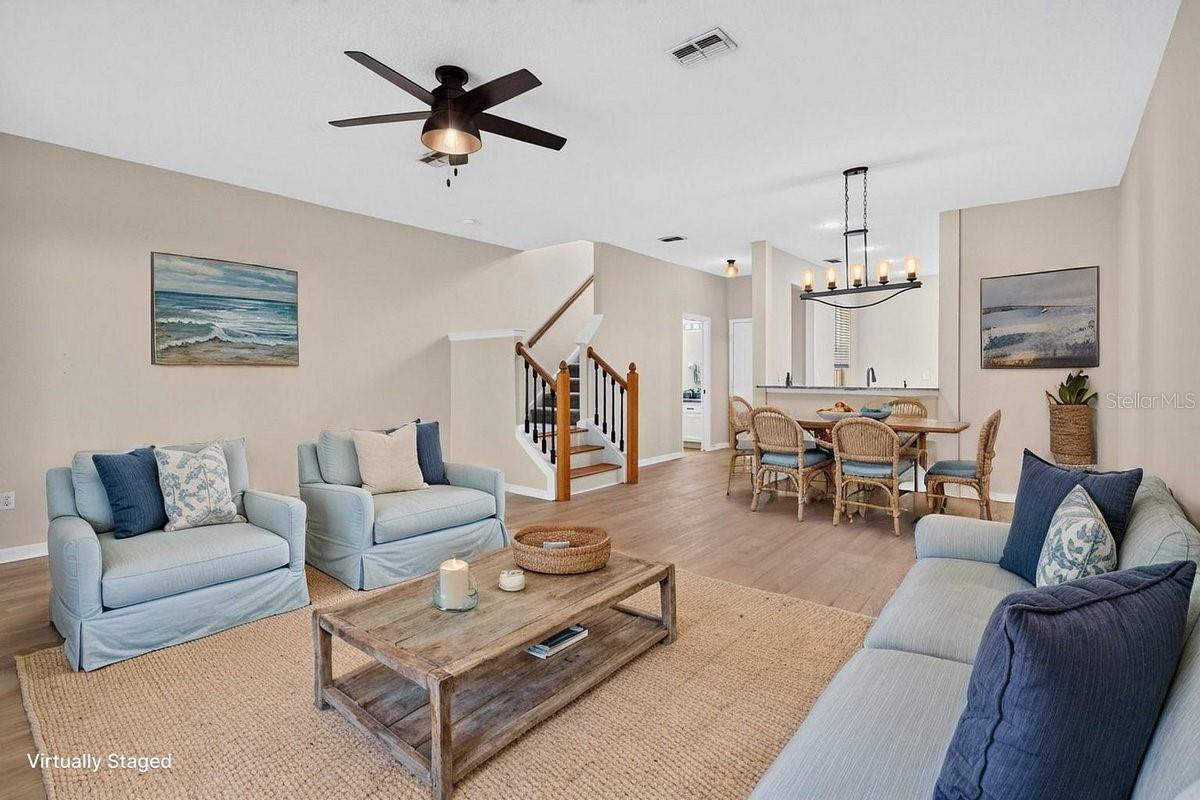
Virtually Staged. Looking for a move-in ready, newer home in a sought after gated community? Look no more! This beautiful Tarpon Springs townhome sits on a street with sparse traffic in a NON flood zone. Home offers a bright, open plan with high ceilings and includes the following: covered front porch, welcoming foyer, spacious living and dining areas, eat-in kitchen with breakfast bar, large master suite with private bath & walk-in closet, office or guest bedroom, upstairs full bath, separate laundry room, ground floor powder room, screened lanai, rear paved patio, garage, AND 2-car driveway. The abundant ground floor living spaces, screened porch, and paved patio make this home PERFECT for entertaining! Enjoy your morning coffee & evening glass of wine in a peaceful outdoor setting. Property also features the following updates, KITCHEN: granite counters with 4" backsplash, stainless farm sink, faucet, and appliances with stainless steel fridge & dishwasher, BATHROOMS: granite counters, faucets, toilets, showerheads, tub enclosure, and shower enclosure with glass door, INTERIOR: new carpet & luxury vinyl flooring (2026), ceiling fans, light fixtures, Master BR modular walk-in closet system, water heater (2022), PLUS a newer A/C system (2023). The HOA takes care of exterior maintenance including the roof, paint, and lawn care. They recently resurfaced the community pool, built a new dock, and resurfaced the roads. Townhomes at North Lake is a meticulously maintained, tropically landscaped, lakefront community with mature plants, shrubs, palms, majestic trees, and lush green lawns. Amenities include: nicely paved gated entry, fenced common areas, private mailboxes, sidewalks, guest parking spots, and a tranquil recreation area with refreshing lakefront pool and new fishing dock ON Salt Lake. It is ideally located just off the beaten path yet near everything! For bicyclists, the Pinellas Trail extension is adjacent to the community. A short drive away is Lake Tarpon, several shopping hubs, countless restaurants, historic downtown Tarpon Springs along with its famous Sponge Docks, and the sandy beaches of Howard Park. This is a MUST SEE for buyers seeking a move-in ready, maintenance free townhome in a gated community. PLEASE NOTE: this home is being offered under recent appraised value.
| 3 hours ago | Listing updated with changes from the MLS® | |
| 14 hours ago | Listing first seen on site |

Listing information is provided by Participants of the Stellar MLS. IDX information is provided exclusively for personal, non-commercial use, and may not be used for any purpose other than to identify prospective properties consumers may be interested in purchasing. Information is deemed reliable but not guaranteed. Properties displayed may be listed or sold by various participants in the MLS Copyright 2026, Stellar MLS.
Last checked: 2026-07-12 01:44 PM EDT
Did you know? You can invite friends and family to your search. They can join your search, rate and discuss listings with you.