Save
Ask
Tour
Hide
Share
$489,900
New Listing

15708 WOODCOCK PLACE
TAMPA, FL 33624

For Sale|Single Family Residence|Active
4
Beds
3
Total Baths
2
Full Baths
1
Partial Bath
2,126
SqFt
$230
/SqFt
1980
Built
Subdivision:
COUNTRY PLACE UNIT 03 A
County:
Hillsborough

Due to the health concerns created by Coronavirus we are offering personal 1-1 online video walkthough tours where possible.
Call Now: 407-925-8404
Is this the listing for you? We can help make it yours.
407-925-8404
15708 WOODCOCK PLACE15708 WOODCOCK PLACE15708 WOODCOCK PLACE15708 WOODCOCK PLACE
Save
Ask
Tour
Hide
Share

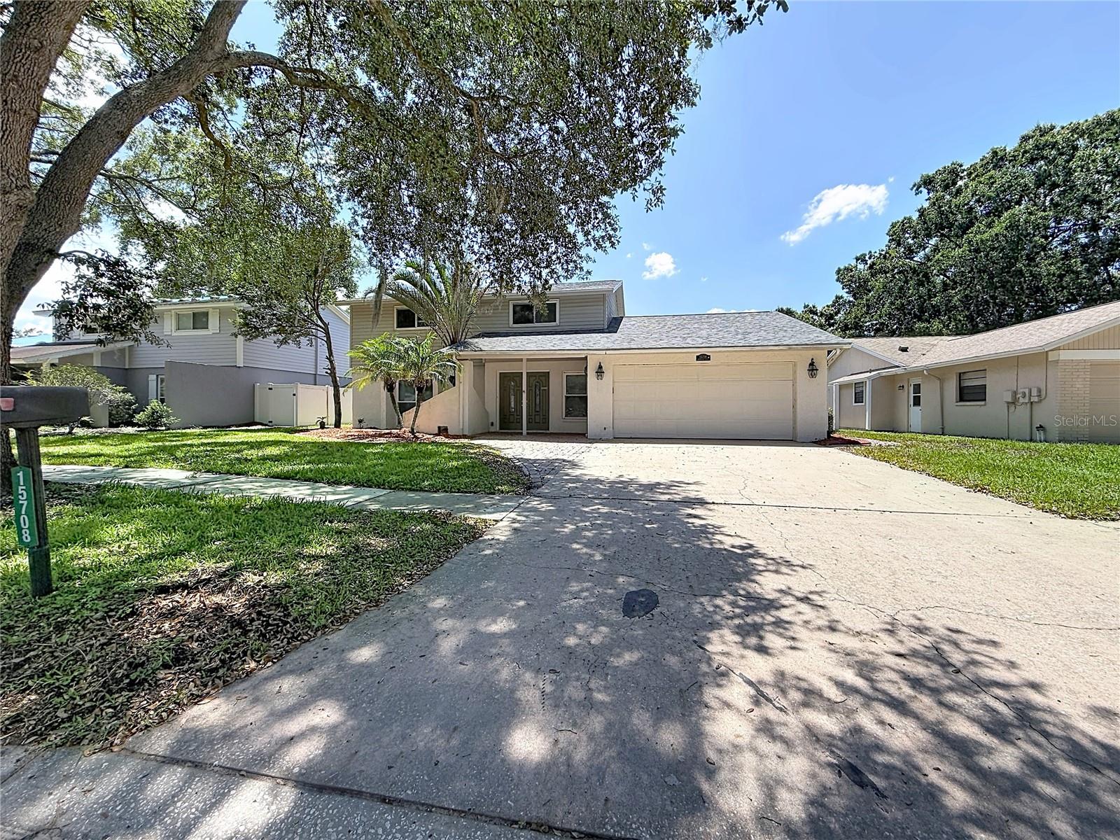
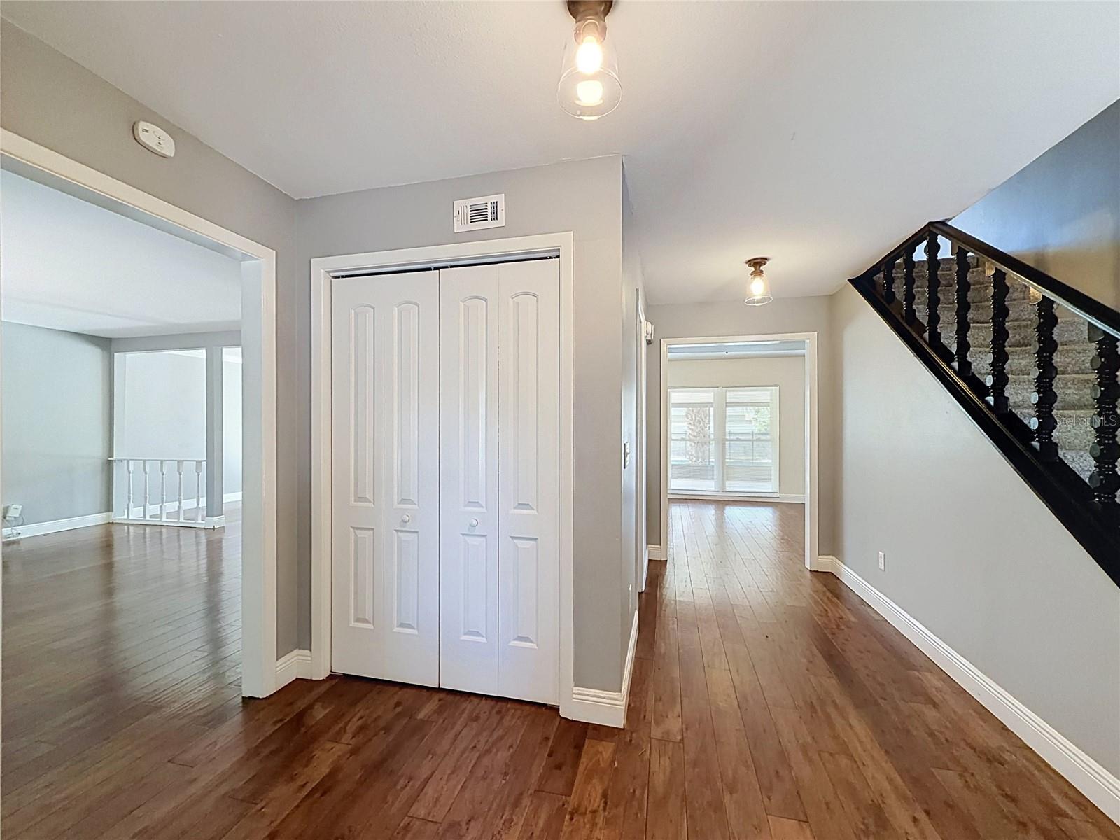
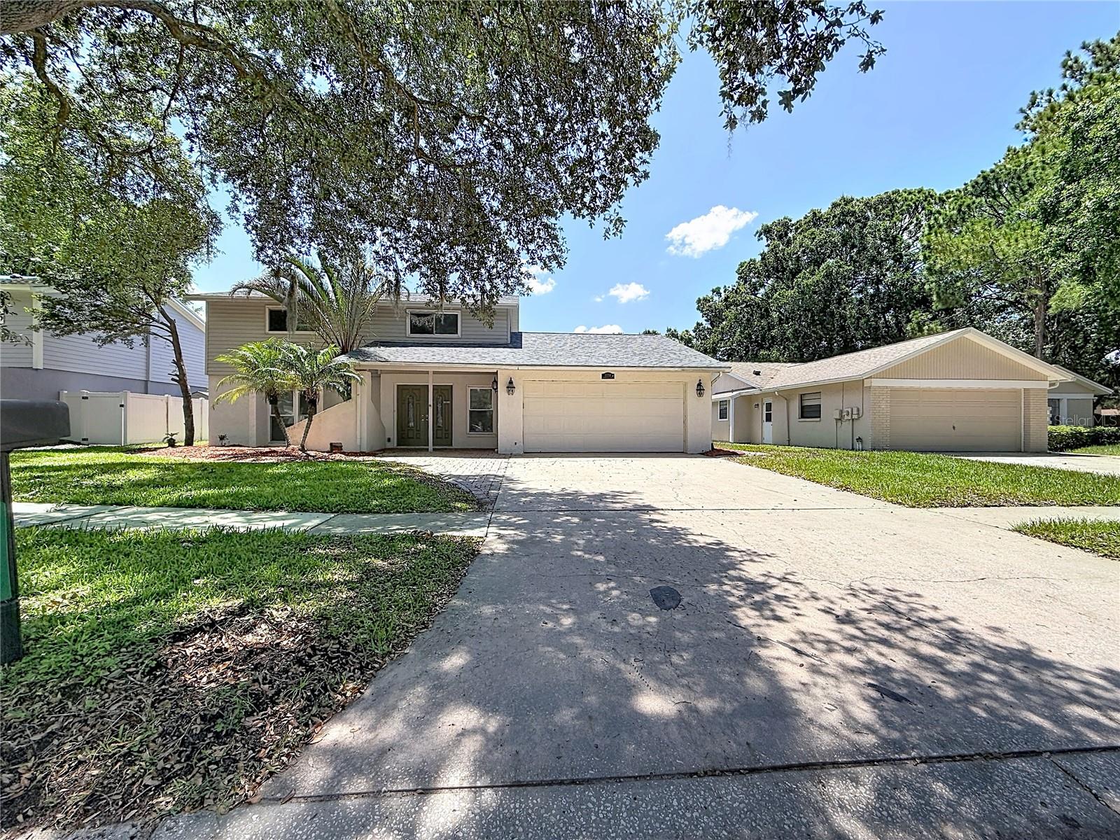
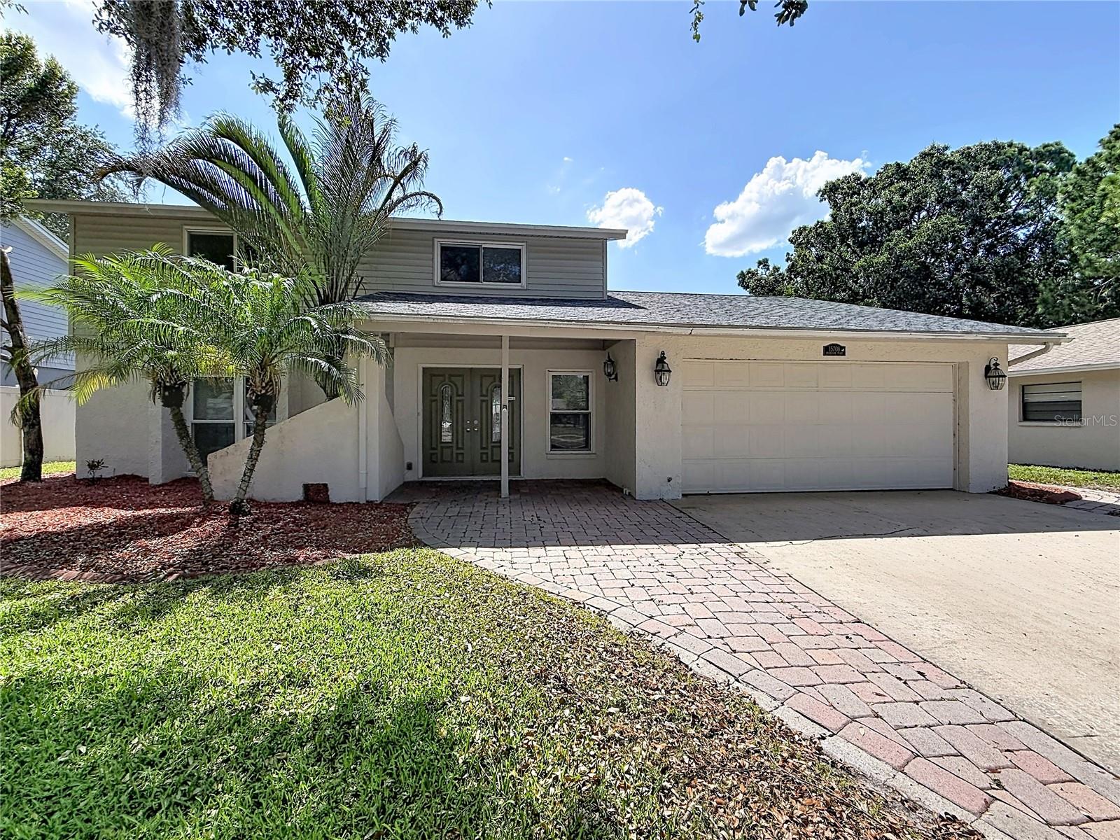
CARROLLWOOD AREA – Located in the desirable Gaither High School district, this updated 4-bedroom, 2.5-bath, 2-car garage pool home sits on a quiet cul-de-sac. Major improvements include a new roof (May 2018) and energy-efficient dual-pane windows. A brick paver double-door entry enhances curb appeal and opens to a welcoming foyer with beautiful flooring throughout the home. The living and dining room combination, accented with crown molding, provides an ideal space for entertaining. The updated kitchen features stone countertops, wood cabinetry, center island, stainless sink, and upgraded lighting, all overlooking the spacious family room with vaulted ceilings. Enjoy outdoor living year-round on the covered and screened lanai, with beautiful views of the pool. The fully fenced backyard offers privacy and space for pets or play. Conveniently located just steps from the community park with playground, and minutes from highways and shopping. Schedule your showing today!

Save
Ask
Tour
Hide
Share
Listing Snapshot
Price 
$489,900
Days On Site 
0 Days
Bedrooms 
4
Inside Area (SqFt) 
2,126 sqft
Total Baths 
3
Full Baths 
2
Partial Baths 
1
Lot Size 
0.18 Acres
Year Built 
1980
MLS® Number 
TB8526152
Status 
Active
Property Tax 
$8,534
HOA/Condo/Coop Fees 
$12.5 monthly
Sq Ft Source 
Public Records
Friends & Family
Recent Activity
21 minutes agoListing updated with changes from the MLS®
3 hours agoListing first seen on site
General Features
Acres 
0.18
Attached Garage 
Yes
Direction Faces 
East
Foundation 
Slab
Garage 
Yes
Garage Spaces 
2
Levels 
Two
Number Of Stories 
2
Parking 
DrivewayAttached
Pets 
Yes
Property Sub Type 
Single Family Residence
Security 
Smoke Detector(s)
Sewer 
Public Sewer
SqFt Total 
3068
Utilities 
Electricity Connected
Water Source 
Public
Zoning 
PD
Interior Features
Appliances 
DishwasherRangeRefrigerator
Cooling 
Central Air
Flooring 
Wood
Furnished 
Unfurnished
Heating 
Central
Interior 
Eat-in KitchenHigh Ceilings
Laundry Features 
In Garage
Balcony/Porch/Lanai 
Dimensions - 15x22Level - First
Bedroom 2 
Dimensions - 10x15Level - Second
Bedroom 3 
Dimensions - 10x11Level - Second
Bedroom 4 
Dimensions - 11x12Level - Second
Dinette 
Dimensions - 9x13Level - First
Dining Room 
Dimensions - 11x13Level - First
Family Room 
Dimensions - 12x20Level - First
Kitchen 
Dimensions - 11x15Level - FirstFeatures - Kitchen Island
Living Room 
Dimensions - 13x17Level - First
Master Bedroom 
Dimensions - 11x18Level - Second
Save
Ask
Tour
Hide
Share
Exterior Features
Construction Details 
BlockStucco
Exterior 
Rain Gutters
Fencing 
Fenced
Lot Features 
Cul-De-SacPaved
Patio And Porch 
CoveredRear PorchScreened
Pool Features 
GuniteIn GroundSalt WaterPrivate
Private Pool 
Yes
Roof 
Shingle
Community Features
Association Amenities 
ParkPlaygroundRacquetballTennis Court(s)
Association Dues 
150
Community Features 
ParkPlaygroundRacquetballTennis Court(s)
Financing Terms Available 
CashConventionalFHAVA Loan
HOA Fee Frequency 
Annually
MLS Area 
33624 - Tampa / Northdale
Roads 
Asphalt
Township 
27
Schools
School District
Unknown
Elementary School
Claywell-HB
Middle School
Hill-HB
High School
Gaither-HB
Listing courtesy of JEFFREY GOULD REAL ESTATE LLC (813) 421-3007


Listing information is provided by Participants of the Stellar MLS. IDX information is provided exclusively for personal, non-commercial use, and may not be used for any purpose other than to identify prospective properties consumers may be interested in purchasing. Information is deemed reliable but not guaranteed. Properties displayed may be listed or sold by various participants in the MLS Copyright 2026, Stellar MLS.
Last checked: 2026-07-06 01:34 PM EDT

Neighborhood & Commute
Source: Walkscore
Save
Ask
Tour
Hide
Share