
11514 ASHTON FIELD AVENUERIVERVIEW, FL 33579
Due to the health concerns created by Coronavirus we are offering personal 1-1 online video walkthough tours where possible.
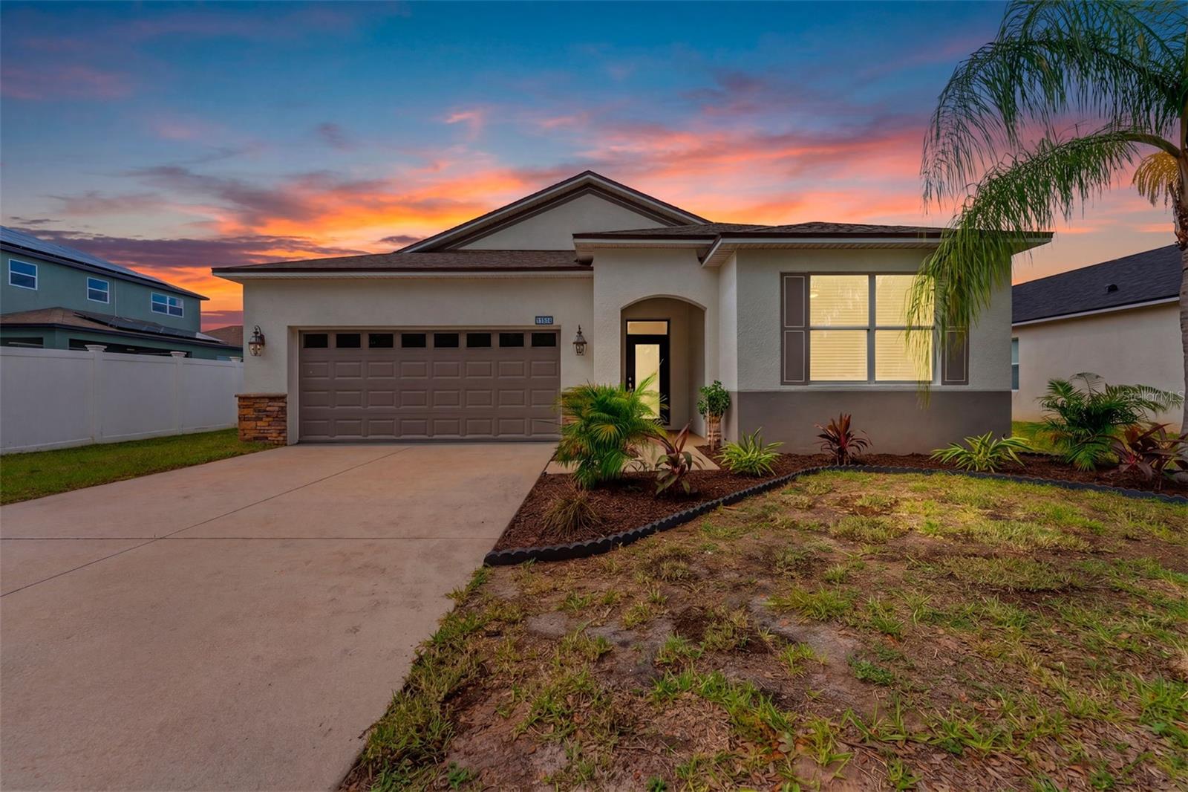
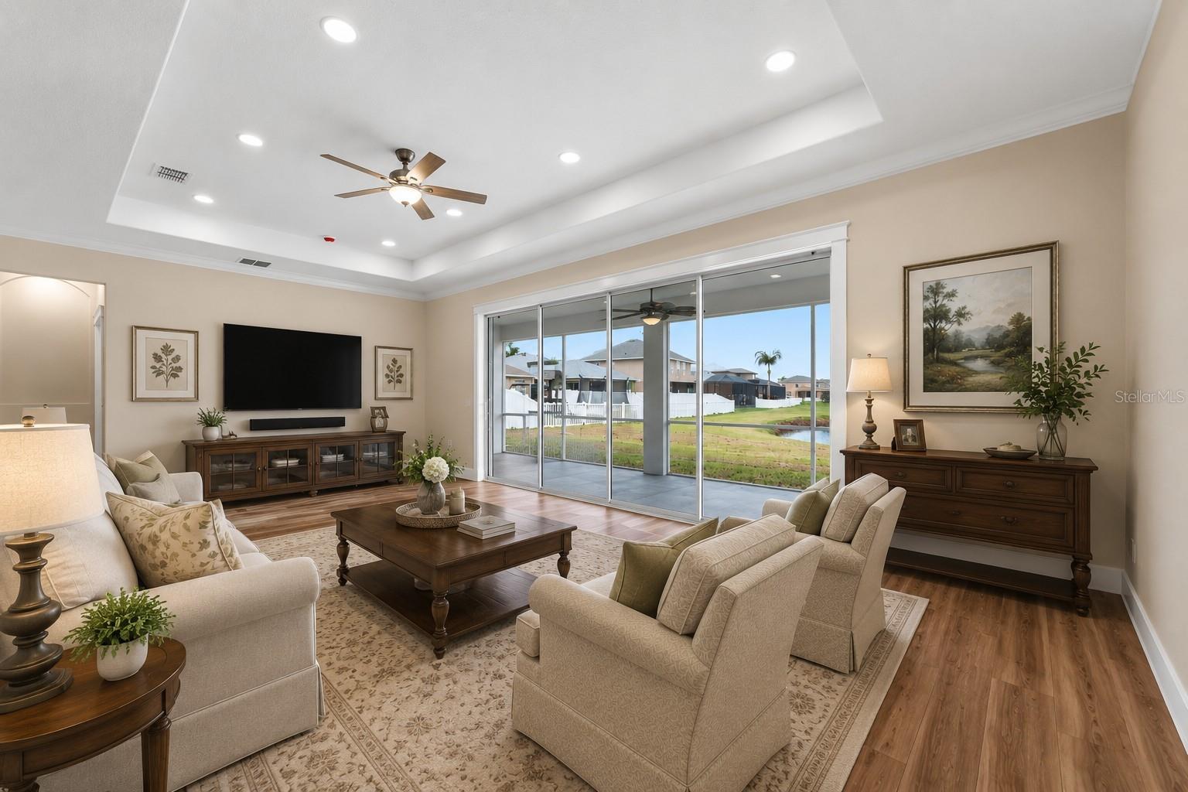
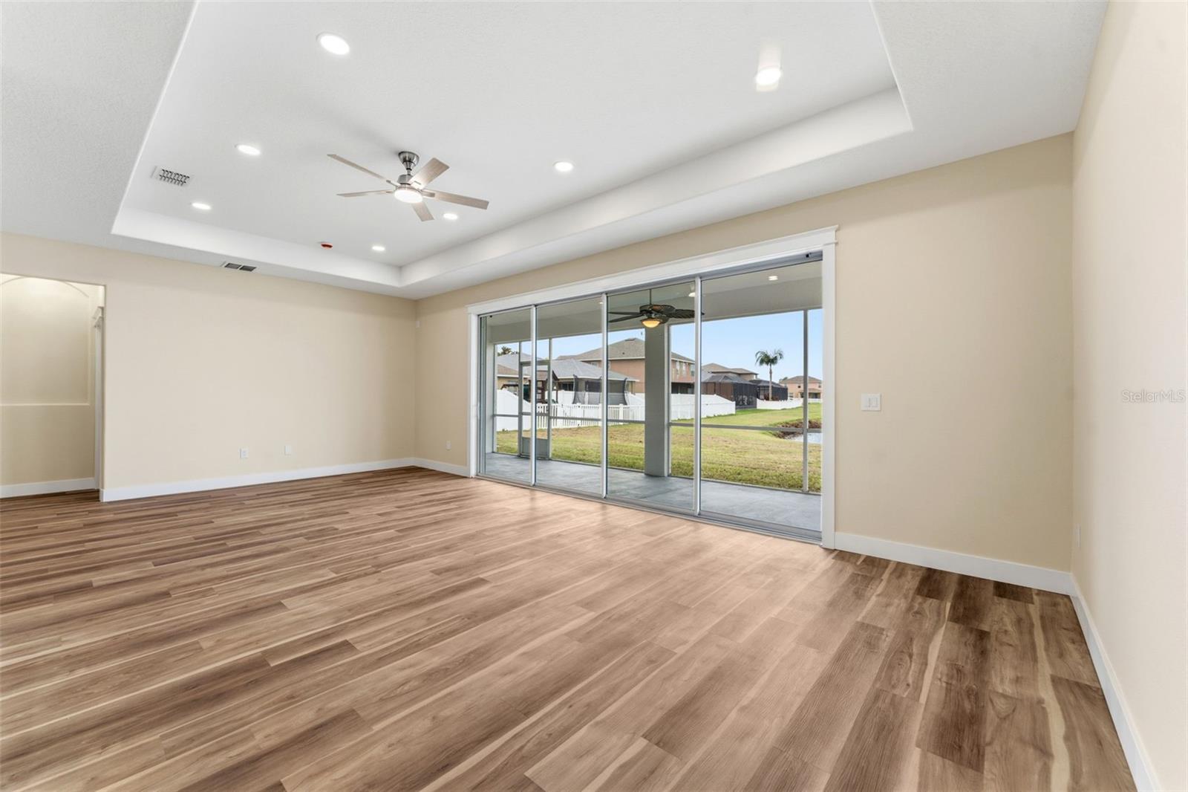
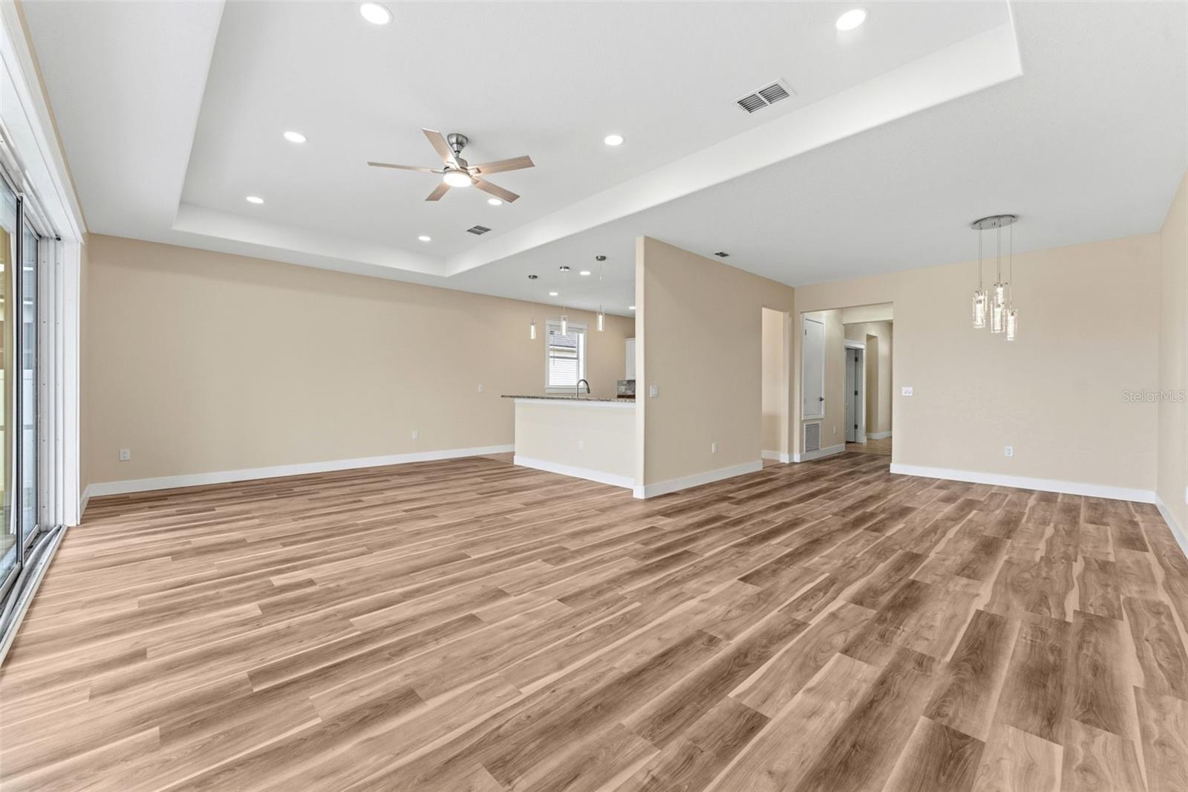
Virtually Staged. Fully renovated and move-in ready! This home has been updated from top to bottom. No projects left for the next owner. BRAND NEW ROOF plus new impact-resistant window glass with Low-E coating that reduces noise, UV exposure, and energy costs. The kitchen features new hardware, soft-close cabinets, and a full suite of new appliances, including washer and dryer. New luxury vinyl plank flooring flows throughout every room for a clean, consistent, low-maintenance finish. The secondary bathroom has been completely remodeled, and the primary bath features new fixtures and finishes. Fresh interior and exterior paint, new landscaping, and a new sprinkler system deliver curb appeal that matches the quality inside. Every major component a buyer cares about roof, windows, kitchen, appliances, flooring, and baths has been replaced or rebuilt. This is a true full renovation, not a touch-up. Schedule your private showing of 11514 Aston Field today!
| 3 hours ago | Listing updated with changes from the MLS® | |
| yesterday | Listing first seen on site |

Listing information is provided by Participants of the Stellar MLS. IDX information is provided exclusively for personal, non-commercial use, and may not be used for any purpose other than to identify prospective properties consumers may be interested in purchasing. Information is deemed reliable but not guaranteed. Properties displayed may be listed or sold by various participants in the MLS Copyright 2026, Stellar MLS.
Last checked: 2026-07-06 02:55 PM EDT
Did you know? You can invite friends and family to your search. They can join your search, rate and discuss listings with you.