Save
Ask
Tour
Hide
Share
$645,000
New Listing

2418 BLUE STONE COURT
VALRICO, FL 33594

For Sale|Single Family Residence|Active
4
Beds
4
Total Baths
3
Full Baths
1
Partial Bath
3,001
SqFt
$215
/SqFt
2004
Built
Subdivision:
DIAMOND HILL
County:
Hillsborough

Due to the health concerns created by Coronavirus we are offering personal 1-1 online video walkthough tours where possible.
Call Now: 407-925-8404
Is this the listing for you? We can help make it yours.
407-925-8404
Upcoming Open Houses
Due to COVID-19, we recommend you verify Open Houses before attending.
Sun, Jul 12, 11:00 AM - 2:00 PM
2418 BLUE STONE COURT2418 BLUE STONE COURT2418 BLUE STONE COURT2418 BLUE STONE COURT
Save
Ask
Tour
Hide
Share

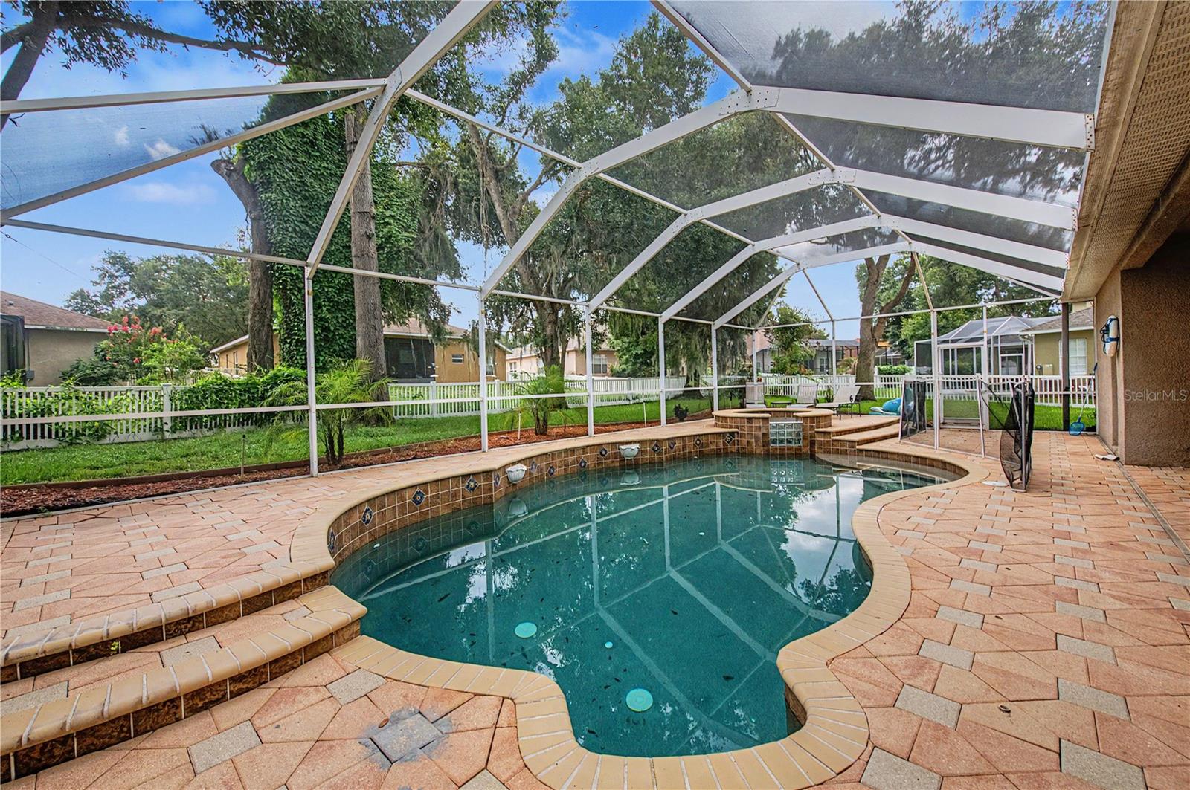
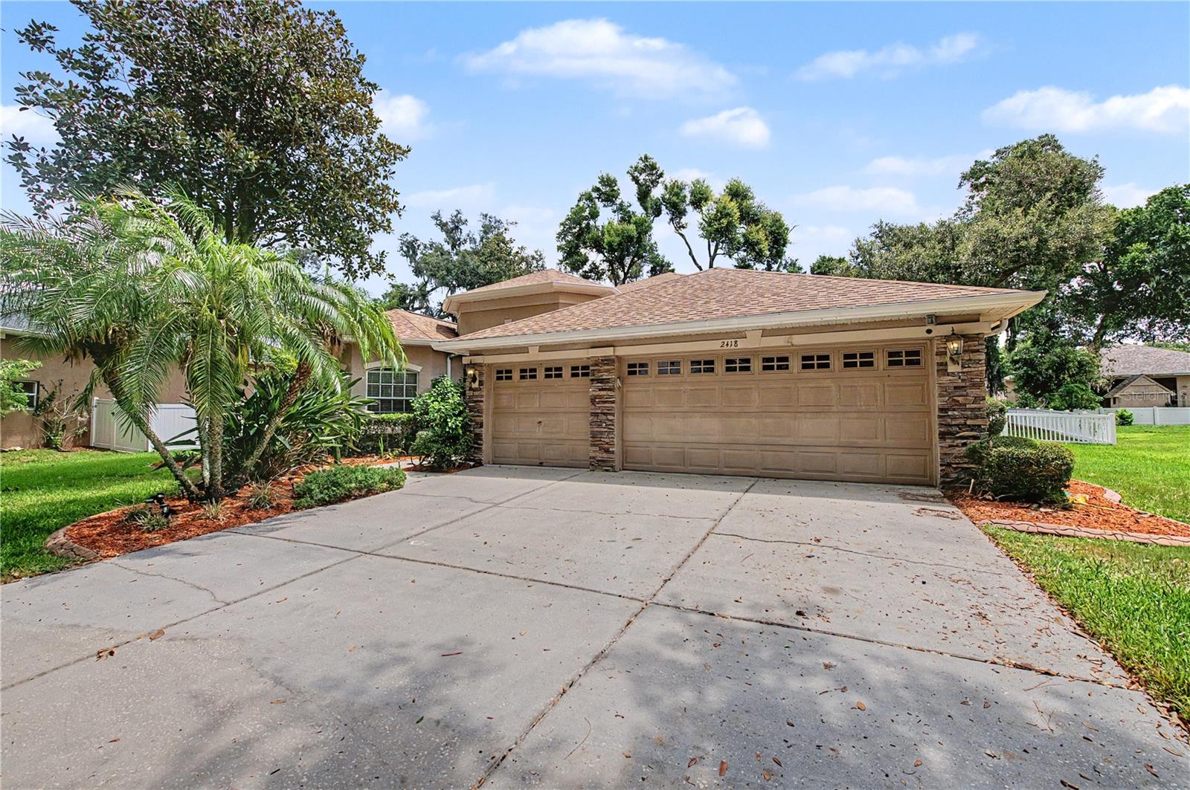
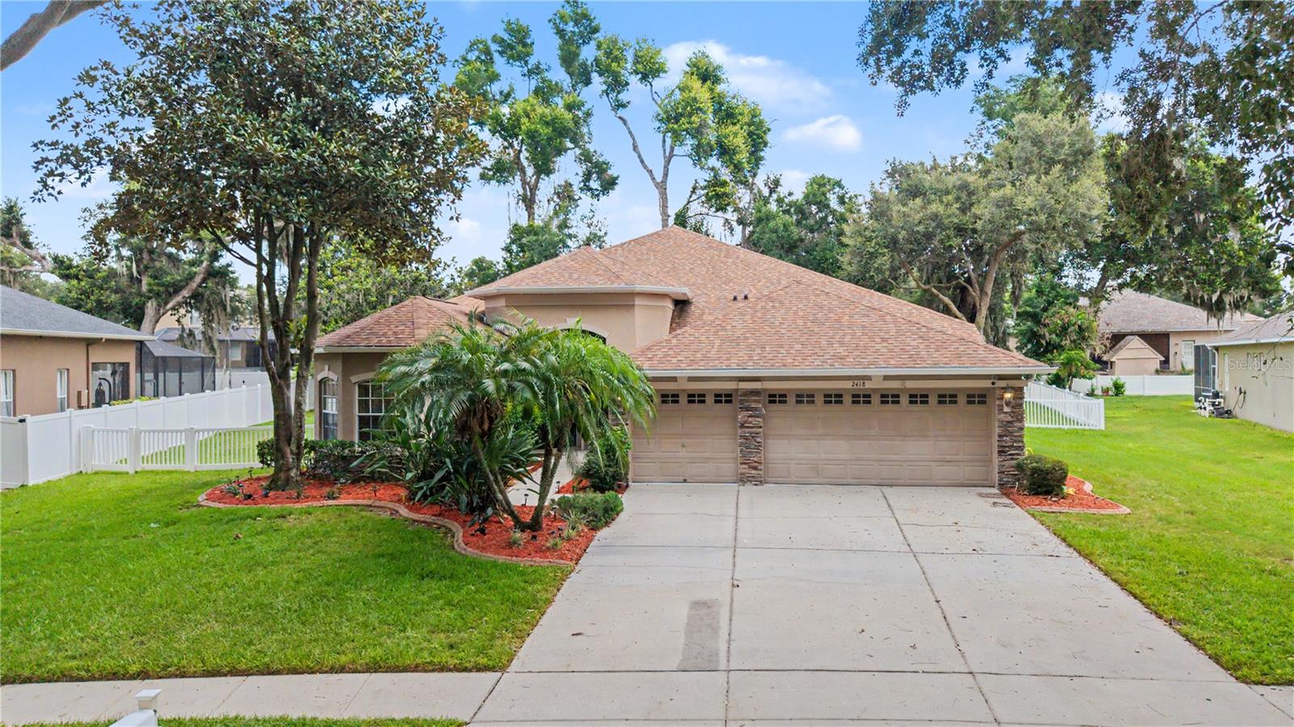
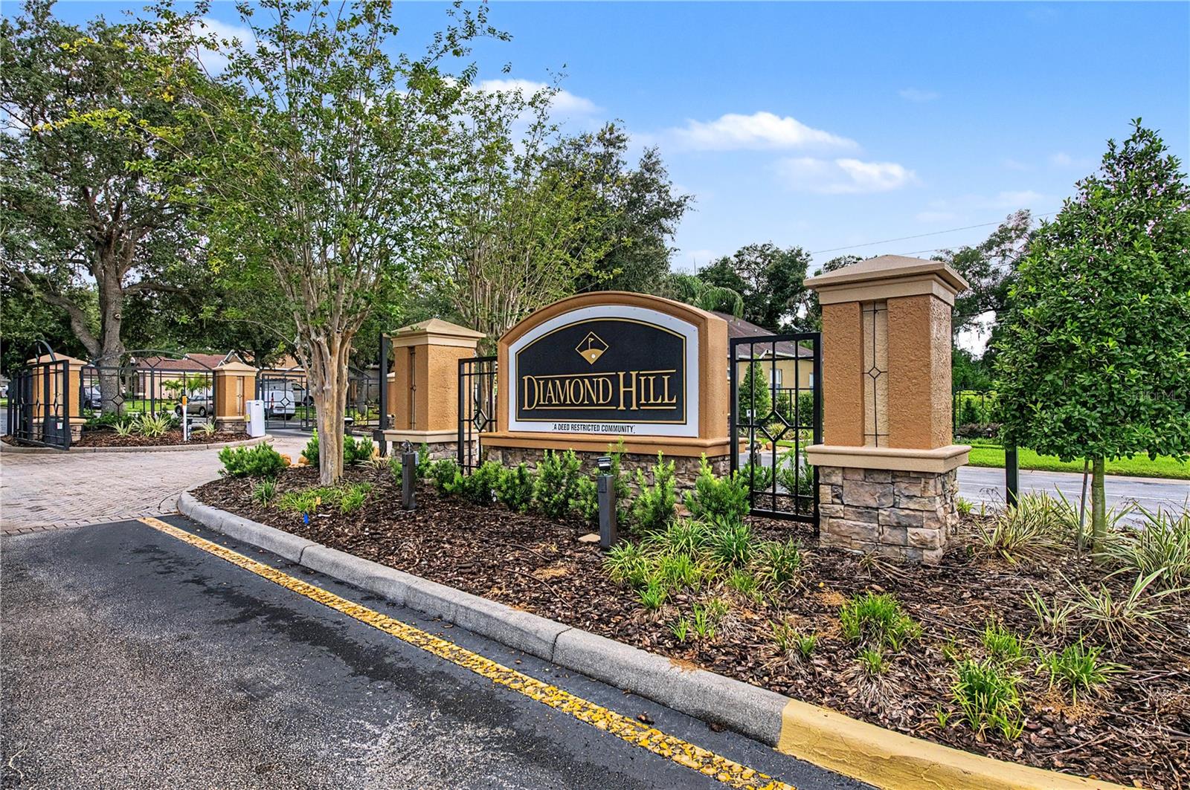
Welcome to this beautifully maintained 4-bedroom, 3.5-bath home located in the highly desirable gated golf community of Diamond Hill in Valrico. Offering a spacious two-story layout and a 3-car garage, this home combines comfort, functionality, and thoughtful updates throughout.Step inside through the elegant double-door entry into an open floor plan designed for everyday living and entertaining. The kitchen is a chef's delight featuring stainless steel appliances, an island, stylish backsplash, walk-in pantry, and generous informal dining space.The primary living areas flow seamlessly to your private outdoor oasis where you'll enjoy a screened, covered lanai overlooking the sparkling pool and heated spa—perfect for relaxing or entertaining year-round. The pool and spa have been enhanced with lighting, creating the perfect evening ambiance. The beautifully landscaped yard features mature oak trees, tropical landscaping, custom curbing, fresh sod, and new plantings, all enclosed by vinyl fencing for added privacy.Buy with confidence knowing the major updates have already been completed, including a new pool pump (2026) , roof (2020), HVAC (2023), water heater (2015)refrigerator (2023), dishwasher (2024), and new microwave and garbage disposal (2025). Additional insulation adds to the home's energy efficiency, while smart features—including a Bluetooth-controlled sprinkler system—provide modern convenience.Located in the sought-after Diamond Hill community, residents enjoy gated access, a championship golf course, and proximity to highly rated public and private schools, shopping, dining, and major commuter routes. If you've been searching for a move-in ready home with exceptional indoor and outdoor living spaces in one of Valrico's premier communities, this is one you won't want to miss!

Save
Ask
Tour
Hide
Share
Listing Snapshot
Price 
$645,000
Days On Site 
0 Days
Bedrooms 
4
Inside Area (SqFt) 
3,001 sqft
Total Baths 
4
Full Baths 
3
Partial Baths 
1
Lot Size 
0.34 Acres
Year Built 
2004
MLS® Number 
TB8522786
Status 
Active
Property Tax 
$6,698
HOA/Condo/Coop Fees 
$98 monthly
Sq Ft Source 
Public Records
Friends & Family
Recent Activity
4 hours agoListing updated with changes from the MLS®
6 hours agoListing first seen on site
General Features
Acres 
0.34
Attached Garage 
Yes
Direction Faces 
Southwest
Foundation 
Slab
Garage 
Yes
Garage Spaces 
3
Levels 
Two
Parking 
DrivewayAttached
Pets 
Cats OKDogs OKYes
Property Sub Type 
Single Family Residence
Security 
Fire AlarmGated CommunitySmoke Detector(s)
Sewer 
Public Sewer
SqFt Total 
3890
Utilities 
Cable AvailableCable ConnectedElectricity AvailableElectricity ConnectedSewer AvailableSewer ConnectedWater AvailableWater Connected
Water Source 
Public
Zoning 
PD
Interior Features
Appliances 
CooktopDishwasherDisposalMicrowaveRangeRange HoodRefrigerator
Cooling 
Central Air
Flooring 
Tile
Furnished 
Unfurnished
Heating 
CentralElectric
Interior 
Coffered Ceiling(s)Eat-in KitchenHigh CeilingsOpen FloorplanTray Ceiling(s)Walk-In Closet(s)
Laundry Features 
Electric Dryer HookupInsideWasher Hookup
Spa 
Yes
Bathroom 1 
Dimensions - 11.4x5.1Level - First
Bathroom 2 
Dimensions - 5.4x8.8Level - First
Bathroom 4 
Level - Second
Bedroom 2 
Dimensions - 11.1x12.8Level - First
Bedroom 3 
Dimensions - 11.1x16.2Level - First
Bedroom 4 
Dimensions - 10.9x1.8Level - First
Bonus Room 
Dimensions - 10.1x13.1Level - First
Dining Room 
Dimensions - 11.1x14.3Level - First
Family Room 
Dimensions - 16.8x17.7Level - Second
Kitchen 
Dimensions - 13.4x13.7Level - FirstFeatures - Granite Counters, Kitchen Island
Laundry 
Dimensions - 6.6x10.11Level - First
Living Room 
Dimensions - 16.8x17.7Level - First
Master Bathroom 
Dimensions - 12.5x10.7Level - First
Master Bedroom 
Dimensions - 15.1x18.4Level - First
Office 
Dimensions - 13.5x14.1Level - First
Save
Ask
Tour
Hide
Share
Exterior Features
Construction Details 
BlockStucco
Exterior 
LightingPrivate EntranceRain Gutters
Fencing 
Vinyl
Patio And Porch 
CoveredFront PorchPatioScreened
Pool Features 
HeatedIn GroundSalt WaterPrivate
Private Pool 
Yes
Roof 
Shingle
Spa 
Yes
Spa Features 
HeatedIn Ground
Community Features
Association Amenities 
Basketball CourtClubhouseFitness CenterGatedPlaygroundPool
Association Dues 
294
Community Features 
GatedClubhouseFitness CenterPlaygroundStreet Lights
Financing Terms Available 
CashConventionalFHAVA Loan
HOA Fee Frequency 
Quarterly
MLS Area 
33594 - Valrico
Roads 
ConcretePaved
Township 
29
Schools
School District
Unknown
Elementary School
Valrico-HB
Middle School
Mann-HB
High School
Brandon-HB
Listing courtesy of 54 REALTY LLC (330) 319-1052


Listing information is provided by Participants of the Stellar MLS. IDX information is provided exclusively for personal, non-commercial use, and may not be used for any purpose other than to identify prospective properties consumers may be interested in purchasing. Information is deemed reliable but not guaranteed. Properties displayed may be listed or sold by various participants in the MLS Copyright 2026, Stellar MLS.
Last checked: 2026-07-10 01:52 PM EDT

Neighborhood & Commute
Source: Walkscore
Save
Ask
Tour
Hide
Share