Save
Ask
Tour
Hide
Share
$450,000
New Listing

1578 INDIAN BAY ROAD
SPRING HILL, FL 34607

For Sale|Single Family Residence|Active
3
Beds
2
Total Baths
2
Full Baths
1,608
SqFt
$280
/SqFt
1979
Built
Subdivision:
INDIAN BAY COUNTRY HOMES UNREC
County:
Hernando

Due to the health concerns created by Coronavirus we are offering personal 1-1 online video walkthough tours where possible.
Call Now: 407-925-8404
Is this the listing for you? We can help make it yours.
407-925-8404
1578 INDIAN BAY ROAD1578 INDIAN BAY ROAD1578 INDIAN BAY ROAD1578 INDIAN BAY ROAD
Save
Ask
Tour
Hide
Share

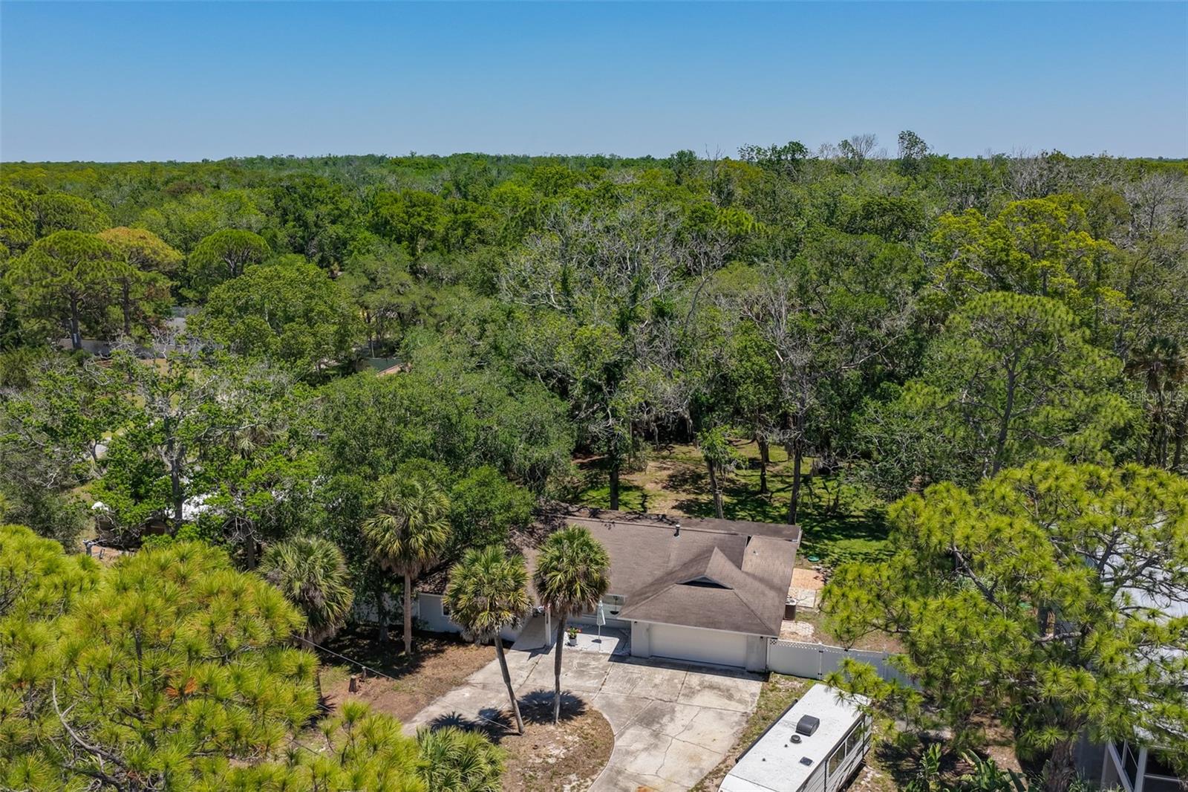
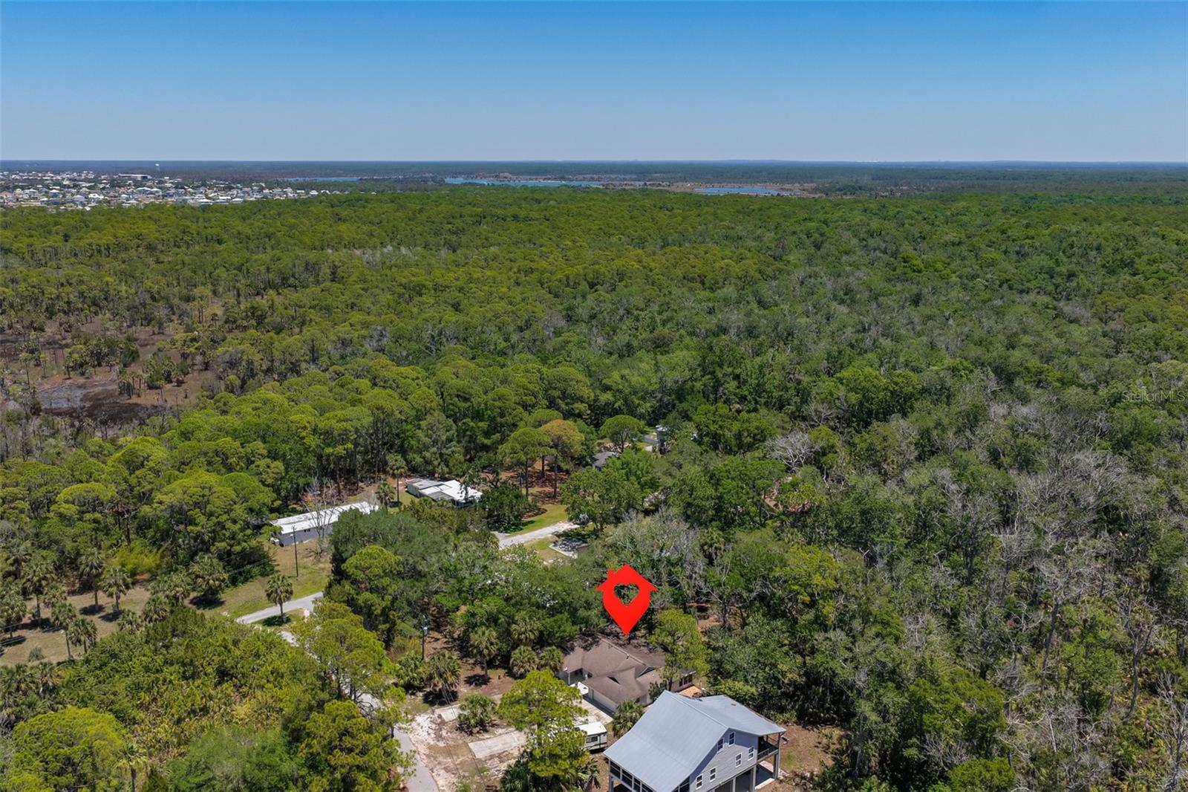
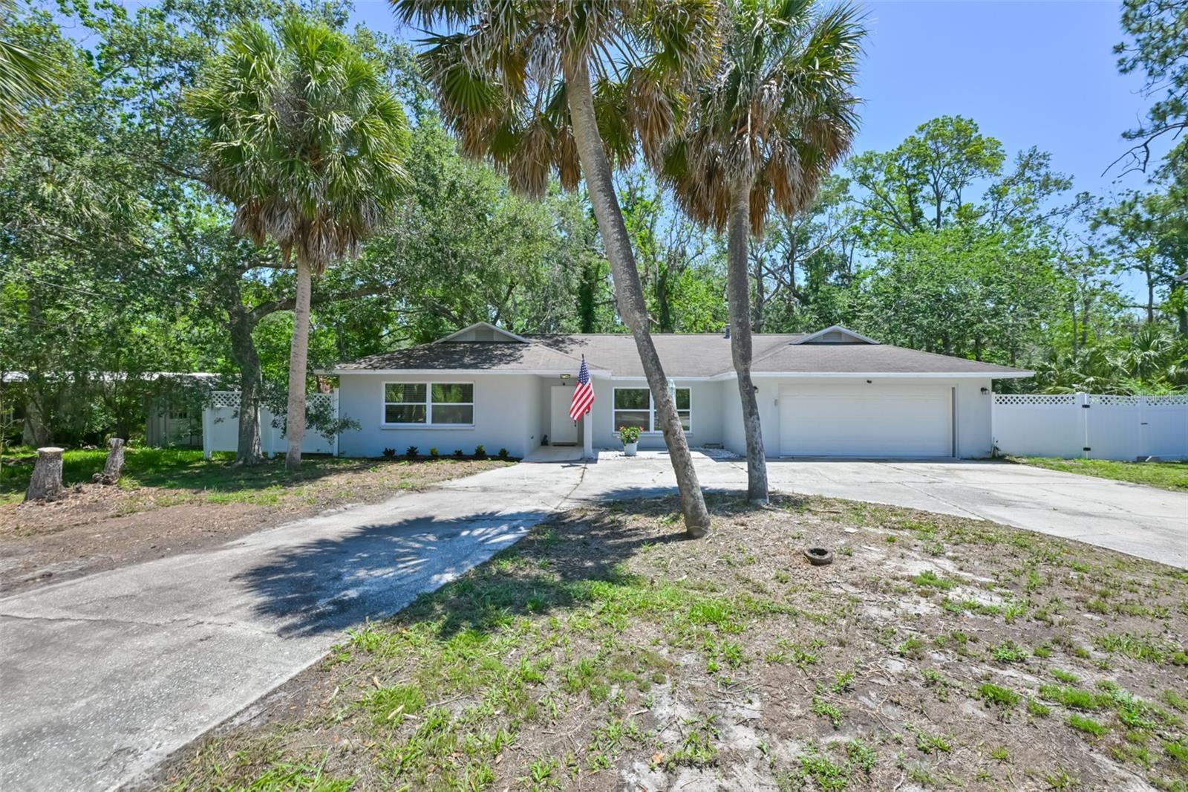
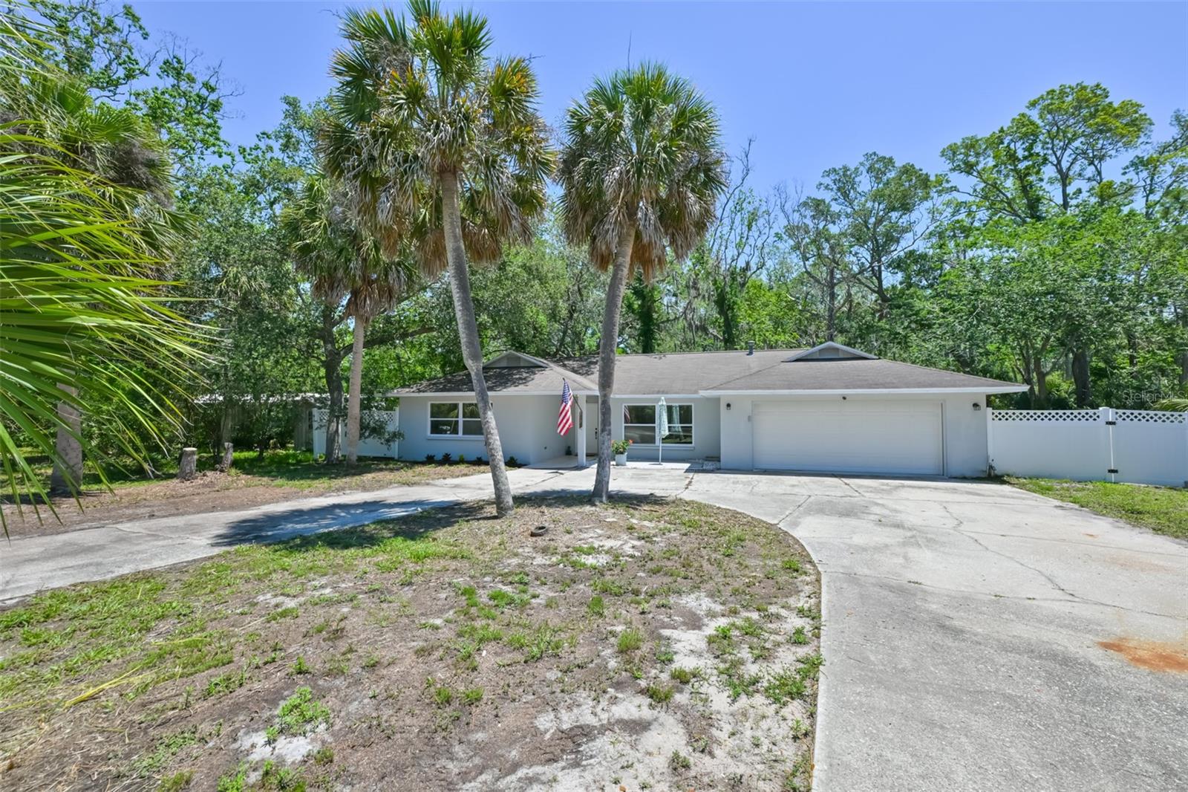
A rare find on Florida's Nature Coast! Nestled between Aripeka and Hernando Beach, 1578 Indian Bay Road offers the perfect blend of Old Florida charm, waterfront lifestyle, and modern updates. Aripeka, a historic 120- acre angler's paradise once visited by legends such as Babe Ruth and Jack Dempsey, and nearby Hernando Beach provide a unique coastal setting unlike anywhere else in the Tampa Bay area. Enjoy peaceful nights under star-filled skies while remaining conveniently close to everything you need - shopping, waterfront dining, beaches, breweries, and local attractions are all just a short drive away. This hidden gem delivers beautiful sunsets, privacy, and the tranquility of nature without sacrificing convenience. Originally built in 1979 and beautifully modernized in 2025, this 3-bedroom, 2-bath home features an open concept layout filled with natural light, plus a hidden office/den for a fun and unique touch. Luxury vinyl plank flooring flows throughout the main living areas, with ceramic tile in the bathrooms. Additional interior features include ceiling fans throughout, solid wood cabinetry, quartz countertops, and updated finishes throughout the home. Major 2025 updates include a new water heater, HVAC system, septic pump with alarm, garage door, kitchen appliances, electrical breakers, plumbing above the slab, nearly all windows and doors, plus fresh interior and exterior paint. Step outside to a screened-in patio spanning the length of the home, overlooking a fenced backyard with mature landscaping designed for both privacy and shade from the Florida sun. Located across from the canal and just down the road from the community boat ramp, this property is ideal for boating and fishing enthusiasts. Nearby grass flats, tidal inlets, and marshes are well known for trophy redfish, snook, and spotted sea trout. Experience the best of Florida living in this truly special coastal retreat.

Save
Ask
Tour
Hide
Share
Listing Snapshot
Price 
$450,000
Days On Site 
0 Days
Bedrooms 
3
Inside Area (SqFt) 
1,608 sqft
Total Baths 
2
Full Baths 
2
Partial Baths 
N/A
Lot Size 
0.55 Acres
Year Built 
1979
MLS® Number 
TB8513638
Status 
Active
Property Tax 
$4,789
HOA/Condo/Coop Fees 
N/A
Sq Ft Source 
Public Records
Friends & Family
Recent Activity
2 hours agoListing updated with changes from the MLS®
5 hours agoListing first seen on site
General Features
Acres 
0.55
Attached Garage 
Yes
Direction Faces 
West
Foundation 
Concrete Perimeter
Garage 
Yes
Garage Spaces 
2
Levels 
One
Number Of Stories 
1
Parking 
Circular DrivewayDrivewayRV Access/ParkingAttached
Pets 
Yes
Property Sub Type 
Single Family Residence
Security 
Smoke Detector(s)
Sewer 
Septic Tank
SqFt Total 
2574
Style 
Ranch
Utilities 
Cable AvailableElectricity ConnectedPhone AvailableWater Connected
Water Source 
Public
Zoning 
0
Interior Features
Appliances 
CooktopDishwasherDisposalElectric Water HeaterMicrowaveRangeRefrigeratorWine Refrigerator
Cooling 
Central Air
Flooring 
Ceramic Tile
Furnished 
Unfurnished
Heating 
CentralElectricHeat Pump
Interior 
Built-in FeaturesOpen FloorplanStone Counters
Laundry Features 
In Garage
Window Features 
Blinds
Balcony/Porch/Lanai 
Dimensions - 40x11Level - First
Bathroom 2 
Dimensions - 9x6Level - First
Bedroom 2 
Dimensions - 9x13Level - FirstFeatures - Ceiling Fan(s)
Bedroom 3 
Dimensions - 13x10Level - FirstFeatures - Ceiling Fan(s)
Dining Room 
Dimensions - 10x11Level - FirstFeatures - Ceiling Fan(s)
Kitchen 
Dimensions - 17x10Level - FirstFeatures - Breakfast Bar
Living Room 
Dimensions - 20x14Level - FirstFeatures - Ceiling Fan(s)
Master Bathroom 
Dimensions - 14x6Level - FirstFeatures - Double Vanity
Master Bedroom 
Dimensions - 16x12Level - FirstFeatures - Ceiling Fan(s)
Office 
Dimensions - 12x11Level - FirstFeatures - Ceiling Fan(s)
Save
Ask
Tour
Hide
Share
Exterior Features
Construction Details 
BlockConcreteStucco
Exterior 
Lighting
Fencing 
Chain LinkFenced
Lot Features 
WoodedLandscapedLevelPaved
Patio And Porch 
EnclosedRear PorchScreened
Roof 
Shingle
View 
CanalWaterTrees/Woods
Waterview 
CanalWaterTrees/Woods
Windows/Doors 
Blinds
Community Features
Financing Terms Available 
CashConventionalFHA
MLS Area 
34607 - Spring Hl/Brksville/WeekiWachee/Hernando Bch
Roads 
Paved
Township 
23
Schools
School District
Unknown
Elementary School
Westside Elementary-HN
Middle School
Fox Chapel Middle School
High School
Weeki Wachee High School
Listing courtesy of CENTURY 21 LIST WITH BEGGINS (863) 287-1527


Listing information is provided by Participants of the Stellar MLS. IDX information is provided exclusively for personal, non-commercial use, and may not be used for any purpose other than to identify prospective properties consumers may be interested in purchasing. Information is deemed reliable but not guaranteed. Properties displayed may be listed or sold by various participants in the MLS Copyright 2026, Stellar MLS.
Last checked: 2026-05-29 05:07 PM EDT

Neighborhood & Commute
Source: Walkscore
Save
Ask
Tour
Hide
Share