
10802 GREAT CORMORANT DRIVERIVERVIEW, FL 33579
Due to the health concerns created by Coronavirus we are offering personal 1-1 online video walkthough tours where possible.
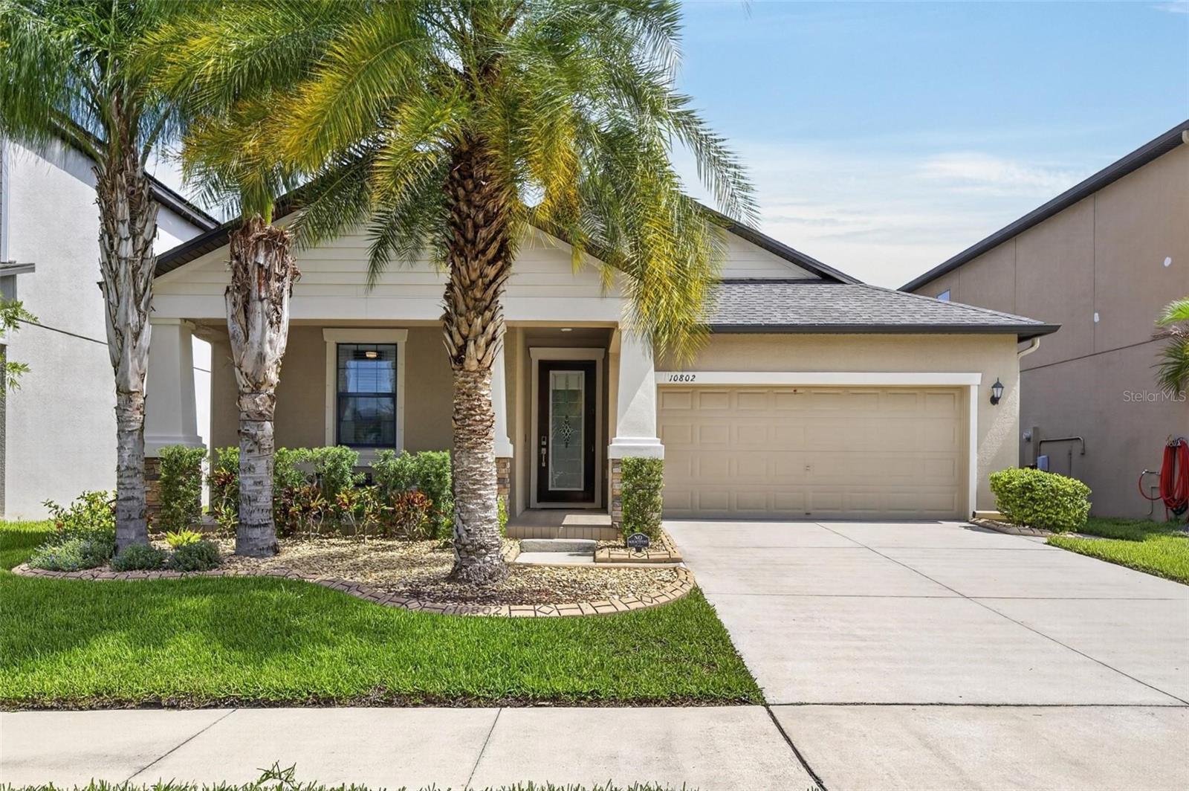
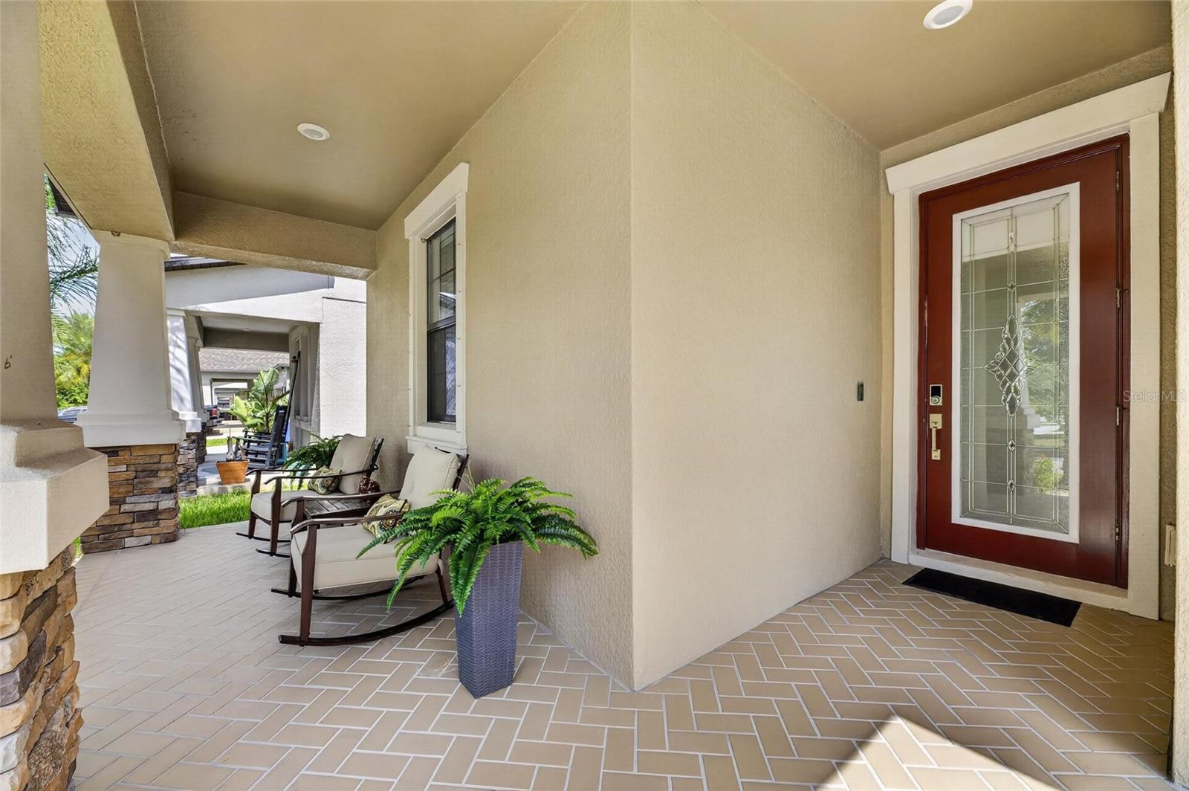
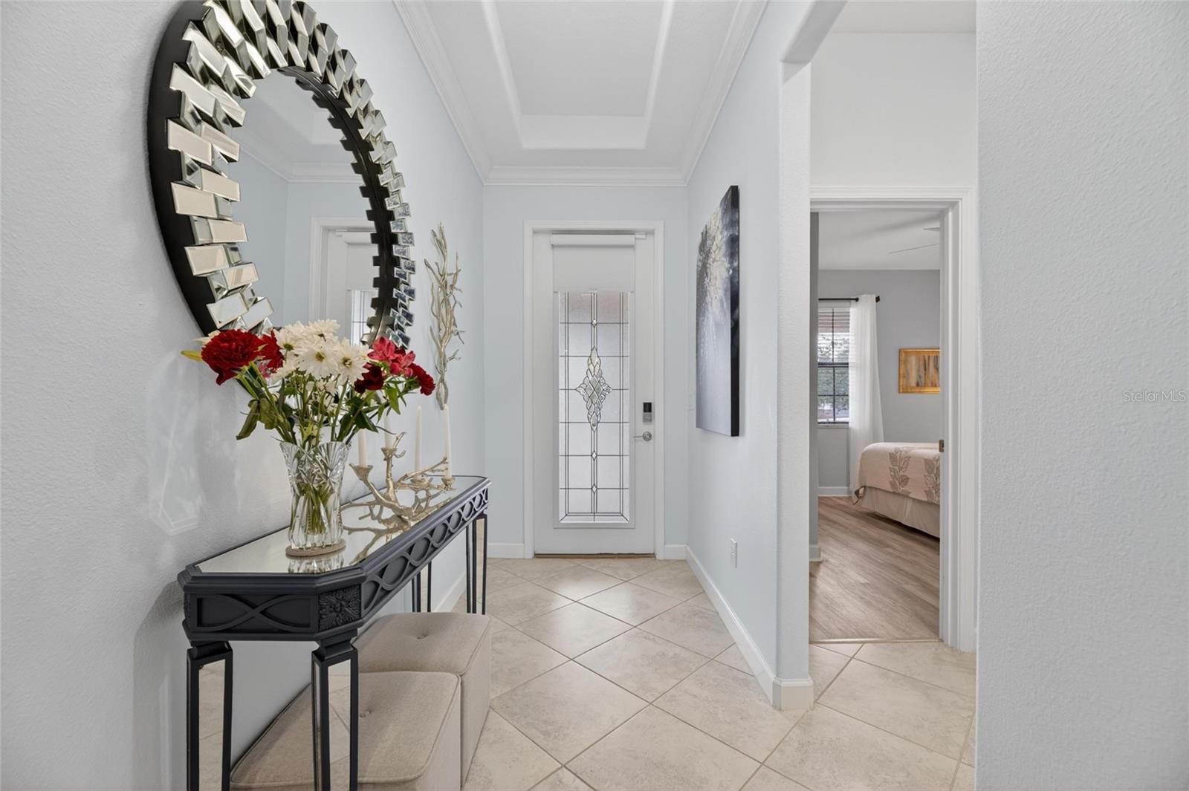
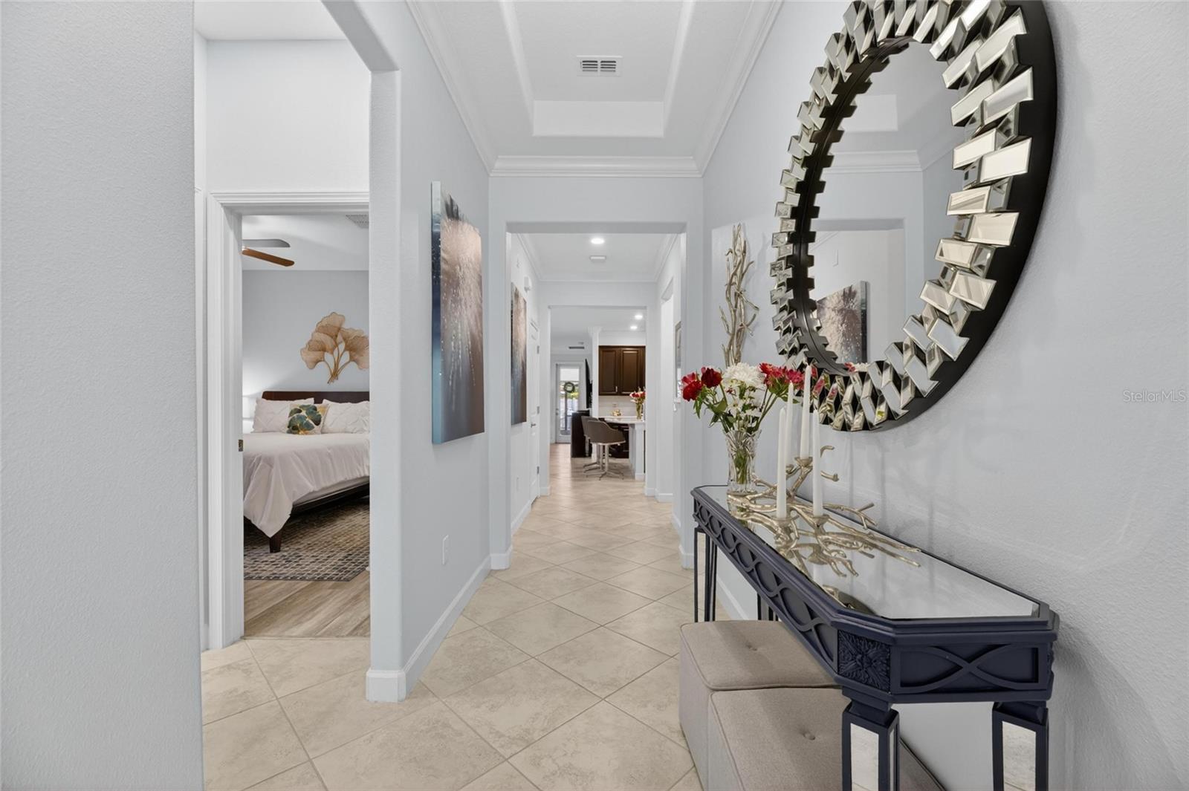
Welcome Home to this impeccably maintained 4-bedroom, 3-bathroom home located in the peaceful Oaks at Shady Creek community! From the moment you arrive, you’ll notice the exceptional curb appeal with meticulously maintained landscaping, an inviting front porch, and a home that truly shows like a model. Step inside and prepare to fall in love with the bright, open-concept layout featuring elegant tray ceilings, crown molding, custom window shades and drapes, and tasteful upgrades throughout. Beautiful ceramic tile flooring flows through the main living areas, while upgraded luxury vinyl plank flooring adds warmth and style to all bedrooms. The beautifully designed kitchen is the heart of the home and showcases stunning Quartz countertops, tall cabinetry, a spacious pantry, and brand-new appliances (February 2026), making it as functional as it is beautiful. The spacious living and dining areas are ideal for both everyday living and entertaining, while the smart home wiring and whole-home water softener add modern convenience and comfort. Retreat to the oversized primary suite featuring a large walk-in closet and a luxurious en-suite bathroom complete with dual granite vanities, a relaxing garden tub, separate walk-in shower, and private water closet. Step outside to your screened-in lanai with an extended patio area — the perfect space to enjoy your morning coffee, entertain guests, or simply soak up a little Florida sunshine. The fully fenced backyard provides additional privacy and room to relax, play, or entertain. Residents of Oaks at Shady Creek enjoy great amenities including a community pool, fitness center, playground, and basketball court. Even better, the HOA includes full lawn maintenance services, including mowing, fertilizing, trimming, and general landscape care — giving homeowners more time to relax and enjoy the Florida lifestyle. Conveniently located near US-301 and I-75, you’ll enjoy easy access to shopping, dining, entertainment, amazing beaches, and everything the Tampa Bay area offers. This home is truly move-in ready and an absolute must-see. Schedule your private showing today!
| 4 hours ago | Listing updated with changes from the MLS® | |
| 5 hours ago | Listing first seen on site |

Listing information is provided by Participants of the Stellar MLS. IDX information is provided exclusively for personal, non-commercial use, and may not be used for any purpose other than to identify prospective properties consumers may be interested in purchasing. Information is deemed reliable but not guaranteed. Properties displayed may be listed or sold by various participants in the MLS Copyright 2026, Stellar MLS.
Last checked: 2026-05-29 05:07 PM EDT
Did you know? You can invite friends and family to your search. They can join your search, rate and discuss listings with you.