
17433 NEW CROSS CIRCLELITHIA, FL 33547
Due to the health concerns created by Coronavirus we are offering personal 1-1 online video walkthough tours where possible.
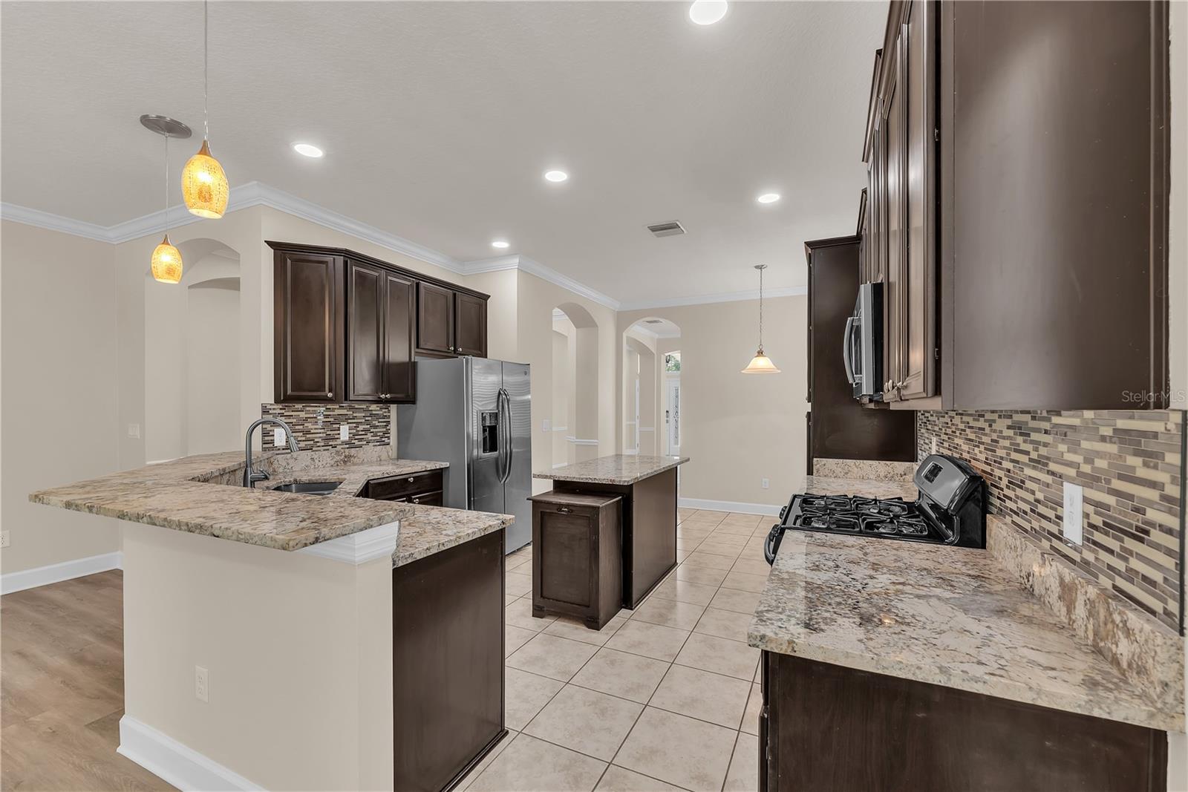
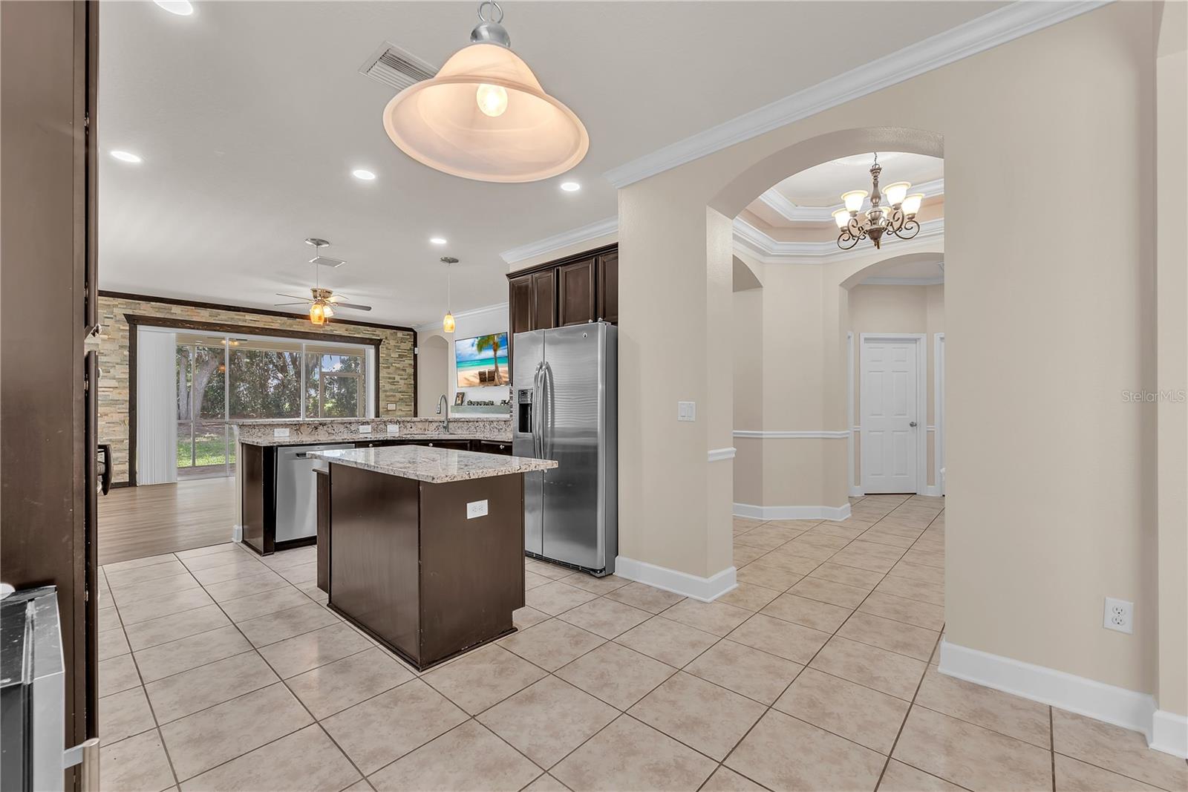
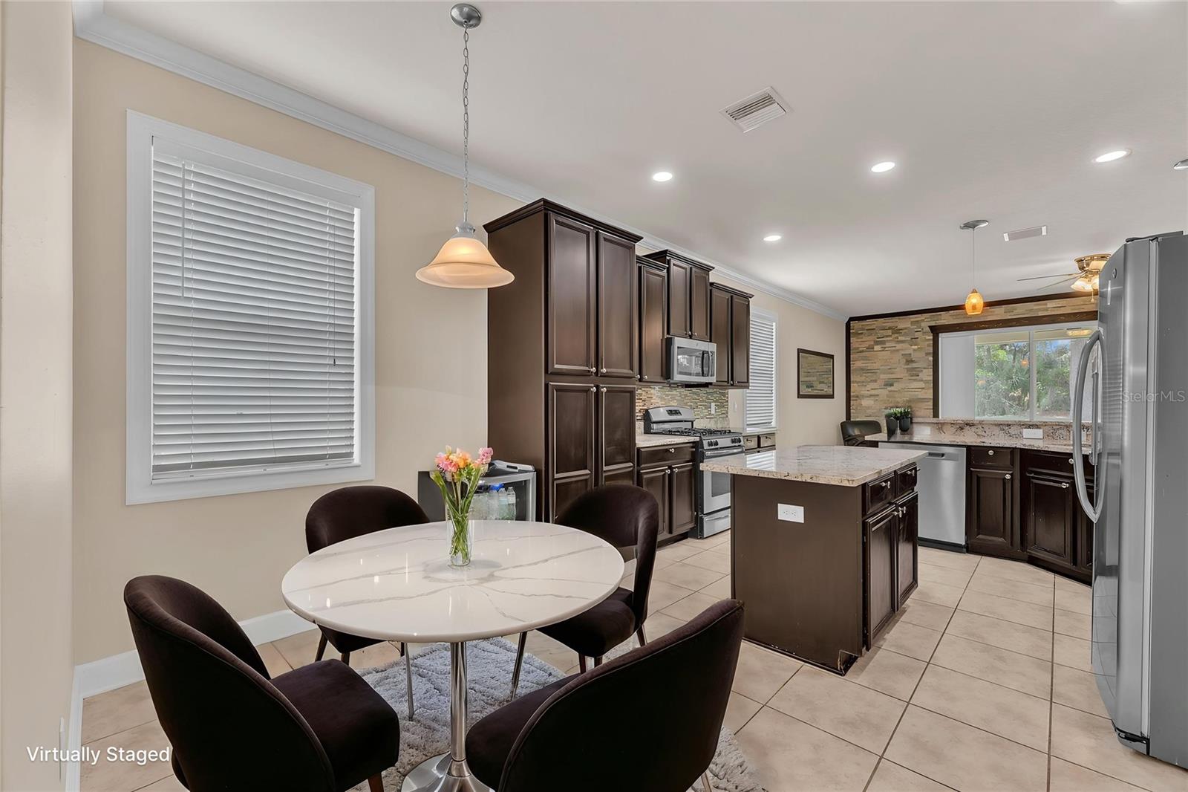
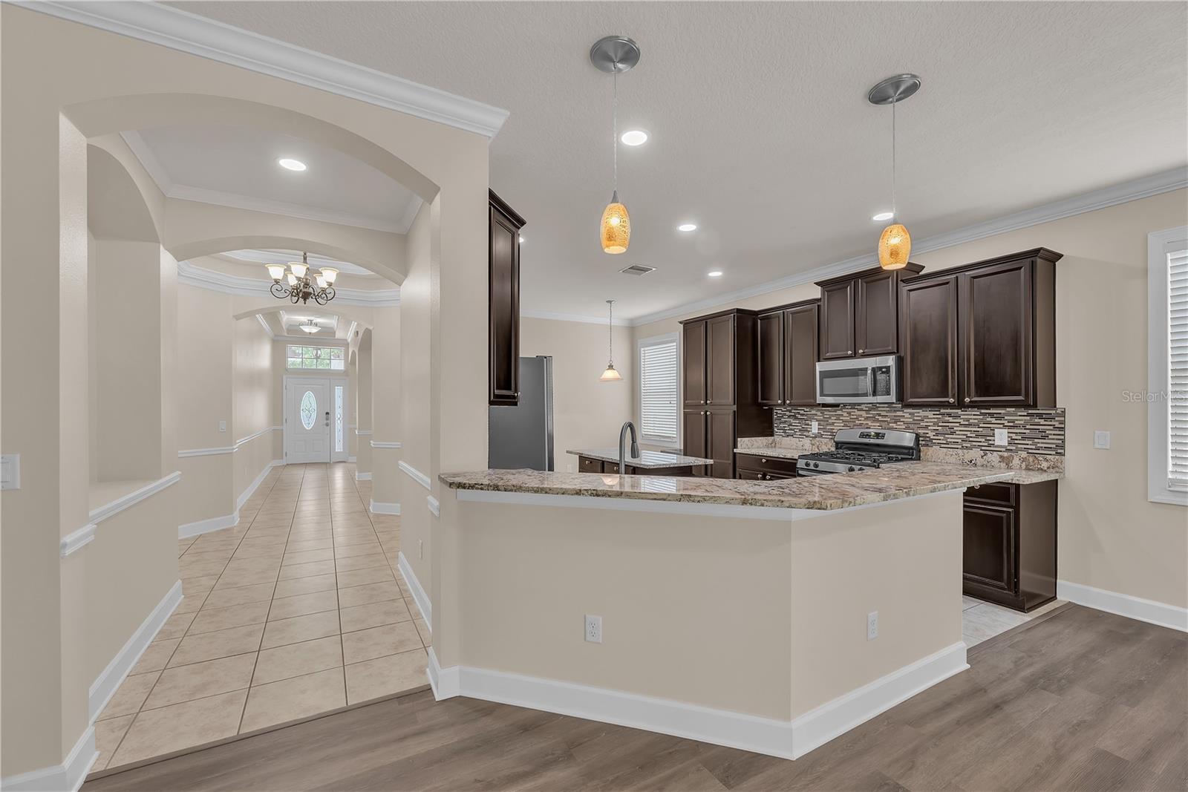
One or more photo(s) has been virtually staged. Welcome to this beautifully designed Taylor Morrison home located in the highly desirable community of Channing Park. Offering 4 bedrooms, 3 full bathrooms, and a thoughtfully designed open floor plan, this home combines elegance, comfort, and functionality. From the moment you enter, you’ll notice the upscale architectural details including tray ceilings, decorative accent beams, crown molding, and luxury vinyl plank flooring throughout the main living areas. At the heart of the home is a stunning rotunda featuring a double tray ceiling accented with crown molding and LED lighting, creating a dramatic focal point. Designed with entertaining in mind, the home features both formal living and dining spaces along with an open kitchen and family room combination. The family room showcases a beautiful electric fireplace set against a stylish shiplap accent wall, while a stone feature wall surrounding the triple sliding glass doors adds warmth and rustic charm. The gourmet kitchen overlooks the family room and is equipped with stainless steel appliances, rich wood cabinetry, granite countertops, mosaic tile backsplash, breakfast bar, center island, and a cozy breakfast nook. Buyers will love cooking with a Gas Range! The popular three-way split bedroom layout provides exceptional privacy for everyone. The spacious primary suite is tucked away at the rear of the home, while two secondary bedrooms share a full bathroom in a separate wing. A privately located fourth bedroom and full bath near the front entry make the perfect in-law suite, guest retreat, or home office. The oversized primary suite offers two walk-in closets and a luxurious ensuite bathroom complete with dual vanities, a relaxing soaking tub, and a separate walk-in shower with built-in bench seating. Step outside to the screened lanai featuring stone pavers and a wood-paneled ceiling — the perfect place to relax and enjoy the peaceful backyard with no rear neighbors and plenty of room for future outdoor possibilities. Recent updates include a roof replacement in 2026, updated luxury vinyl plank flooring throughout living areas and quality carpet in the bedrooms in 2026, an upgraded A/C handler in 2020, and a gas water heater replacement in 2018. Additional features include a water softener and pre-wiring for a security system. Residents of Channing Park enjoy outstanding community amenities including a resort-style pool, clubhouse with fitness center, dog park, skate park, basketball court, and access to top-rated schools. This move-in ready home offers the perfect blend of style, space, and location. Schedule your private showing today!
| 25 minutes ago | Listing updated with changes from the MLS® | |
| 5 hours ago | Listing first seen on site |

Listing information is provided by Participants of the Stellar MLS. IDX information is provided exclusively for personal, non-commercial use, and may not be used for any purpose other than to identify prospective properties consumers may be interested in purchasing. Information is deemed reliable but not guaranteed. Properties displayed may be listed or sold by various participants in the MLS Copyright 2026, Stellar MLS.
Last checked: 2026-05-29 05:07 PM EDT