Save
Ask
Tour
Hide
Share
$488,000
New Listing

941 MANDRAKE STREET
THE VILLAGES, FL 32162

For Sale|Single Family Residence|Active
3
Beds
2
Total Baths
2
Full Baths
2,070
SqFt
$236
/SqFt
2009
Built
Subdivision:
VILLAGES OF SUMTER
County:
Sumter

Due to the health concerns created by Coronavirus we are offering personal 1-1 online video walkthough tours where possible.
Call Now: 407-925-8404
Is this the listing for you? We can help make it yours.
407-925-8404
941 MANDRAKE STREET941 MANDRAKE STREET941 MANDRAKE STREET941 MANDRAKE STREET
Save
Ask
Tour
Hide
Share

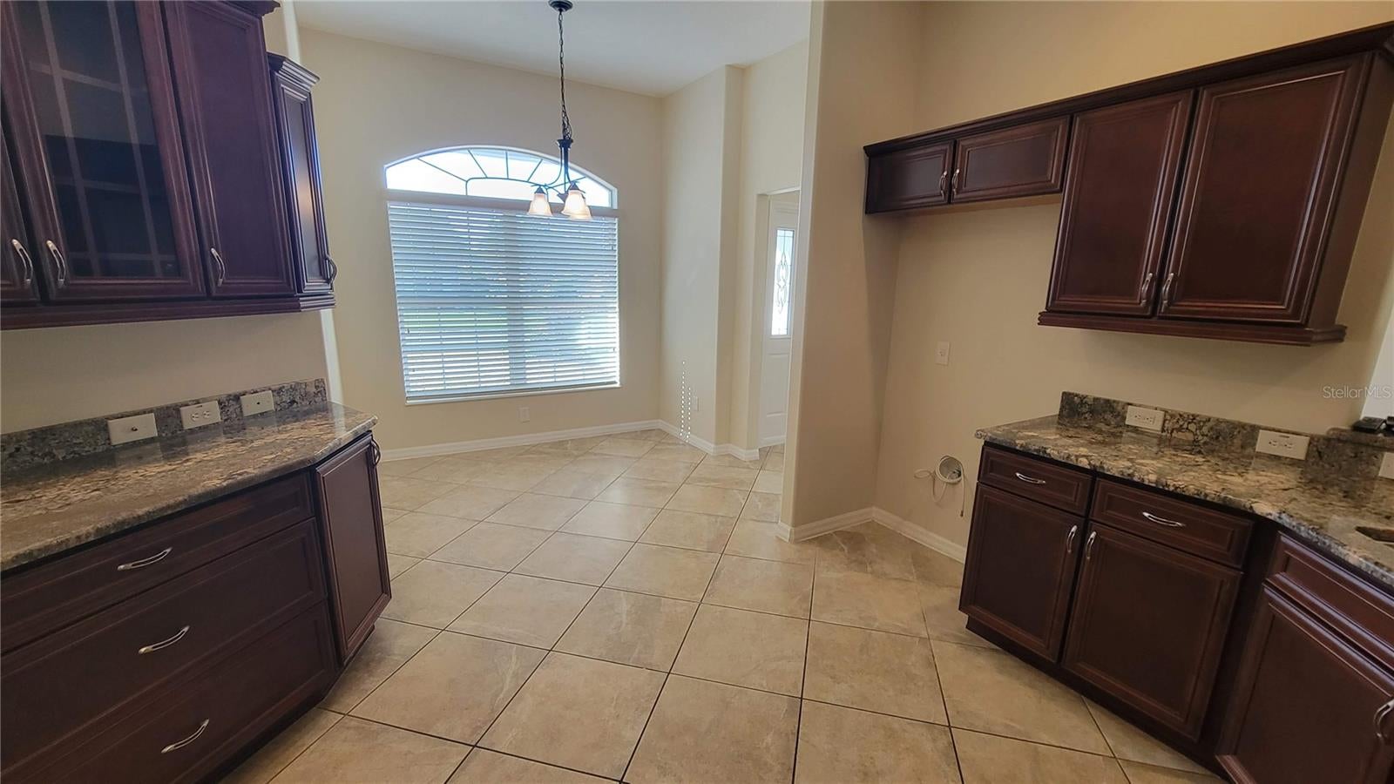
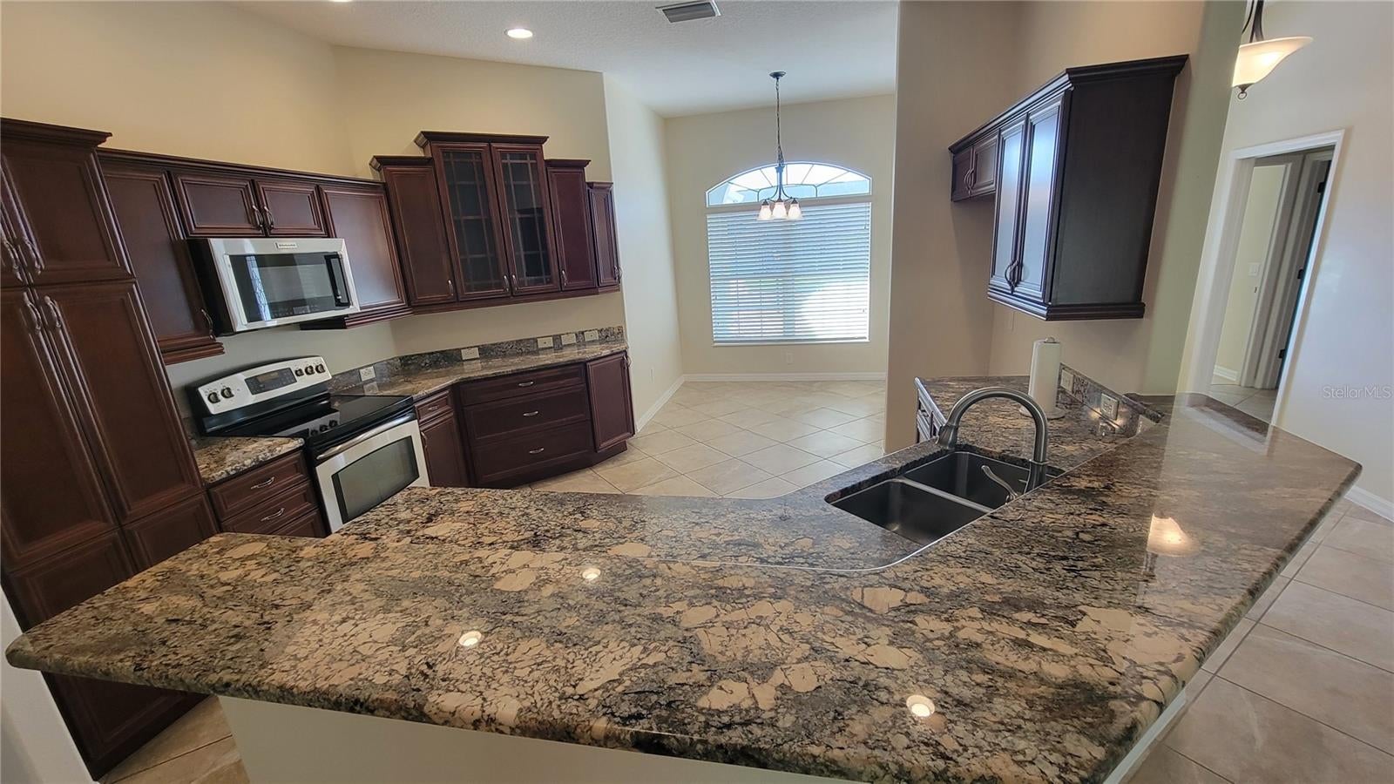
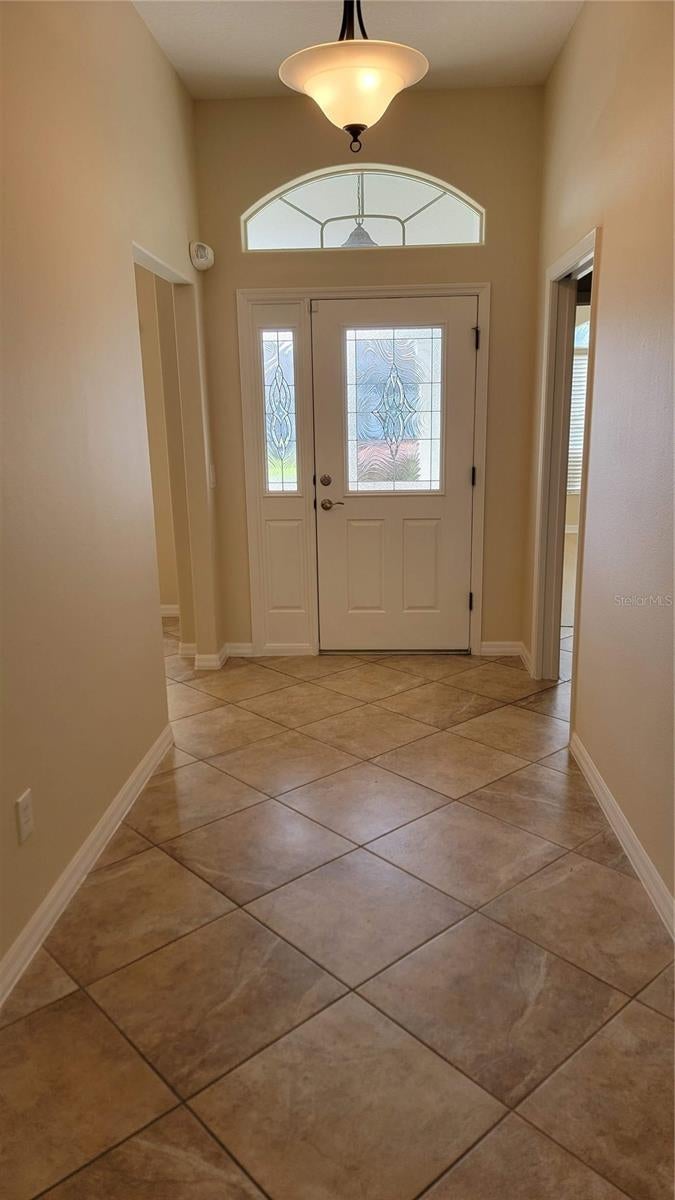
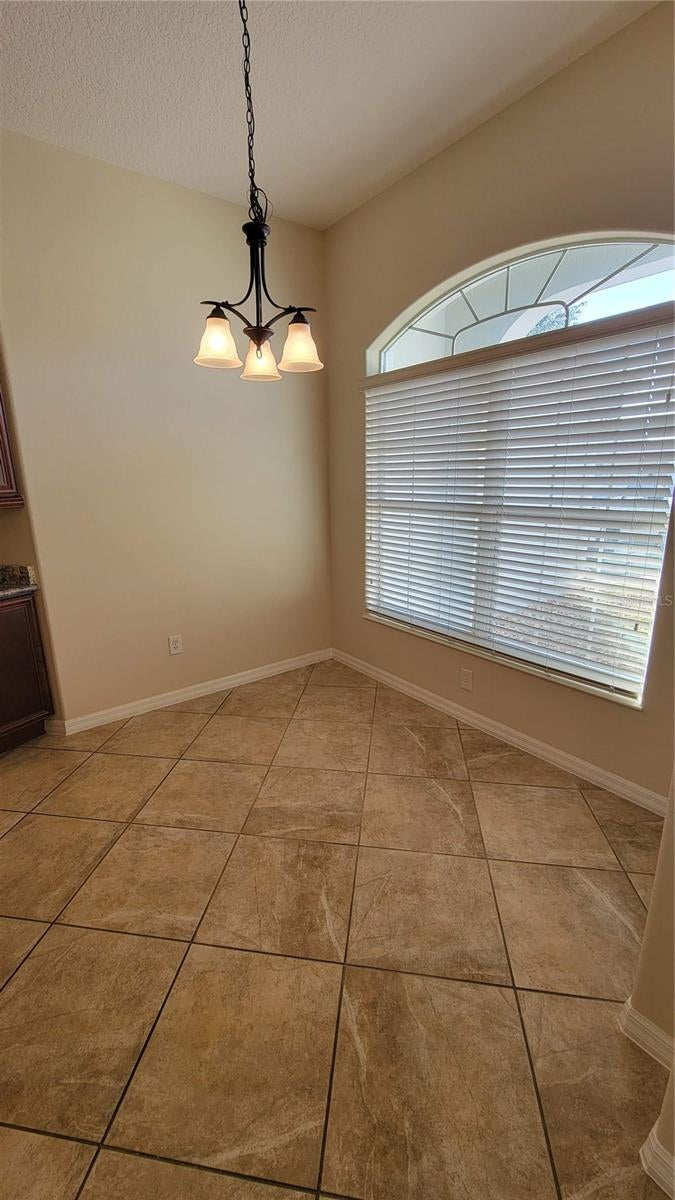
Welcome to 941 Mandrake St, The Villages, FL 32162! This inviting single-family home offers 2,070 square feet of heated living space, 3 bedrooms, and 2 bathrooms, blending comfort, style, and desirable upgrades. The home features a luxury chef’s kitchen, ideal for preparing meals, entertaining guests, and gathering with family and friends. Fresh interior and exterior paint give the home a refreshed appearance, while new luxury vinyl flooring in all three bedrooms adds a modern look and easy-care convenience. Retreat to the spacious primary suite, featuring elegant tray ceilings and separate his-and-hers closets for added style, comfort, and convenient storage. The thoughtfully designed layout offers inviting spaces for everyday living and entertaining. Whether you're looking for a full-time residence or a seasonal Florida retreat, this beautifully updated home is an excellent opportunity to enjoy the distinctive lifestyle of The Villages. Don't miss this opportunity to make this inviting home your own! Schedule your private showing today.

Save
Ask
Tour
Hide
Share
Listing Snapshot
Price 
$488,000
Days On Site 
0 Days
Bedrooms 
3
Inside Area (SqFt) 
2,070 sqft
Total Baths 
2
Full Baths 
2
Partial Baths 
N/A
Lot Size 
0.2 Acres
Year Built 
2009
MLS Number 
S5160461
Status 
Active
Property Tax 
$6,791.13
HOA/Condo/Coop Fees 
$204 monthly
Sq Ft Source 
Public Records
Friends & Family
Recent Activity
an hour agoListing updated with changes from the MLS
10 hours agoListing first seen on site
General Features
Acres 
0.2
Attached Garage 
Yes
Direction Faces 
Northeast
Foundation 
Slab
Garage 
Yes
Levels 
One
Parking 
Attached
Pets 
Yes
Property Sub Type 
Single Family Residence
Sewer 
Public Sewer
SqFt Total 
3015
Water Source 
Public
Zoning 
X
Interior Features
Appliances 
DishwasherDisposalDryerMicrowaveRefrigerator
Cooling 
Central Air
Flooring 
Ceramic Tile
Furnished 
Unfurnished
Heating 
Central
Interior 
Crown MoldingEat-in KitchenHigh CeilingsOpen FloorplanStone CountersVaulted Ceiling(s)Walk-In Closet(s)
Laundry Features 
Electric Dryer HookupInsideLaundry Room
Bedroom 2 
Dimensions - 14x13
Bedroom 3 
Dimensions - 13x13
Dining Room 
Dimensions - 17x10
Kitchen 
Dimensions - 14x9
Laundry 
Dimensions - 10x6
Living Room 
Dimensions - 19x17
Master Bedroom 
Dimensions - 18x16
Save
Ask
Tour
Hide
Share
Exterior Features
Construction Details 
Brick
Exterior 
GardenLightingOther
Roof 
Shingle
Windows/Doors 
Sliding Doors
Community Features
Association Amenities 
GatedGolf CourseParkPoolRecreation FacilitiesTrail(s)
Association Fee 
$204.0
Association Fee Frequency 
Monthly
Community Features 
GatedGolfParkPoolRacquetballSidewalks
MLS Area 
32162 - Lady Lake/The Villages
Senior Community 
Yes
Township 
19S
Roads 
Paved
Listing courtesy of SUNSHINE REALTY INT'L, INC (786) 390-4252


Listing information is provided by Participants of the Stellar MLS. IDX information is provided exclusively for personal, non-commercial use, and may not be used for any purpose other than to identify prospective properties consumers may be interested in purchasing. Information is deemed reliable but not guaranteed. Properties displayed may be listed or sold by various participants in the MLS Copyright 2026, Stellar MLS.
Last checked: 2026-10-30 05:41 AM EDT

Neighborhood & Commute
Source: Walkscore
Save
Ask
Tour
Hide
Share