
Save
Ask
Tour
Hide
$249,000
New Listing
3451 DEVONSHIRE DRIVEHOLIDAY, FL 34691
For Sale|Single Family Residence|Active
3
Beds
1
Total Bath
1
Full Bath
1,436
SqFt
$173
/SqFt
1969
Built
Subdivision:
BEACON SQUARE
County:
Pasco
Due to the health concerns created by Coronavirus we are offering personal 1-1 online video walkthough tours where possible.
Call Now: 407-925-8404
Is this the listing for you? We can help make it yours.
407-925-8404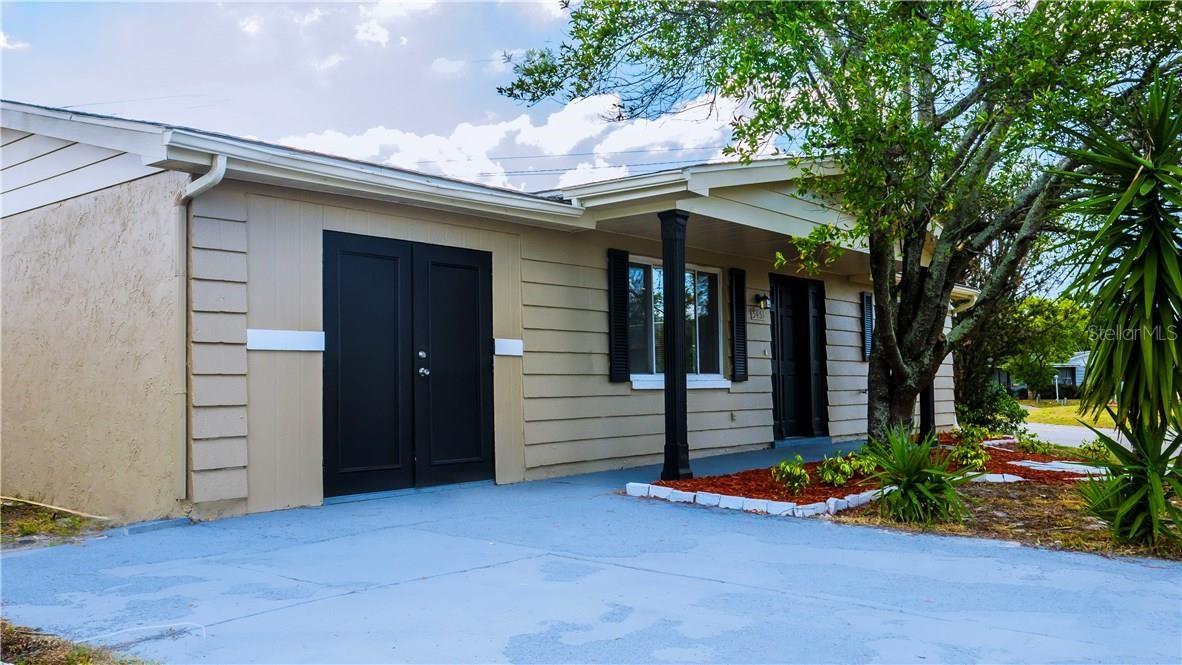
Save
Ask
Tour
Hide
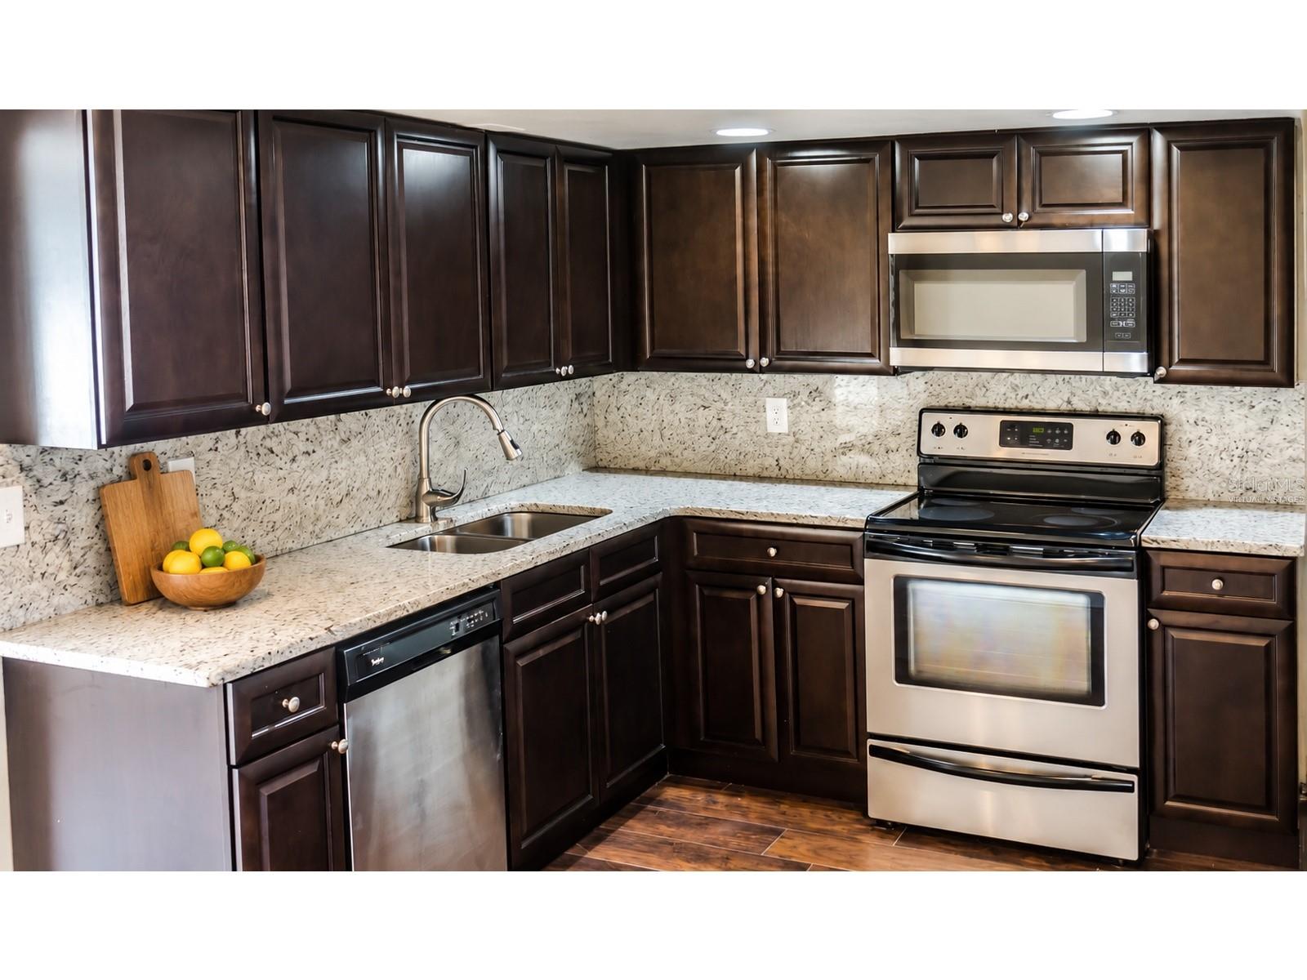
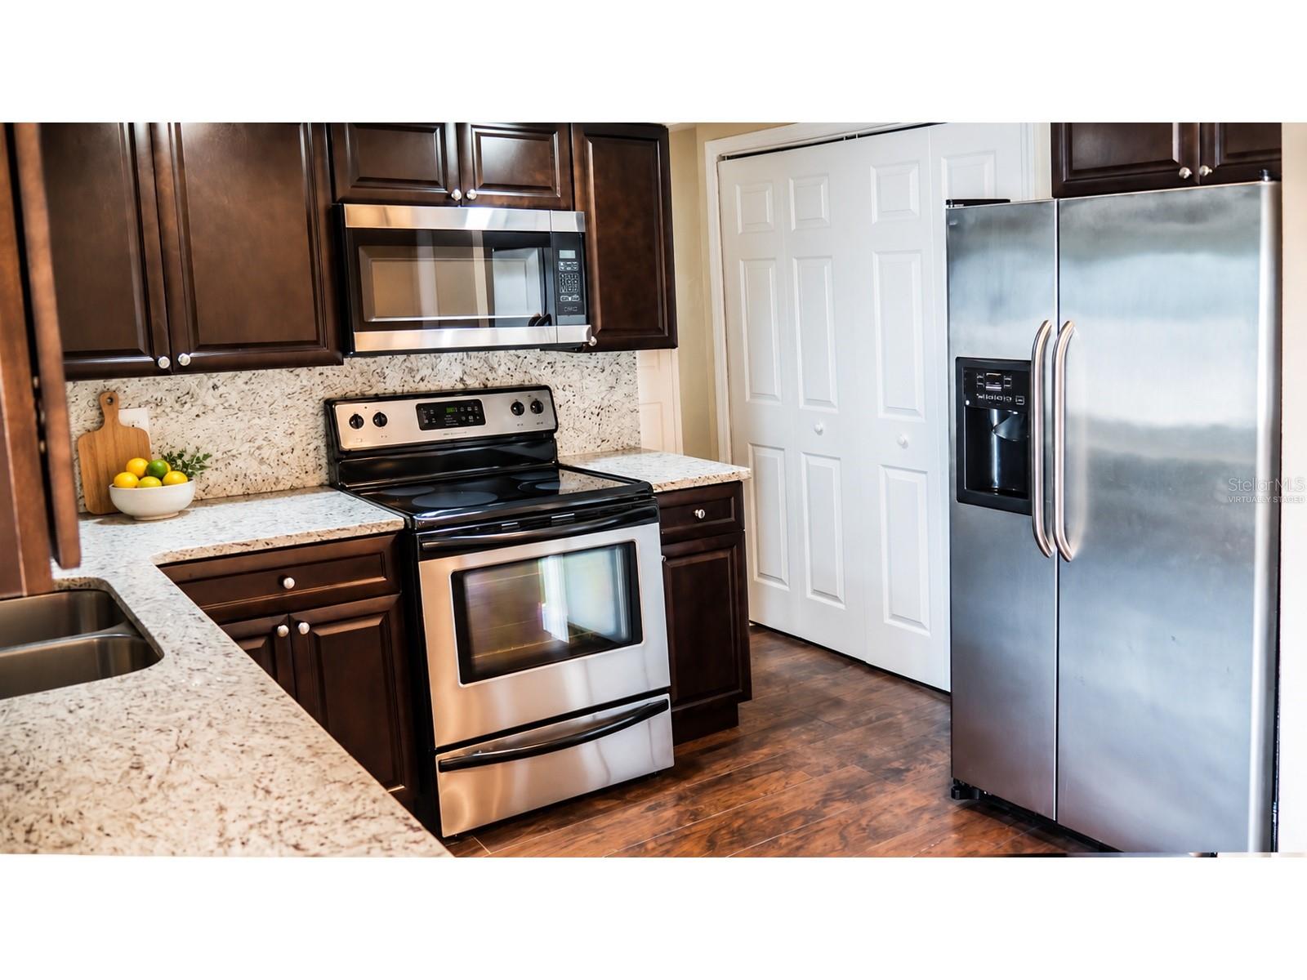
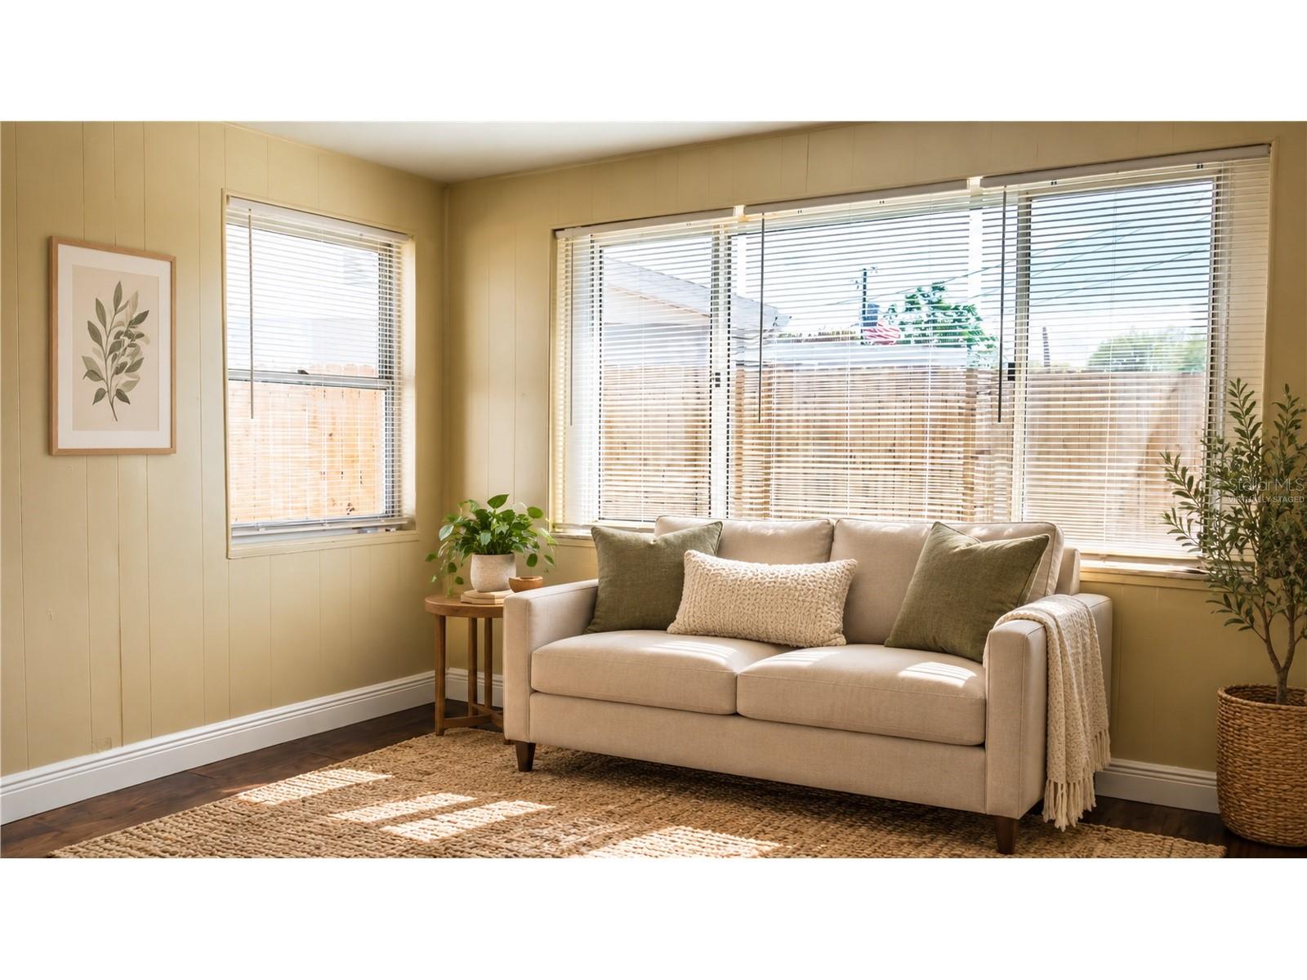
Virtually Staged. Build your rental portfolio with this tenant-occupied turnkey property in Holiday! Set on a corner lot in Beacon Square, this block-and-stucco residence pairs a spacious living and dining area with a separate family room for a flexible, comfortable layout. Inside laundry and covered outdoor space add everyday practicality. An existing lease makes this an appealing opportunity for investors seeking a property with a tenant already in place. Contact the listing agent for lease details and to arrange a private showing. Please do not disturb tenant. One or more photo(s) was virtually staged.
Save
Ask
Tour
Hide
Listing Snapshot
Price
$249,000
Days On Site
0 Days
Bedrooms
3
Inside Area (SqFt)
1,436 sqft
Total Baths
1
Full Baths
1
Partial Baths
N/A
Lot Size
0.12 Acres
Year Built
1969
MLS Number
S5160038
Status
Active
Property Tax
$3,051
HOA/Condo/Coop Fees
N/A
Sq Ft Source
Public Records
Friends & Family
Recent Activity
| 3 hours ago | Listing updated with changes from the MLS | |
| 4 hours ago | Listing first seen on site |
General Features
Acres
0.12
Direction Faces
East
Foundation
Slab
Levels
One
Parking
Converted GarageNone
Pets
No
Property Sub Type
Single Family Residence
Sewer
Public Sewer
SqFt Total
1508
Water Source
Public
Zoning
R4
Interior Features
Appliances
RangeRefrigerator
Cooling
Central Air
Flooring
Ceramic Tile
Furnished
Unfurnished
Heating
Central
Laundry Features
Inside
Bedroom 2
Dimensions - 12x12
Bedroom 3
Dimensions - 11x10
Family Room
Dimensions - 10x18
Kitchen
Dimensions - 11x8
Living Room
Dimensions - 11x18
Master Bedroom
Dimensions - 14x11
Save
Ask
Tour
Hide
Exterior Features
Construction Details
BlockStucco
Lot Features
Corner LotPaved
Patio And Porch
CoveredDeckPatioPorch
Roof
Shingle
Windows/Doors
French Doors
Community Features
Community Features
Street Lights
MLS Area
34691 - Holiday/Tarpon Springs
Township
26
Financing Terms Available
CashConventionalVA Loan
Roads
Asphalt
Listing courtesy of ADAN INVESTMENTS REAL ESTATE GROUP, PLLC (407) 967-2867

Listing information is provided by Participants of the Stellar MLS. IDX information is provided exclusively for personal, non-commercial use, and may not be used for any purpose other than to identify prospective properties consumers may be interested in purchasing. Information is deemed reliable but not guaranteed. Properties displayed may be listed or sold by various participants in the MLS Copyright 2026, Stellar MLS.
Last checked: 2026-10-22 07:46 PM EDT
Neighborhood & Commute
Source: Walkscore
Save
Ask
Tour
Hide
Did you know? You can invite friends and family to your search. They can join your search, rate and discuss listings with you.