Save
Ask
Tour
Hide
Share
$624,900
New Listing

8749 THE ESPLANADE 1
ORLANDO, FL 32836

Condominium|Coming Soon
3
Beds
2
Total Baths
2
Full Baths
2,549
SqFt
$245
/SqFt
2006
Built
Subdivision:
VIZCAYA HEIGHTS CONDO 07
County:
Orange

Due to the health concerns created by Coronavirus we are offering personal 1-1 online video walkthough tours where possible.
Call Now: 407-925-8404
Is this the listing for you? We can help make it yours.
407-925-8404
8749 THE ESPLANADE 18749 THE ESPLANADE 18749 THE ESPLANADE 18749 THE ESPLANADE 1
Save
Ask
Tour
Hide
Share

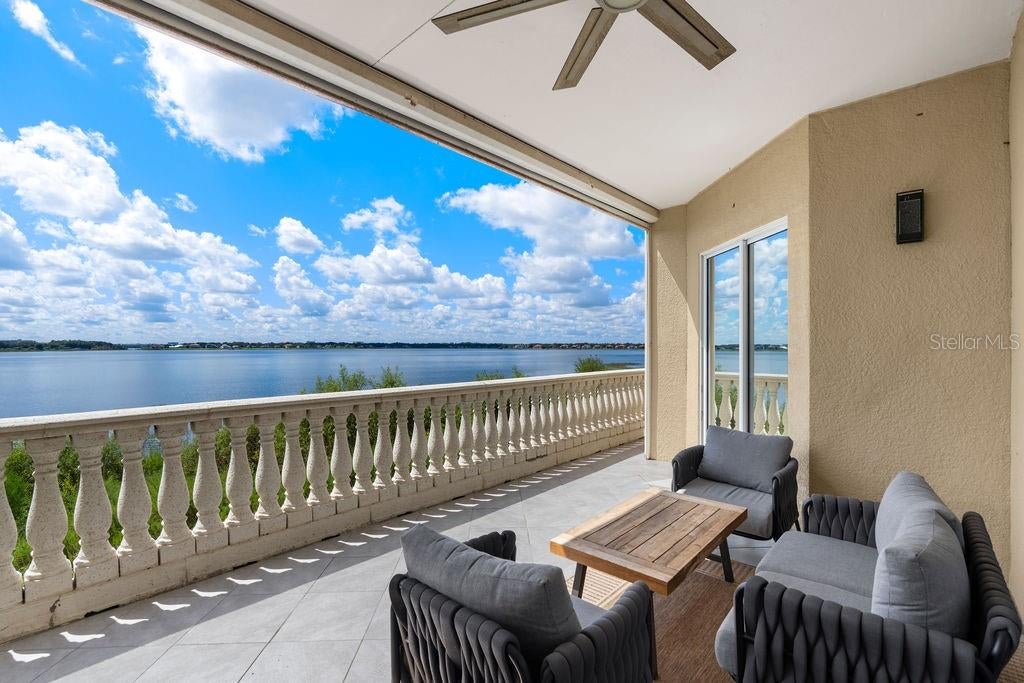
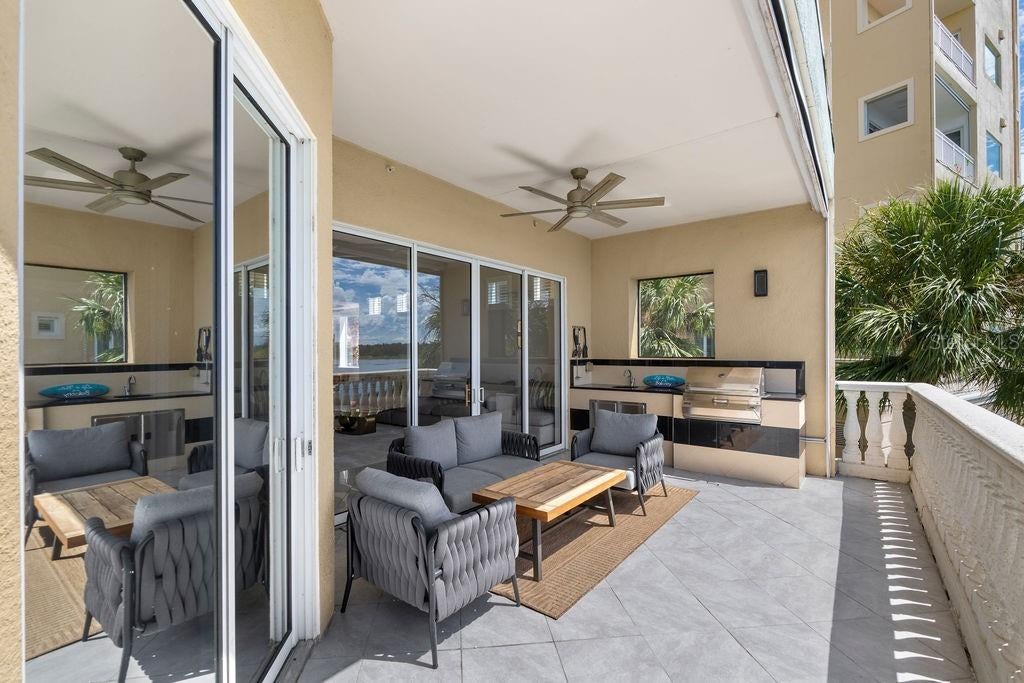
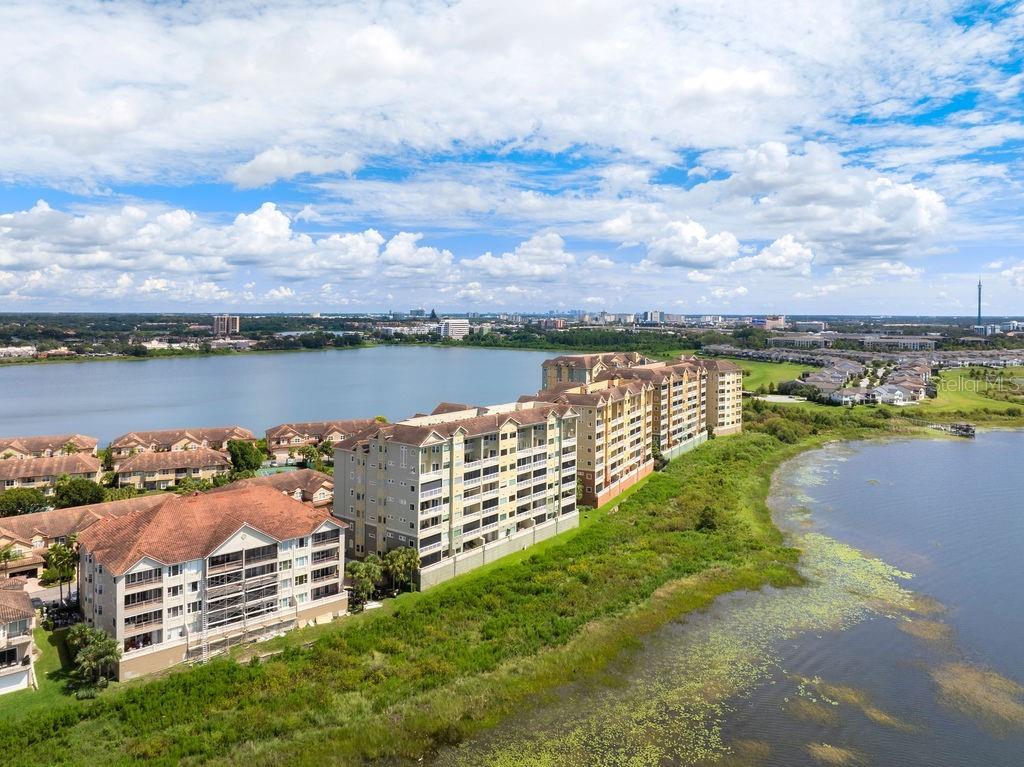
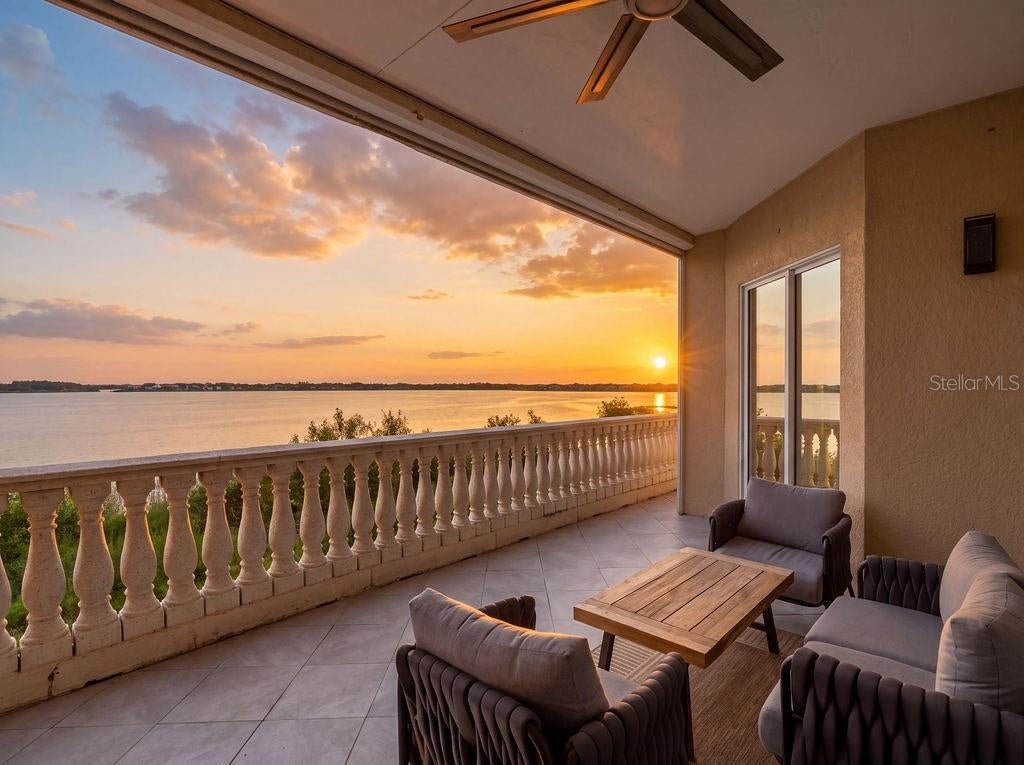
Enjoy beautiful Big Sand Lake views from this spacious 3-bedroom, 2-bath first-floor corner condo in the heart of Dr. Phillips. Designed for both comfortable everyday living and entertaining, the home features an open, light-filled layout with high ceilings, crown molding, tray ceilings, solid wood cabinetry, stone countertops, and generous bedroom spaces. Step outside to the expansive patio and take in peaceful lake views, beautiful sunsets, and even Disney and Universal fireworks in the distance. First-floor living provides convenient access without relying on an elevator, while a reserved underground garage space and private climate-controlled storage add everyday convenience. Located within the 24-hour guard-gated Vizcaya community, residents enjoy a clubhouse, fitness center, resort-style pool, tennis courts, playground, dog park, and beautifully maintained surroundings. All of this is tucked into one of Dr. Phillips’ most desirable locations, just minutes from Restaurant Row, shopping, entertainment, major attractions, and everyday conveniences. A rare opportunity to enjoy generous living space, impressive community amenities, and beautiful lake views in the heart of Orlando.

Save
Ask
Tour
Hide
Share
Listing Snapshot
Price 
$624,900
Days On Site 
0 Days
Bedrooms 
3
Inside Area (SqFt) 
2,549 sqft
Total Baths 
2
Full Baths 
2
Partial Baths 
N/A
Lot Size 
0.07 Acres
Year Built 
2006
MLS® Number 
S5157614
Status 
Coming Soon
Property Tax 
$7,720.09
HOA/Condo/Coop Fees 
$1,495 monthly
Sq Ft Source 
Public Records
Friends & Family
Recent Activity
2 hours agoListing updated with changes from the MLS®
7 hours agoListing first seen on site
General Features
Acres 
0.07
Attached Garage 
Yes
Direction Faces 
East
Foundation 
Slab
Garage 
Yes
Garage Spaces 
1
Levels 
One
Number Of Stories 
6
Parking 
Attached
Pets 
Cats OKDogs OK
Property Sub Type 
Condominium
Sewer 
Public Sewer
SqFt Total 
2549
Utilities 
Cable AvailableCable ConnectedElectricity Connected
Water Source 
Public
Zoning 
P-D
Interior Features
Appliances 
CooktopDishwasherDryerElectric Water HeaterMicrowaveRangeRefrigeratorWasher
Cooling 
Central Air
Flooring 
Ceramic TileWood
Furnished 
Negotiable
Heating 
Central
Interior 
ElevatorEat-in KitchenStone CountersWalk-In Closet(s)
Laundry Features 
Electric Dryer HookupInside
Window Features 
BlindsTinted Windows
Bedroom 2 
Dimensions - 14x12Level - First
Bedroom 3 
Dimensions - 14x13Level - First
Dining Room 
Dimensions - 13x11Level - First
Great Room 
Dimensions - 23x17Level - First
Kitchen 
Dimensions - 18x11Level - First
Living Room 
Dimensions - 20x24Level - First
Master Bedroom 
Dimensions - 18x15Level - First
Save
Ask
Tour
Hide
Share
Exterior Features
Construction Details 
BlockStucco
Exterior 
BalconyOutdoor KitchenRain GuttersStorageTennis Court(s)
Lot Features 
Waterfront
Roof 
Concrete
View 
LakeWater
Waterfront 
Yes
Waterfront Features 
Lake Front
Waterview 
LakeWater
Windows/Doors 
BlindsTinted Windows
Community Features
Association Amenities 
ClubhouseFitness CenterGatedTennis Court(s)
Association Fee 
$1295.0
Association Fee Frequency 
Monthly
Additional Association Fee 
$600.0
Additional Association Fee Frequency 
Quarterly
Community Features 
GatedClubhouseFitness CenterPlaygroundPoolSidewalksTennis Court(s)
MLS Area 
32836 - Orlando/Dr. Phillips/Bay Vista
Township 
23
Financing Terms Available 
CashConventional
Roads 
Asphalt
Schools
School District
Unknown
Elementary School
Bay Meadows Elem
Middle School
Southwest Middle
High School
Dr. Phillips High
Listing courtesy of REALTY HUB (407) 545-9000


Listing information is provided by Participants of the Stellar MLS. IDX information is provided exclusively for personal, non-commercial use, and may not be used for any purpose other than to identify prospective properties consumers may be interested in purchasing. Information is deemed reliable but not guaranteed. Properties displayed may be listed or sold by various participants in the MLS Copyright 2026, Stellar MLS.
Last checked: 2026-09-17 06:36 AM EDT

Neighborhood & Commute
Source: Walkscore
Save
Ask
Tour
Hide
Share