Save
Ask
Tour
Hide
Share
$335,000
New Listing

224 CALIFORNIA AVENUE
ST CLOUD, FL 34769

Single Family Residence|Coming Soon
4
Beds
2
Total Baths
1
Full Bath
1
Partial Bath
1,180
SqFt
$284
/SqFt
1970
Built
Subdivision:
SUNNY ACRES CORR OF
County:
Osceola

Due to the health concerns created by Coronavirus we are offering personal 1-1 online video walkthough tours where possible.
Call Now: 407-925-8404
Is this the listing for you? We can help make it yours.
407-925-8404
224 CALIFORNIA AVENUE224 CALIFORNIA AVENUE224 CALIFORNIA AVENUE224 CALIFORNIA AVENUE
Save
Ask
Tour
Hide
Share

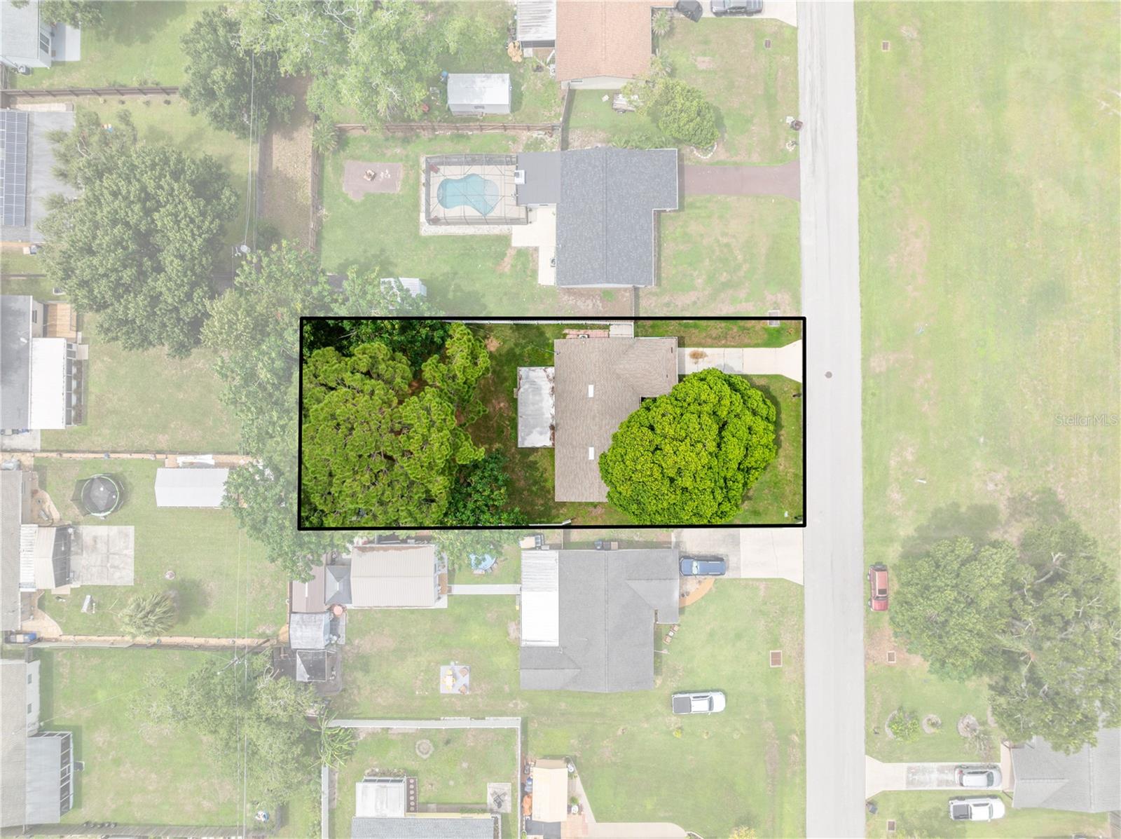
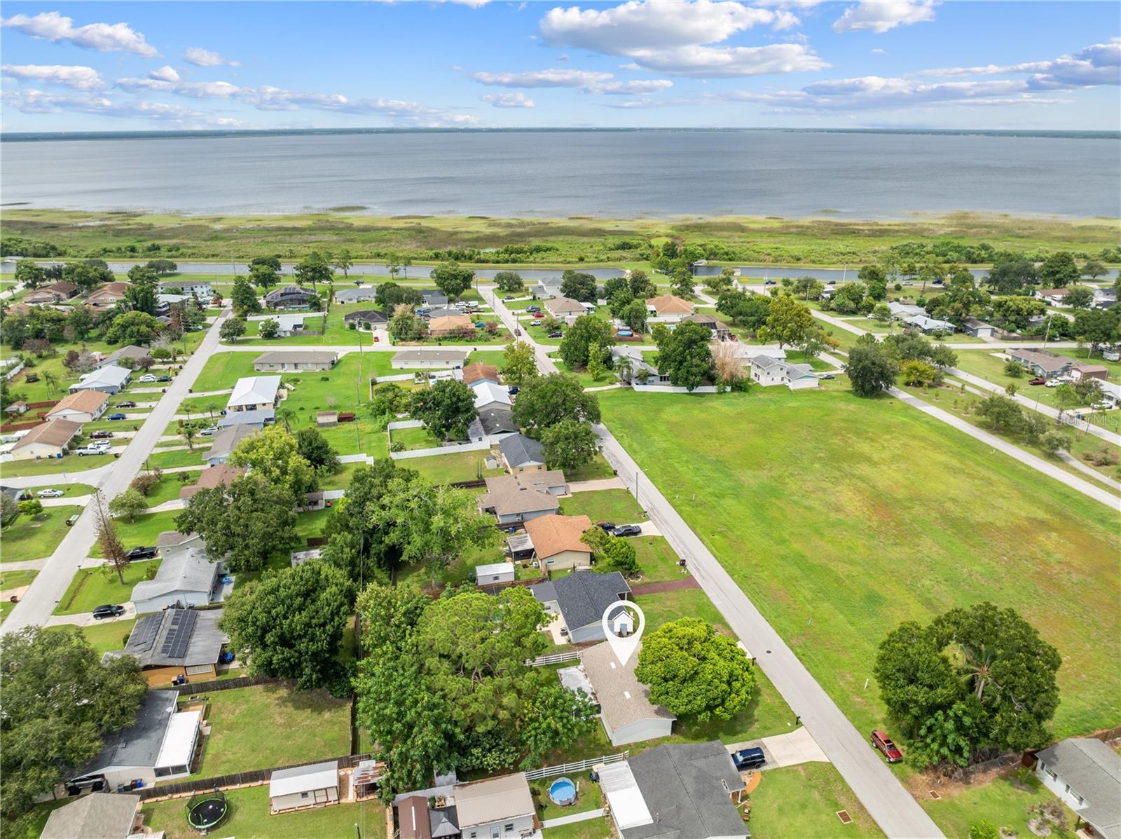
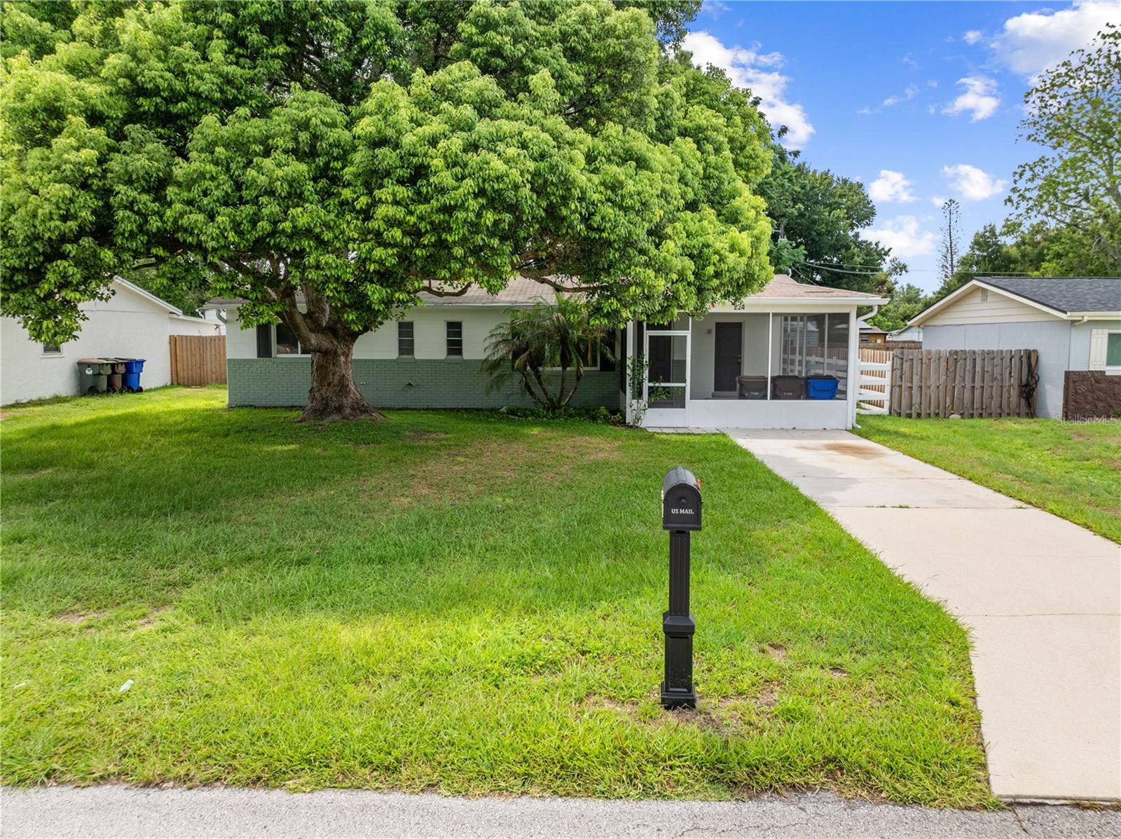
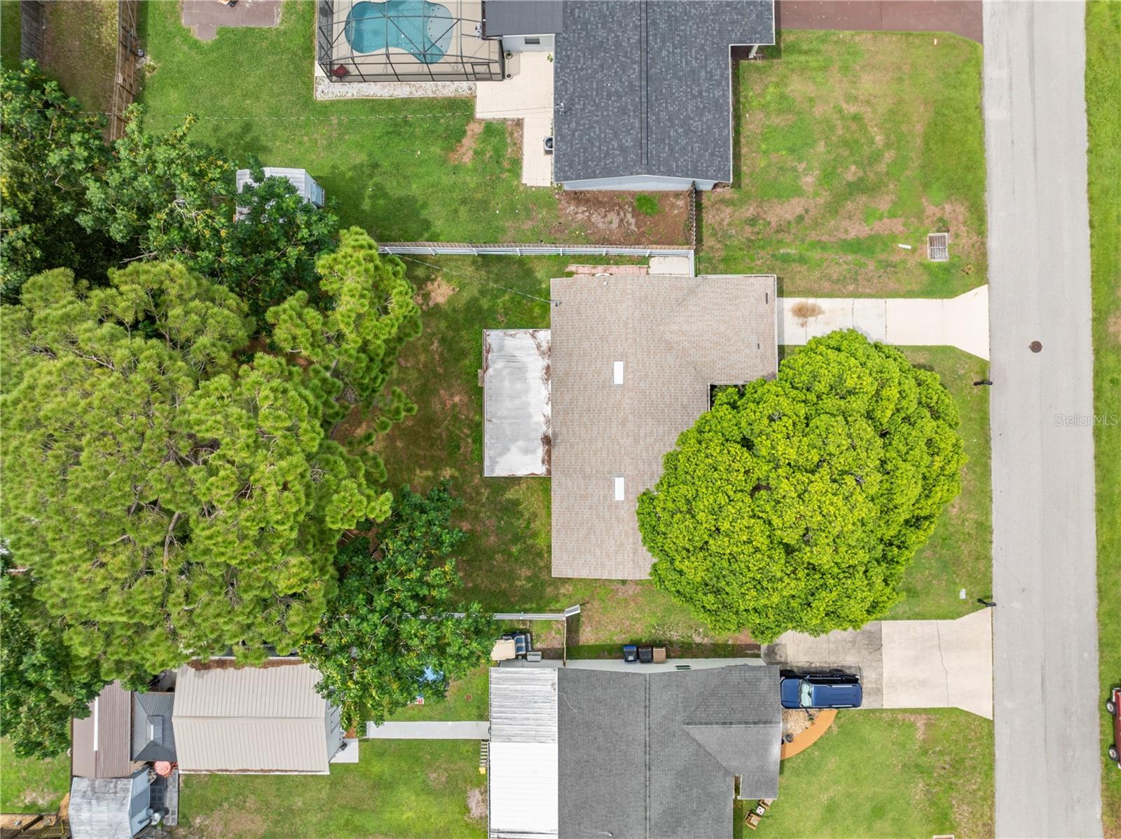
Welcome to 224 California Avenue! This updated 4-bedroom, 2-bath home combines classic St. Cloud character with fresh, modern finishes on a generous .23-acre lot shaded by mature trees. The completely remodeled kitchen features white shaker-style cabinetry, quartz countertops, subway tile backsplash and plenty of storage and workspace. The adjoining dining area flows into a spacious living room, while updated bathrooms, light wood-look flooring and a neutral interior palette create a fresh, cohesive feel throughout the home. Enjoy Florida living with two spacious screened porches offering over 550 sq. ft. of additional covered outdoor living space — perfect for dining, entertaining or relaxing. The generous yard offers plenty of outdoor space along with beautiful mature trees. Conveniently located in an established neighborhood near Downtown St. Cloud, shopping, dining, parks and the St. Cloud Lakefront. With four bedrooms, extensive updates and exceptional indoor/outdoor living space, this home is ready for its next owner. Schedule your private showing today!

Save
Ask
Tour
Hide
Share
Listing Snapshot
Price 
$335,000
Days On Site 
0 Days
Bedrooms 
4
Inside Area (SqFt) 
1,180 sqft
Total Baths 
2
Full Baths 
1
Partial Baths 
1
Lot Size 
0.23 Acres
Year Built 
1970
MLS® Number 
S5155688
Status 
Coming Soon
Property Tax 
$4,102
HOA/Condo/Coop Fees 
N/A
Sq Ft Source 
Estimated
Friends & Family
Recent Activity
3 hours agoListing updated with changes from the MLS®
3 hours agoListing first seen on site
General Features
Acres 
0.23
Direction Faces 
West
Foundation 
Slab
Levels 
One
Number Of Stories 
1
Pets 
Cats OKDogs OKYes
Property Sub Type 
Single Family Residence
Sewer 
Public Sewer
SqFt Total 
1600
Style 
Florida
Utilities 
Cable AvailableCable ConnectedElectricity ConnectedSewer ConnectedWater Connected
Water Source 
None
Zoning 
SR2
Interior Features
Appliances 
RangeRefrigerator
Cooling 
Central Air
Furnished 
Unfurnished
Heating 
Central
Interior 
Stone Counters
Laundry Features 
Electric Dryer HookupLaundry Room
Window Features 
Blinds
Balcony/Porch/Lanai 
Dimensions - 15x19Level - First
Bathroom 1 
Dimensions - 4.11x5.6Level - FirstFeatures - Stone Counters
Bathroom 2 
Dimensions - 4.11x4.9Level - FirstFeatures - Stone Counters
Bedroom 1 
Dimensions - 8.5x9.4Level - FirstFeatures - Ceiling Fan(s)
Bedroom 2 
Dimensions - 9.5x9.5Level - FirstFeatures - Ceiling Fan(s)
Bedroom 3 
Dimensions - 8.7x12.1Level - FirstFeatures - Ceiling Fan(s)
Dining Room 
Dimensions - 8x9.9Level - FirstFeatures - Ceiling Fan(s)
Kitchen 
Dimensions - 10.3x9.9Level - FirstFeatures - Ceiling Fan(s), Stone Counters
Living Room 
Dimensions - 16x14Level - FirstFeatures - Ceiling Fan(s)
Master Bedroom 
Dimensions - 12.1x10.7Level - FirstFeatures - Ceiling Fan(s)
Save
Ask
Tour
Hide
Share
Exterior Features
Construction Details 
Block
Lot Features 
Private
Other Structures 
Shed(s)
Patio And Porch 
EnclosedFront PorchRear PorchScreened
Roof 
Shingle
View 
Park/Greenbelt
Waterview 
Park/Greenbelt
Windows/Doors 
Blinds
Community Features
Community Features 
Street Lights
Financing Terms Available 
CashConventionalFHAVA Loan
MLS Area 
34769 - St Cloud (City of St Cloud)
Roads 
Asphalt
Township 
26S
Schools
School District
Unknown
Elementary School
Lakeview Elem (K 5)
Middle School
St. Cloud Middle (6-8)
High School
St. Cloud High School
Listing courtesy of PROPERTY SOLUTIONS UNLIMITED INC. (321) 624-2009


Listing information is provided by Participants of the Stellar MLS. IDX information is provided exclusively for personal, non-commercial use, and may not be used for any purpose other than to identify prospective properties consumers may be interested in purchasing. Information is deemed reliable but not guaranteed. Properties displayed may be listed or sold by various participants in the MLS Copyright 2026, Stellar MLS.
Last checked: 2026-08-15 04:41 AM EDT

Neighborhood & Commute
Source: Walkscore
Save
Ask
Tour
Hide
Share