
Save
Ask
Tour
Hide
$306,000
1 Day On Site
2936 SUNRIDGE LOOPST CLOUD, FL 34771
For Sale|Single Family Residence|Active
2
Beds
2
Total Baths
2
Full Baths
1,601
SqFt
$191
/SqFt
2022
Built
Subdivision:
SUNCREST
County:
Osceola
Due to the health concerns created by Coronavirus we are offering personal 1-1 online video walkthough tours where possible.
Call Now: 407-925-8404
Is this the listing for you? We can help make it yours.
407-925-8404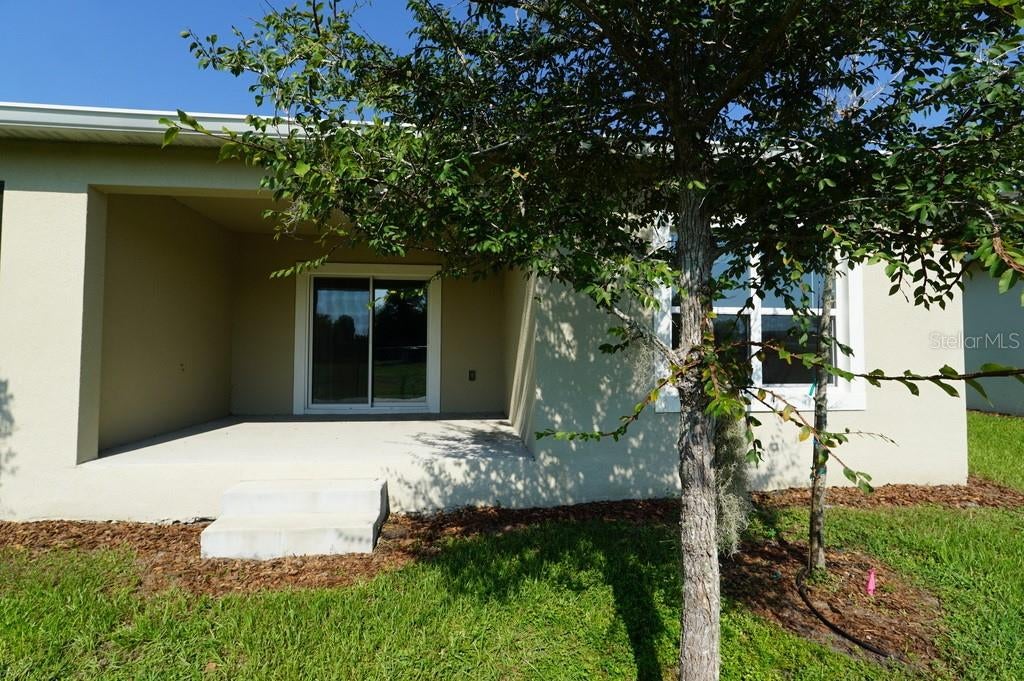
Save
Ask
Tour
Hide
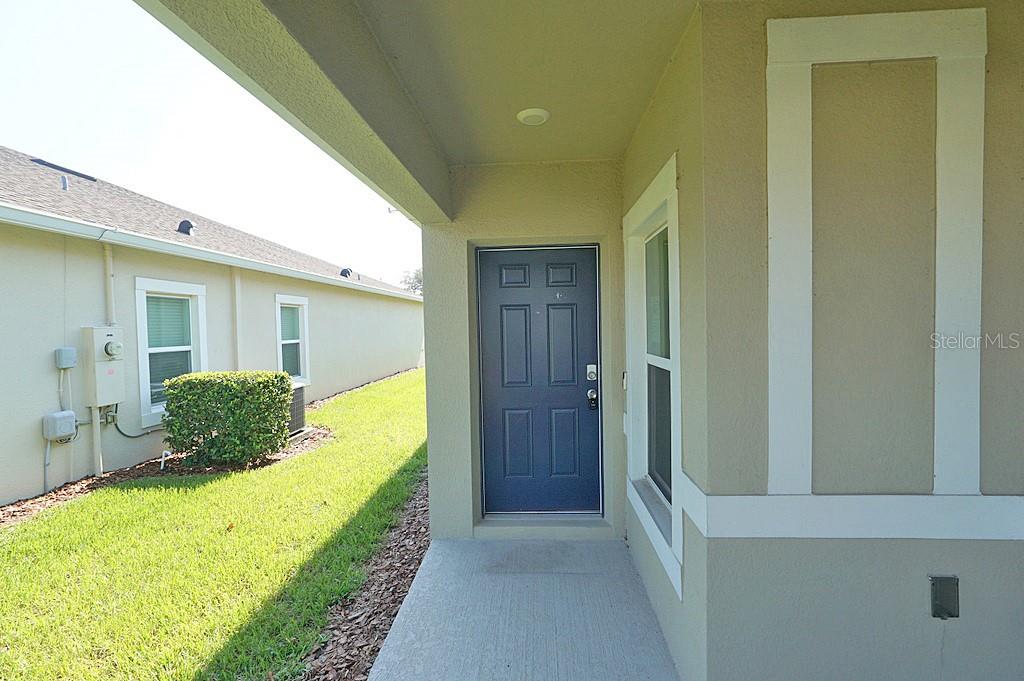
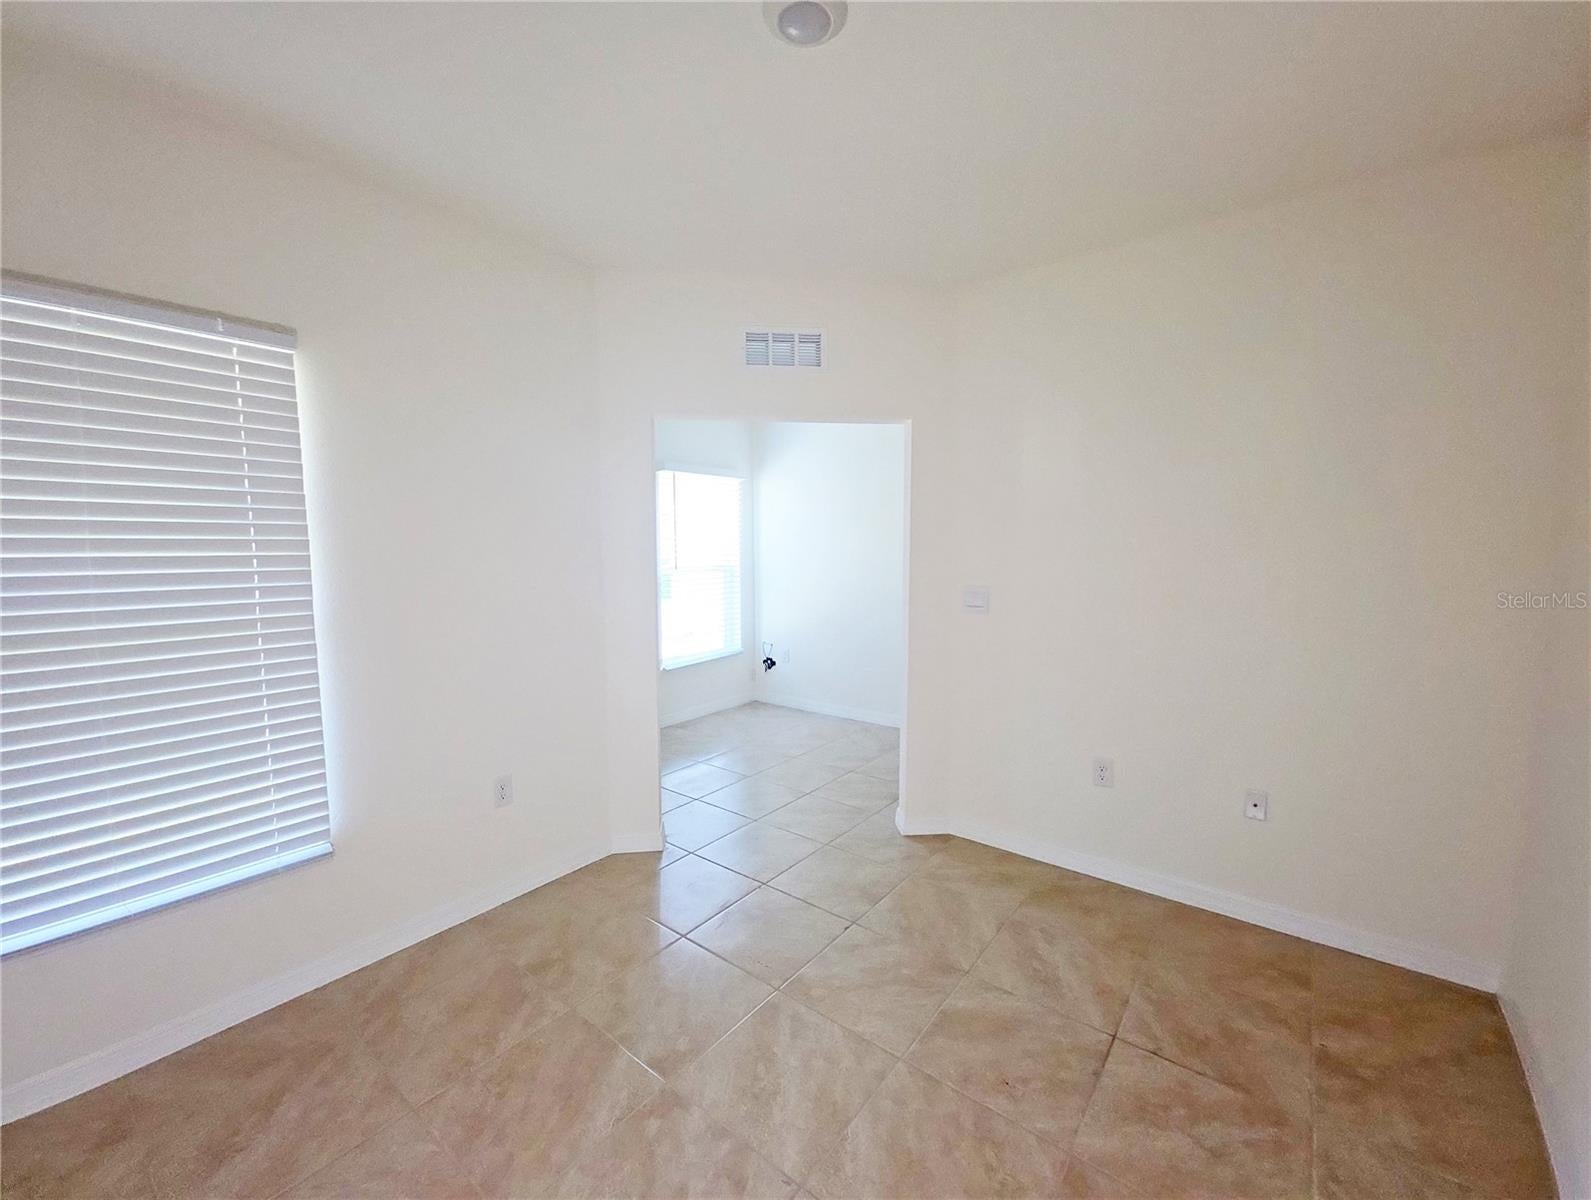
HUD CASE094-977894 welcome to 2639 SUNRIDGE LOOP .This home features covered entrance, open floor plan where the kitchen overlooks a spacious great room,the sliding door opensup to a spacious lanai, making it perfect for gatherings. High ceilings throughout create an even greater sense of space, and the split-bedroom layout provides added privacy. The property includes an interior laundry room and spacious two-car garage.
Save
Ask
Tour
Hide
Listing Snapshot
Price
$306,000
Days On Site
1 Day
Bedrooms
2
Inside Area (SqFt)
1,601 sqft
Total Baths
2
Full Baths
2
Partial Baths
N/A
Lot Size
0.09 Acres
Year Built
2022
MLS® Number
S5155687
Status
Active
Property Tax
$4,424.93
HOA/Condo/Coop Fees
$87 monthly
Sq Ft Source
Public Records
Friends & Family
Recent Activity
| 23 hours ago | Listing updated with changes from the MLS® | |
| yesterday | Listing first seen on site |
General Features
Acres
0.09
Attached Garage
Yes
Direction Faces
East
Foundation
Slab
Garage
Yes
Garage Spaces
2
Levels
One
Number Of Stories
1
Parking
Attached
Pets
Yes
Property Sub Type
Single Family Residence
Sewer
Public Sewer
Special Circumstances
Real Estate Owned
SqFt Total
2240
Style
Contemporary
Water Source
Public
Zoning
SFR
Interior Features
Appliances
DishwasherMicrowaveRangeRefrigerator
Cooling
Central Air
Flooring
CarpetCeramic Tile
Furnished
Unfurnished
Heating
CentralElectric
Interior
Eat-in Kitchen
Laundry Features
Laundry Room
Bedroom 2
Dimensions - 11x11Level - First
Dining Room
Dimensions - 11x10Level - First
Great Room
Dimensions - 15x14Level - First
Kitchen
Dimensions - 12x10Level - First
Master Bedroom
Dimensions - 13x12Level - First
Save
Ask
Tour
Hide
Exterior Features
Construction Details
Block
Exterior
Private Entrance
Patio And Porch
Rear Porch
Roof
Shingle
Community Features
Association Amenities
Playground
Association Dues
87
Financing Terms Available
CashConventionalFHA
HOA Fee Frequency
Monthly
MLS Area
34771 - St Cloud (Magnolia Square)
Roads
Asphalt
Township
25S
Schools
School District
Unknown
Elementary School
Island Village Elementary School
Middle School
Narcoossee Middle
High School
Tohopekaliga High School
Listing courtesy of JMP REALTY, INC. (407) 433-3301

Listing information is provided by Participants of the Stellar MLS. IDX information is provided exclusively for personal, non-commercial use, and may not be used for any purpose other than to identify prospective properties consumers may be interested in purchasing. Information is deemed reliable but not guaranteed. Properties displayed may be listed or sold by various participants in the MLS Copyright 2026, Stellar MLS.
Last checked: 2026-08-16 06:01 AM EDT
Listing information is provided by Participants of the Stellar MLS. IDX information is provided exclusively for personal, non-commercial use, and may not be used for any purpose other than to identify prospective properties consumers may be interested in purchasing. Information is deemed reliable but not guaranteed. Properties displayed may be listed or sold by various participants in the MLS Copyright 2026, Stellar MLS.
Last checked: 2026-08-16 06:01 AM EDT
Neighborhood & Commute
Source: Walkscore
Save
Ask
Tour
Hide