Save
Ask
Tour
Hide
Share
$340,000
New Listing

8279 WESTMONT TERRACE DRIVE
LAKELAND, FL 33810

For Sale|Single Family Residence|Active
3
Beds
2
Total Baths
2
Full Baths
1,373
SqFt
$248
/SqFt
2005
Built
Subdivision:
COPPER RIDGE TERRACE
County:
Polk

Due to the health concerns created by Coronavirus we are offering personal 1-1 online video walkthough tours where possible.
Call Now: 407-925-8404
Is this the listing for you? We can help make it yours.
407-925-8404
8279 WESTMONT TERRACE DRIVE8279 WESTMONT TERRACE DRIVE8279 WESTMONT TERRACE DRIVE8279 WESTMONT TERRACE DRIVE
Save
Ask
Tour
Hide
Share

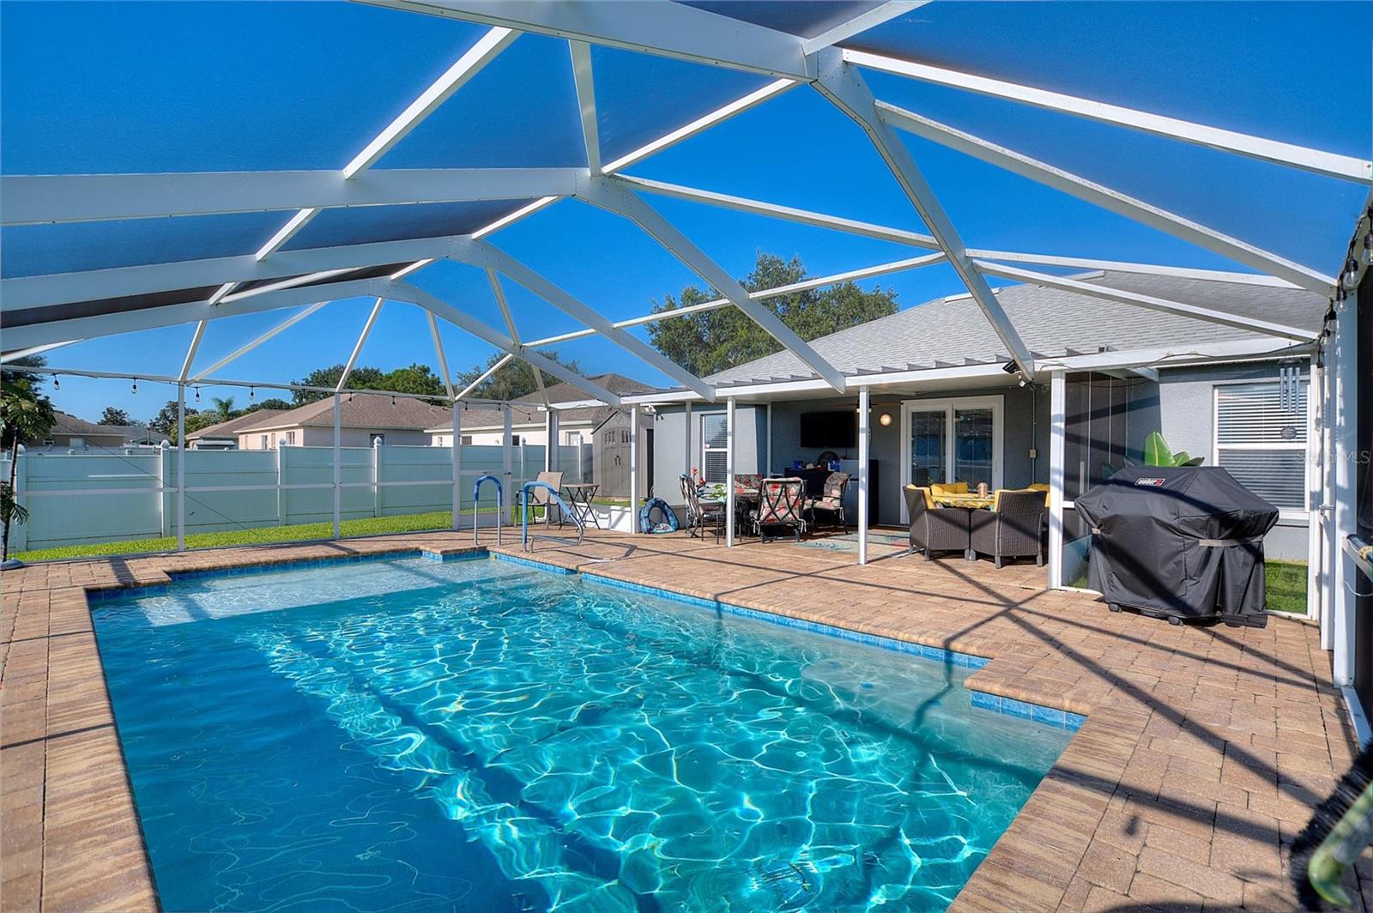
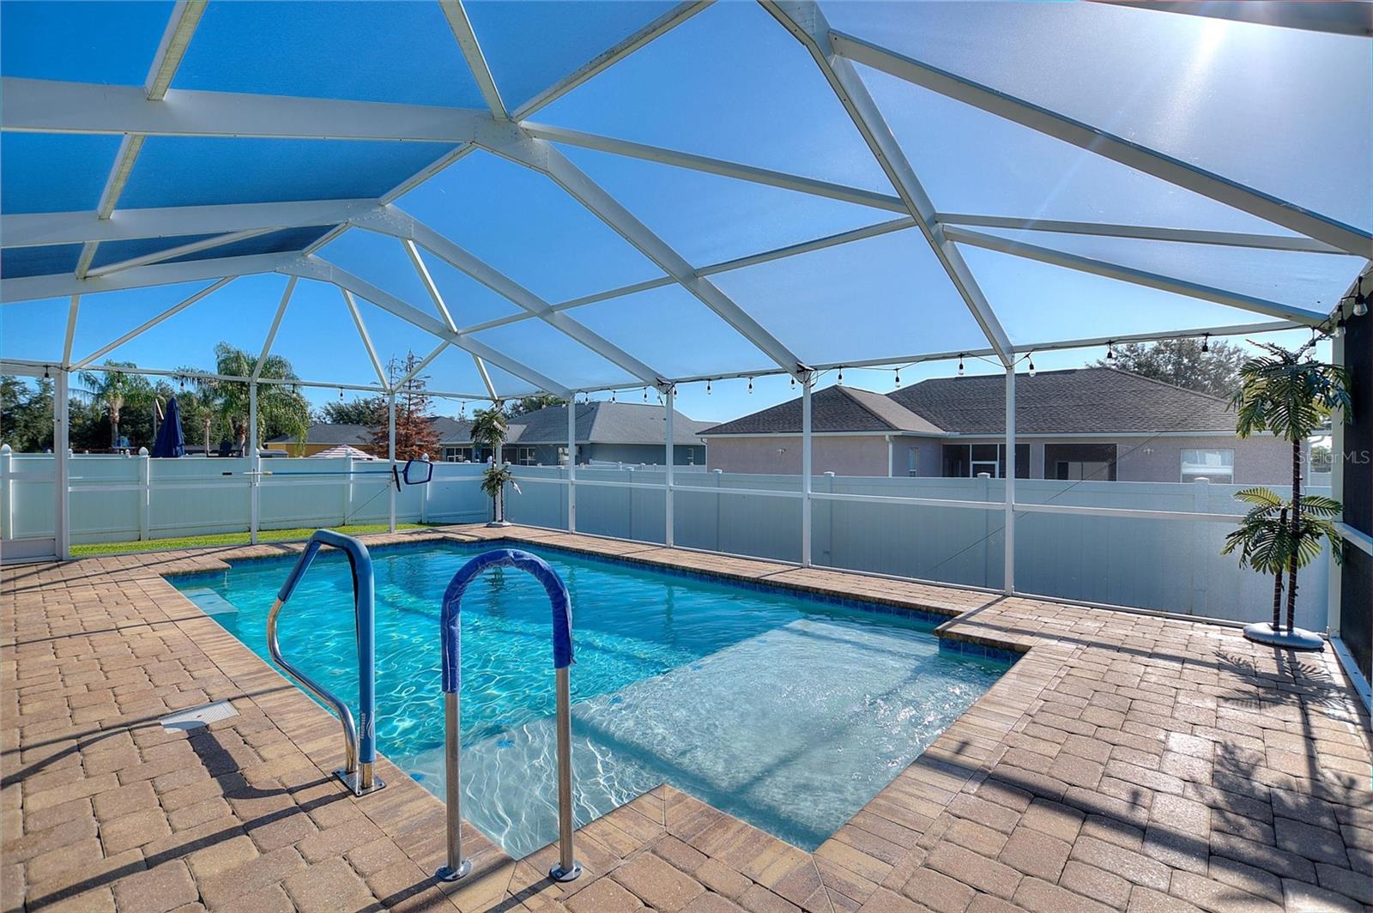
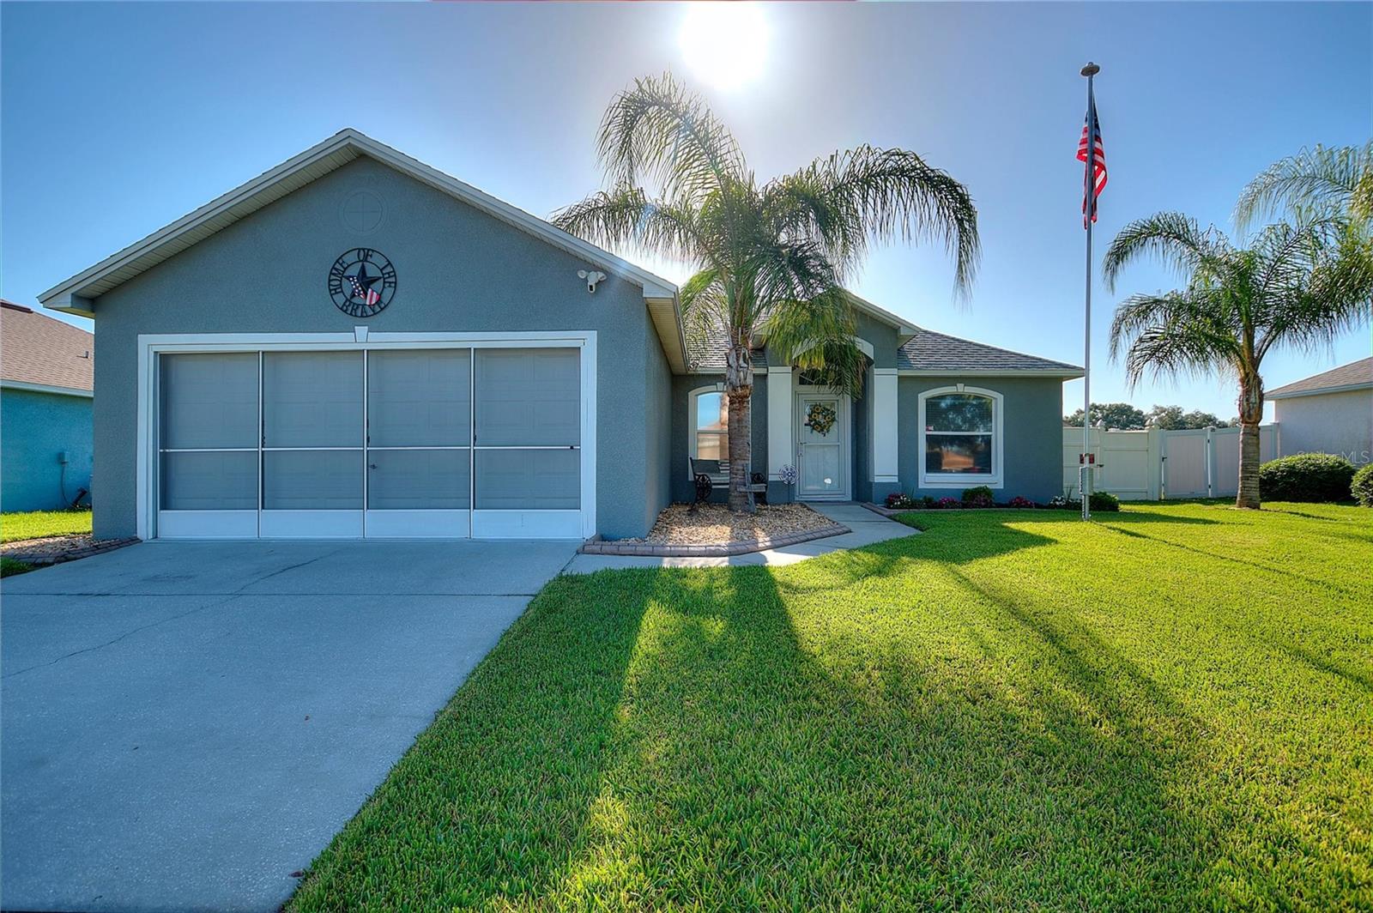
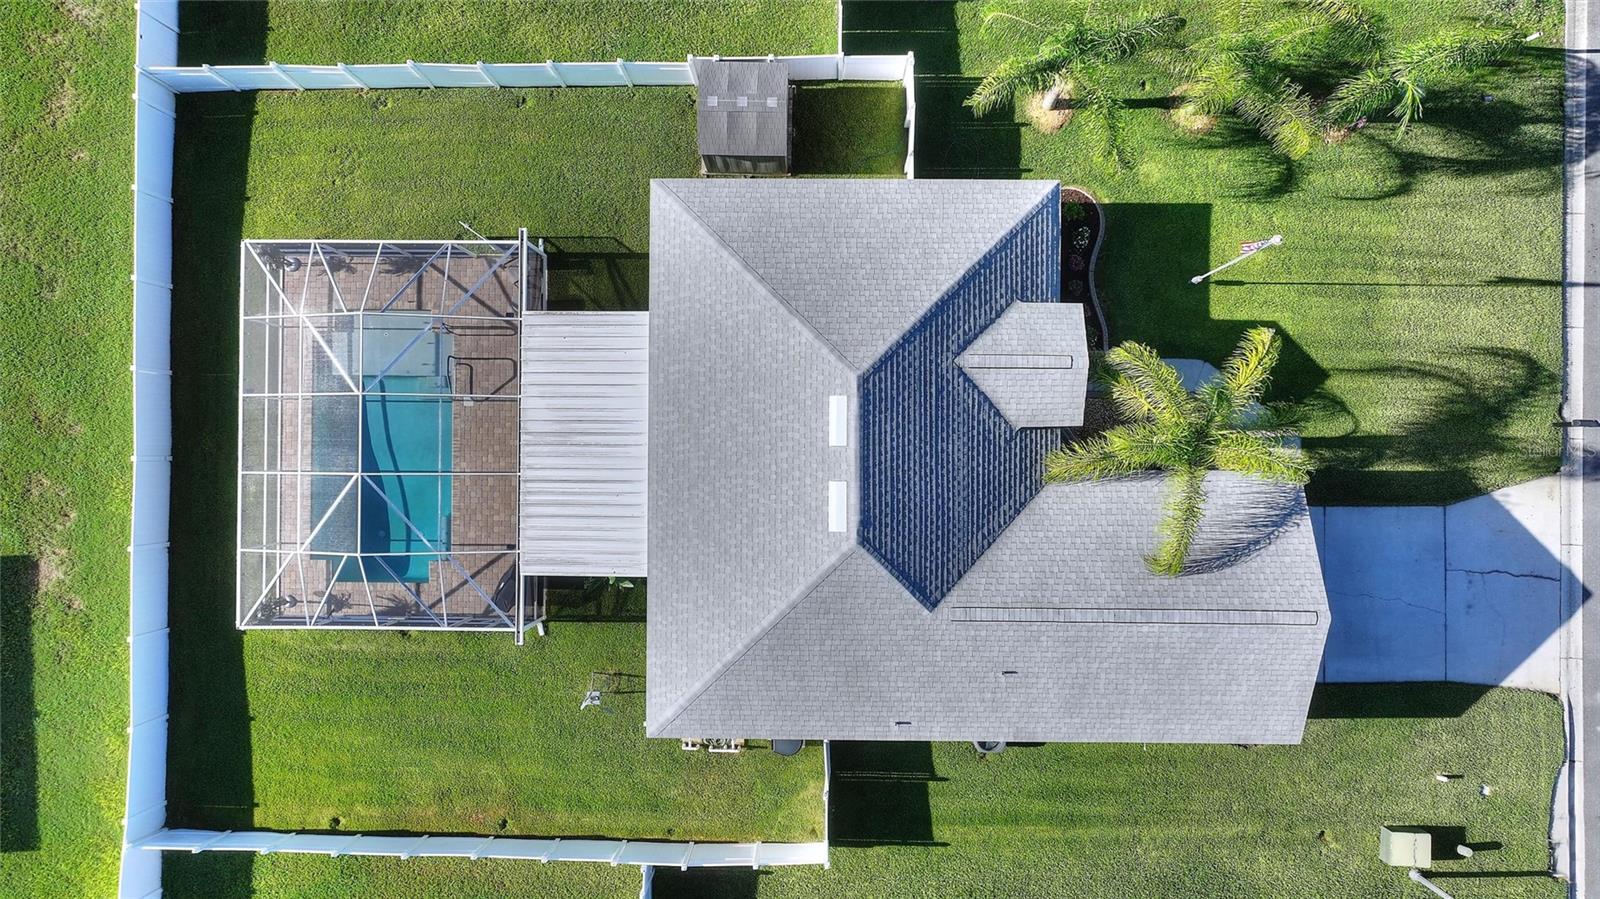
Welcome to this immaculate, move-in ready, home in a quiet and inviting Copper Ridge Terrace community. Thoughtfully updated and wonderfully maintained, this 3/2 home offers tile flooring throughout, plenty of natural light, fresh interior paint and a comfortable open layout for every day living and entertainment. The kitchen opens to the Great room making it easy to stay connected while cooking or entertaining guests, featuring Quartz countertops, abundant cabinetry, a custom backsplash, recessed lighting, bar seating and in-kitchen seating. The spacious primary suite includes a large walk-in closet and 2 beautifully updated sinks, solid stone countertops, .a freestanding soaking tub and a distictive L-shaped walk-in shower. Step outside and extend the great room onto the large, covered lanai with abundant shade, multiple seating areas and an outdoor fridge that conveys. Beyond the lanai is the home’s centerpiece—a refinished saltwater pool with both heating and cooling, surrounded by a pavered pool deck. The fully fenced backyard provides added privacy and room for pets, while the storage shed is ideal for lawn equipment, pool supplies and outdoor gear. Additional features include an updated air-conditioning system and a two-car garage with a laundry area and screened garage door. Conveniently located near shopping, restaurants, medical facilities and Interstate 4, this beautifully maintained home offers comfortable indoor living and an inviting Florida pool lifestyle. Schedule your private showing today!

Save
Ask
Tour
Hide
Share
Listing Snapshot
Price 
$340,000
Days On Site 
0 Days
Bedrooms 
3
Inside Area (SqFt) 
1,373 sqft
Total Baths 
2
Full Baths 
2
Partial Baths 
N/A
Lot Size 
0.19 Acres
Year Built 
2005
MLS® Number 
S5155521
Status 
Active
Property Tax 
$3,963
HOA/Condo/Coop Fees 
$20.42 monthly
Sq Ft Source 
Public Records
Friends & Family
Recent Activity
38 minutes agoListing updated with changes from the MLS®
12 hours agoListing first seen on site
General Features
Acres 
0.19
Attached Garage 
Yes
Direction Faces 
West
Foundation 
Slab
Garage 
Yes
Garage Spaces 
2
Levels 
One
Parking 
DrivewayGarage Door OpenerAttached
Pets 
Cats OKDogs OKYes
Property Sub Type 
Single Family Residence
Security 
Smoke Detector(s)
Sewer 
Public Sewer
SqFt Total 
1818
Style 
Florida
Utilities 
Cable AvailableCable ConnectedElectricity Connected
Water Source 
Public
Zoning 
R-1
Interior Features
Appliances 
DishwasherMicrowaveRangeRefrigerator
Cooling 
Central Air
Flooring 
Tile
Furnished 
Unfurnished
Heating 
Central
Interior 
Eat-in KitchenHigh CeilingsTray Ceiling(s)Vaulted Ceiling(s)Walk-In Closet(s)
Laundry Features 
In Garage
Balcony/Porch/Lanai 
Level - FirstDescription - Room7
Bedroom 2 
Dimensions - 12x11Level - FirstDescription - Room2
Bedroom 3 
Dimensions - 11x11Level - FirstDescription - Room3
Great Room 
Dimensions - 24x25Level - FirstDescription - Room4
Kitchen 
Dimensions - 16x18Level - FirstDescription - Room5
Master Bathroom 
Level - FirstDescription - Room6
Master Bedroom 
Dimensions - 18x14Level - FirstDescription - Room1
Save
Ask
Tour
Hide
Share
Exterior Features
Construction Details 
Stucco
Exterior 
Storage
Fencing 
Vinyl
Lot Features 
LandscapedLevelPrivate
Other Structures 
Shed(s)
Patio And Porch 
CoveredFront PorchPatioRear PorchScreened
Pool Features 
GuniteHeatedSalt WaterSolar HeatPrivate
Private Pool 
Yes
Roof 
Shingle
Spa Features 
In Ground
View 
Pool
Waterview 
Pool
Community Features
Association Dues 
245
Community Features 
PlaygroundStreet Lights
Financing Terms Available 
CashConventionalFHAUSDA LoanVA Loan
HOA Fee Frequency 
Annually
MLS Area 
33810 - Lakeland
Roads 
Asphalt
Township 
27
Listing courtesy of RE/MAX HERITAGE PROFESSIONALS (863) 271-7882


Listing information is provided by Participants of the Stellar MLS. IDX information is provided exclusively for personal, non-commercial use, and may not be used for any purpose other than to identify prospective properties consumers may be interested in purchasing. Information is deemed reliable but not guaranteed. Properties displayed may be listed or sold by various participants in the MLS Copyright 2026, Stellar MLS.
Last checked: 2026-08-19 07:24 AM EDT

Neighborhood & Commute
Source: Walkscore
Save
Ask
Tour
Hide
Share