
1530 COROLLA COURTREUNION, FL 34747
Due to the health concerns created by Coronavirus we are offering personal 1-1 online video walkthough tours where possible.
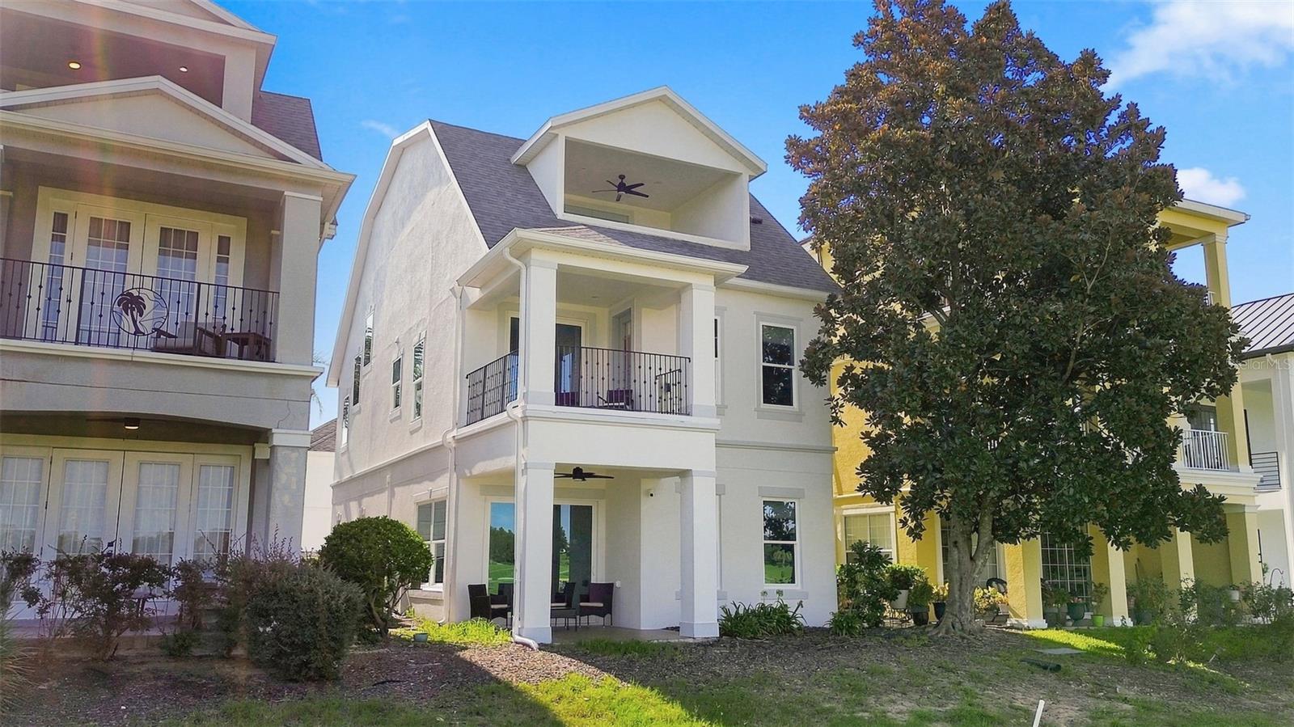
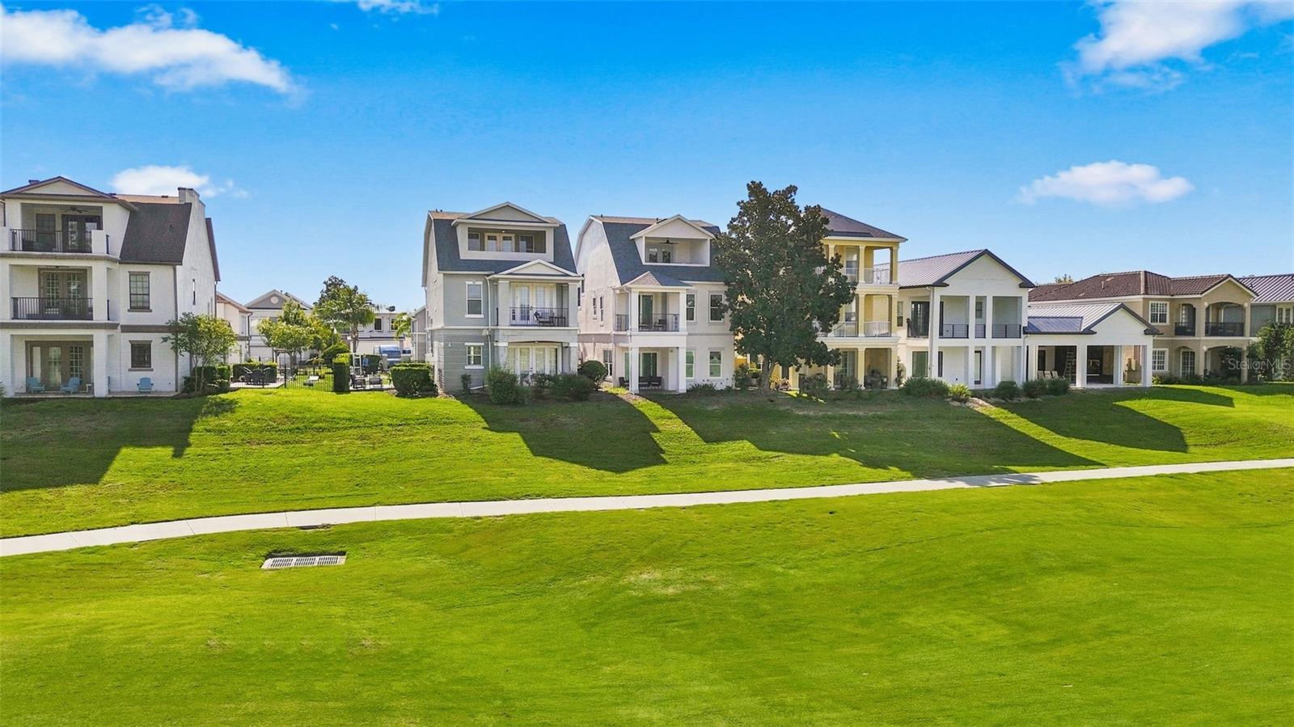
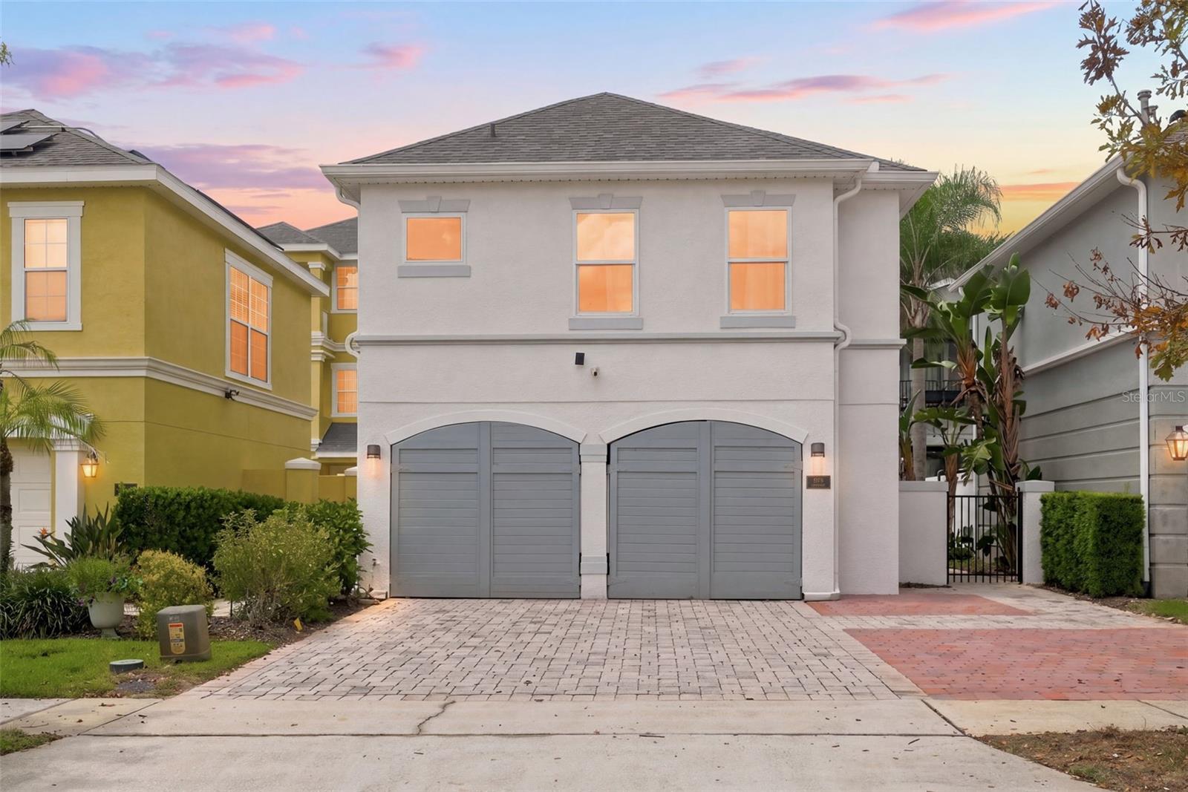
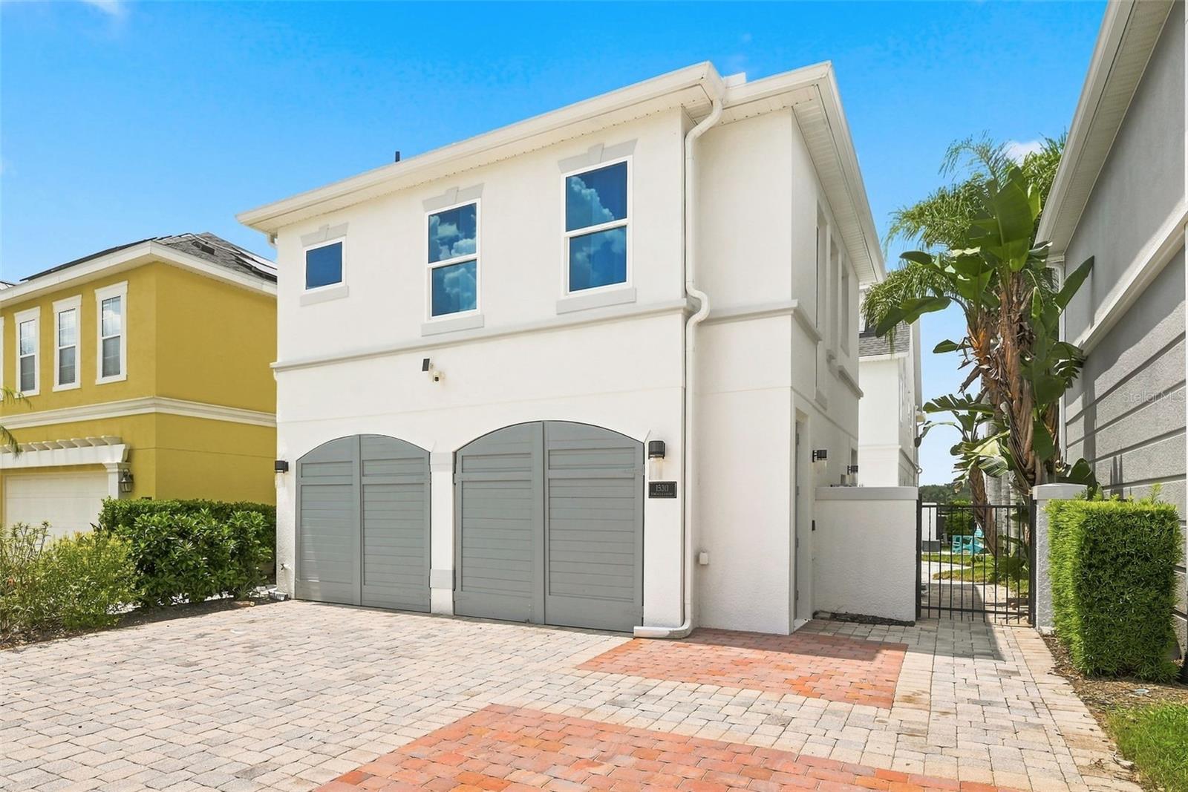
Welcome to 1530 Corolla Court, a BEAUTIFULLY REMODELED 3-story, 5-bedroom LUXURY POOL HOME with PRIVATE ELEVATOR and an Additional 2-Bedroom Garage Apartment in highly sought-after Liberty Bluff at Reunion Resort. Set on a Premium West-Facing golf-course lot, this exceptional property offers breathtaking panoramic and sunset views across multiple fairways and greens of the Arnold Palmer Golf Course, with the iconic Reunion Grande in the distance. Extensively remodeled from top to bottom and completely turnkey, this is a home where the major updates are already done. Enjoy the peace of mind of a NEW ROOF, energy-efficient DOUBLE-PANE WINDOWS and sliders, new front door, NEW A/C, NEW POOL EQUIPMENT with heater and pump, and a NEWLY RESURFACED pool with Blue Quartz finish completed August 2026. Interior improvements include ALL-NEW LUXURY PLANK LVP flooring throughout, Updated Bathrooms, and a REMODELED KITCHEN with new Samsung appliances, quartz countertops, and fresh interior and exterior paint. Additional enhancements include a QUARTZ-SURROUND ELECTRIC FIREPLACE with custom shelving and remote-controlled colored lighting, plus a newly created air-conditioned garage game room with extended front doors for convenient storage. Offered fully furnished with all-new furnishings, décor, and games, this property is ready to enjoy as a second home, primary residence, or short-term vacation rental. The three-story design, private elevator, heated courtyard pool, golf views, and versatile living spaces make this a truly special Reunion property. The third floor features a spacious covered balcony overlooking the Arnold Palmer Golf Course and spectacular western sunsets—perfect for morning coffee or an evening glass of wine. The main living level features abundant natural light, soothing modern tones, and an open-concept design. The spacious kitchen flows into the dining and living areas, with indoor and outdoor dining spaces ideal for entertaining. A first-floor bedroom with a private bath provides guest convenience, while a half bath also serves the downstairs. The 2-bedroom garage apartment with private entry includes a kitchenette and separate bathroom, offering excellent flexibility for extended family, guests, or vacation-rental use. The garage also features a NEW AIR-CONDITIONED GAMES ROOM and extended garage doors for storage. Outside, enjoy your private resort-style oasis with a HEATED COURTYARD POOL, multiple lounging areas, and an outdoor cooking/barbecue area. Relax and entertain while enjoying incredible Golf-Course sunsets and Florida's year-round lifestyle. Reunion Resort offers a wealth of amenities including Clubhouse, Community Pools, Fitness Center, tennis courts, full-service spa, playgrounds, dog park, and more. Enjoy dining at The Reunion Grande Hotel, just minutes away. Located minutes from Walt Disney World and Orlando's world-class attractions, with convenient access to Universal Orlando, SeaWorld, LEGOLAND, Orlando International Airport, and Florida's beautiful beaches. Whether you're seeking a luxury second home, primary residence, family retreat, or turnkey vacation-rental investment, 1530 Corolla Court offers an exceptional combination of extensive renovations, modern comfort, elevator access, golf-course views, flexible living space, resort amenities, and true turnkey ownership. Come experience the views, sunsets, space, and peace of mind for yourself. Schedule your private tour today and explore the 3-D Virtual Tour.
| 2 hours ago | Listing updated with changes from the MLS® | |
| yesterday | Listing first seen on site |

Listing information is provided by Participants of the Stellar MLS. IDX information is provided exclusively for personal, non-commercial use, and may not be used for any purpose other than to identify prospective properties consumers may be interested in purchasing. Information is deemed reliable but not guaranteed. Properties displayed may be listed or sold by various participants in the MLS Copyright 2026, Stellar MLS.
Last checked: 2026-08-20 08:46 AM EDT
Did you know? You can invite friends and family to your search. They can join your search, rate and discuss listings with you.