Save
Ask
Tour
Hide
Share
$170,000
1 Day On Site

4424 BRAVE LANE
ST CLOUD, FL 34772

For Sale|Manufactured Home|Active
3
Beds
2
Total Baths
2
Full Baths
1,196
SqFt
$142
/SqFt
1991
Built
Subdivision:
TEKA VILLAGE PH 1
County:
Osceola

Due to the health concerns created by Coronavirus we are offering personal 1-1 online video walkthough tours where possible.
Call Now: 407-925-8404
Is this the listing for you? We can help make it yours.
407-925-8404
4424 BRAVE LANE4424 BRAVE LANE4424 BRAVE LANE4424 BRAVE LANE
Save
Ask
Tour
Hide
Share

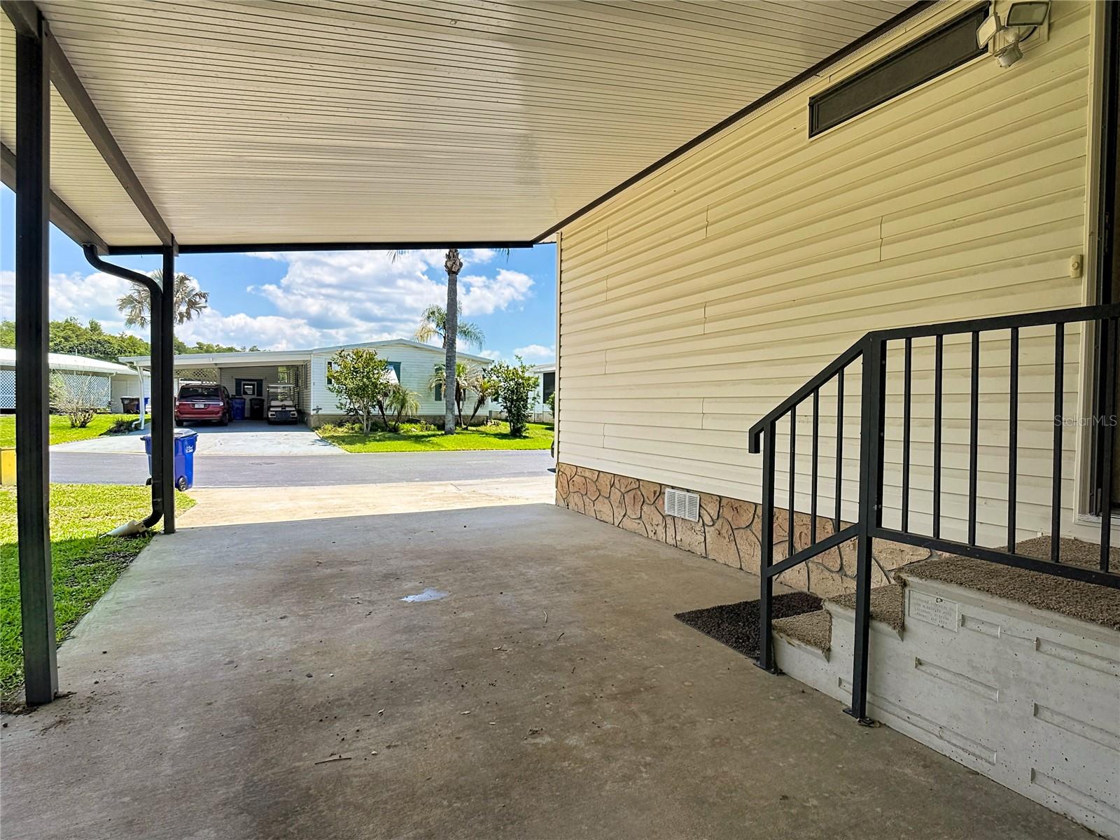
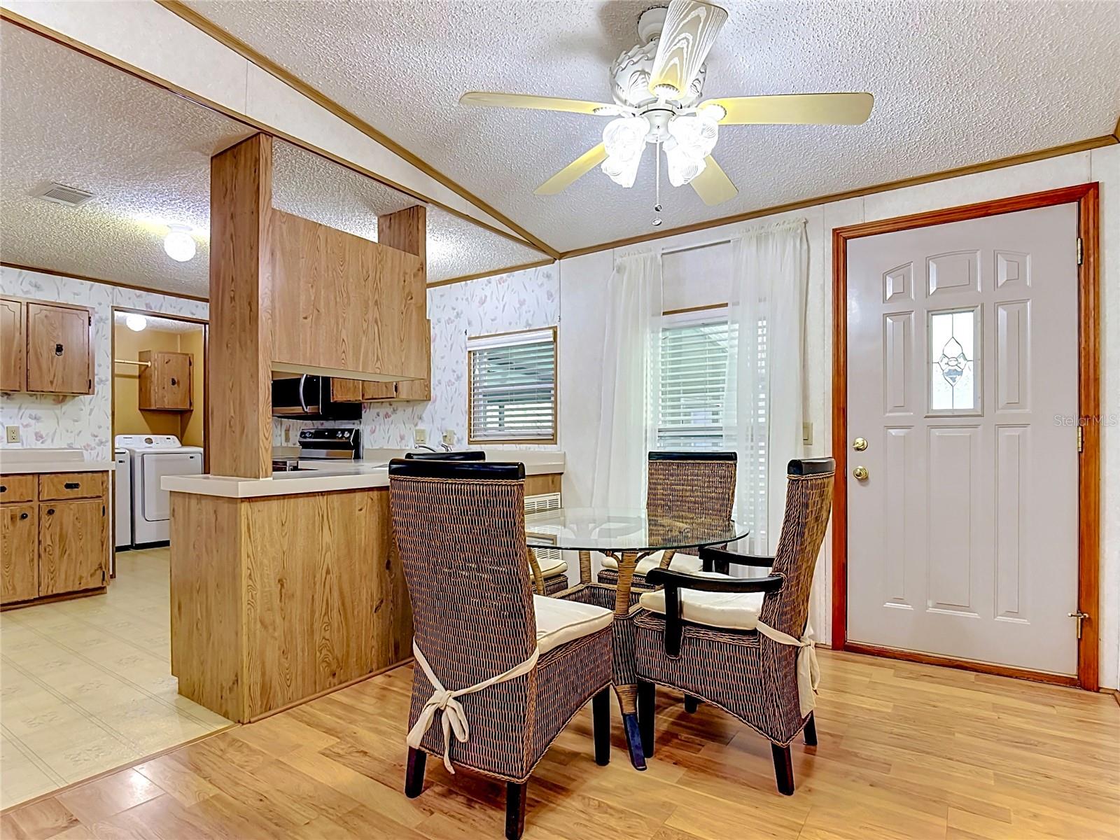
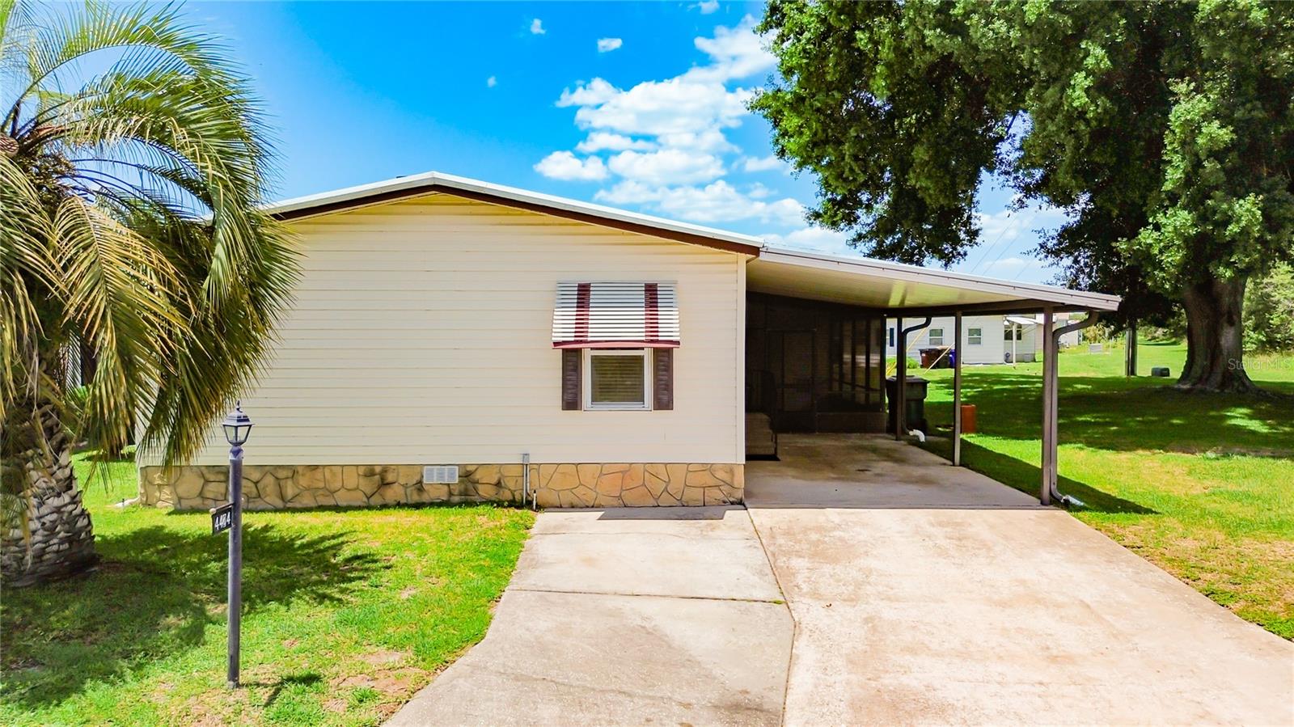
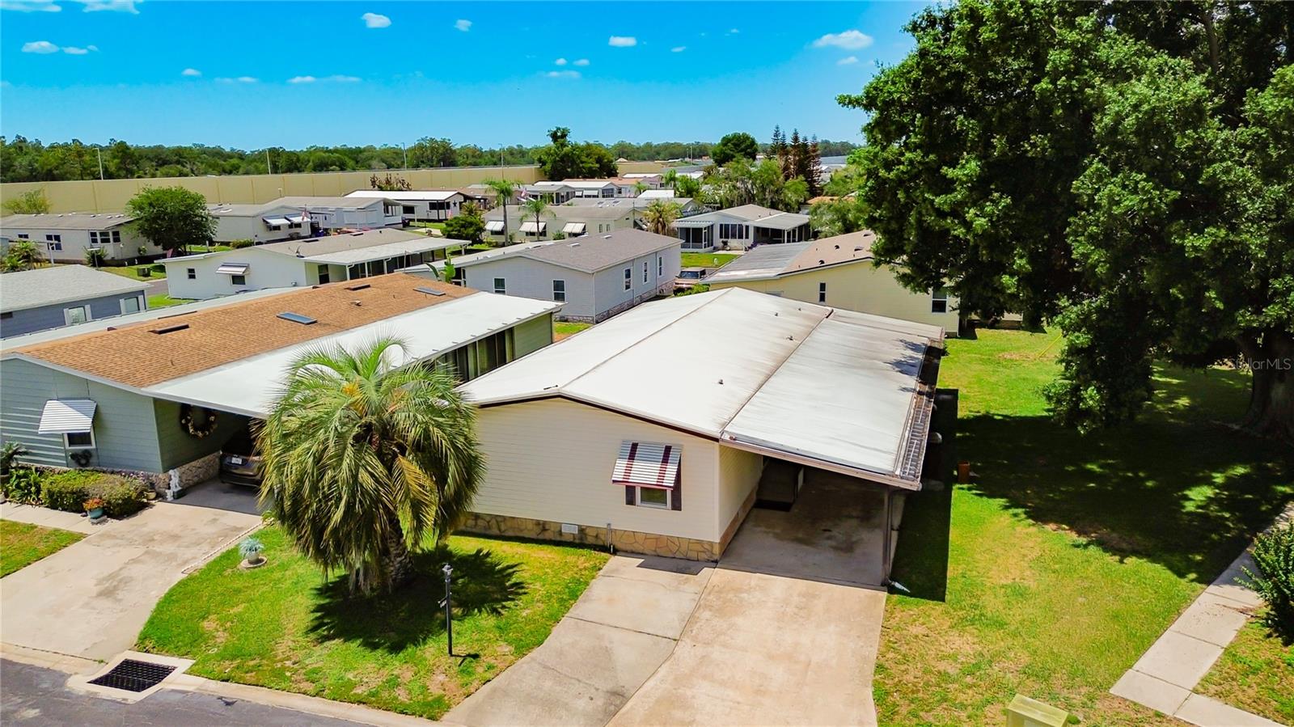
Welcome to 4424 Brave Lane, a beautifully updated 3-bedroom, 2-bath home offering 1,196 heated square feet in the gated 55+ community of Teka Village. Built in 1991 and thoughtfully updated, this home offers comfortable Florida living with many of the major improvements already completed. Step inside to find NEW FLOORING, NEW WINDOWS, UPDATED PLUMBING, and newer appliances. The HVAC is approximately 5 years old, while the METAL ROOF and gutters add even more value. The spacious primary suite features a large private bath with a walk-in shower. Enjoy the Florida lifestyle from the SCREEN-ENCLOSED FLORIDA ROOM, a great additional space for morning coffee, entertaining or simply relaxing. A 1-car carport plus EXTRA PARKING provides added convenience, and the INSULATED STORAGE ROOM/WORKSHOP WITH ELECTRICITY offers excellent space for hobbies, projects, tools and additional storage. Teka Village is a GATED 55+ COMMUNITY known for its active and social atmosphere. Community amenities include a CLUBHOUSE, LARGE COVERED AND HEATED POOL, FITNESS/EXERCISE AREA, SHUFFLEBOARD, GATHERING AND GAME AREAS, along with a variety of activities and opportunities to socialize. Residents can also enjoy RV, BOAT AND CAMPER STORAGE and golf-cart-friendly living. Conveniently located near the FLORIDA TURNPIKE, with easy access to shopping, dining and medical services, Teka Village offers the perfect combination of community, convenience and an active Florida lifestyle. With 3 BEDROOMS, NUMEROUS UPDATES AND GREAT AMENITIES, this home is ready to welcome its next owner!

Save
Ask
Tour
Hide
Share
Listing Snapshot
Price 
$170,000
Days On Site 
1 Day
Bedrooms 
3
Inside Area (SqFt) 
1,196 sqft
Total Baths 
2
Full Baths 
2
Partial Baths 
N/A
Lot Size 
0.15 Acres
Year Built 
1991
MLS® Number 
S5155253
Status 
Active
Property Tax 
$420.95
HOA/Condo/Coop Fees 
$110 monthly
Sq Ft Source 
Public Records
Friends & Family
Recent Activity
11 hours agoListing updated with changes from the MLS®
yesterdayListing first seen on site
General Features
Acres 
0.15
Carport 
2
Direction Faces 
Southeast
Levels 
One
Number Of Stories 
1
Parking 
CoveredDrivewayParking Pad
Pets 
Yes
Property Sub Type 
Manufactured Home
Security 
Gated CommunitySmoke Detector(s)
Sewer 
Public Sewer
SqFt Total 
1856
Utilities 
Cable AvailableElectricity ConnectedPhone AvailableSewer ConnectedWater Connected
Water Source 
Public
Zoning 
SPUD
Interior Features
Appliances 
DishwasherDisposalDryerElectric Water HeaterMicrowaveRangeRefrigeratorWasher
Basement 
Crawl Space
Cooling 
Central Air
Flooring 
CarpetLaminateTileVinyl
Furnished 
Unfurnished
Heating 
CentralElectric
Interior 
High CeilingsOpen FloorplanVaulted Ceiling(s)Walk-In Closet(s)
Laundry Features 
Electric Dryer HookupInsideLaundry RoomWasher Hookup
Window Features 
Blinds
Bedroom 2 
Dimensions - 10.4x11Level - FirstFeatures - Ceiling Fan(s)
Bedroom 3 
Dimensions - 10x11Level - FirstFeatures - Ceiling Fan(s)
Dinette 
Dimensions - 8.11x9Level - First
Great Room 
Dimensions - 21x11Level - FirstFeatures - Ceiling Fan(s)
Kitchen 
Dimensions - 11x11Level - First
Laundry 
Dimensions - 6x5Level - First
Master Bathroom 
Dimensions - 8.8x10Level - FirstFeatures - Ceiling Fan(s), Double Vanity
Master Bedroom 
Dimensions - 15.6x11.2Level - FirstFeatures - Ceiling Fan(s)
Workshop 
Dimensions - 14x11.6Level - First
Save
Ask
Tour
Hide
Share
Exterior Features
Construction Details 
Vinyl SidingFrame
Exterior 
Rain GuttersStorage
Lot Features 
LandscapedNear Public TransitPaved
Patio And Porch 
CoveredPatio
Pool Features 
GuniteIn Ground
Roof 
Shingle
Windows/Doors 
Blinds
Community Features
Association Amenities 
ClubhouseGatedPoolRecreation Facilities
Association Dues 
110
Community Features 
GatedClubhousePoolStreet Lights
Financing Terms Available 
CashConventionalFHAVA Loan
HOA Fee Frequency 
Monthly
MLS Area 
34772 - St Cloud (Narcoossee Road)
Roads 
Paved
Senior Community 
Yes
Township 
26S
Listing courtesy of GODWIN REALTY GROUP (407) 957-9545


Listing information is provided by Participants of the Stellar MLS. IDX information is provided exclusively for personal, non-commercial use, and may not be used for any purpose other than to identify prospective properties consumers may be interested in purchasing. Information is deemed reliable but not guaranteed. Properties displayed may be listed or sold by various participants in the MLS Copyright 2026, Stellar MLS.
Last checked: 2026-08-15 05:19 PM EDT

Neighborhood & Commute
Source: Walkscore
Save
Ask
Tour
Hide
Share