Save
Ask
Tour
Hide
Share
$849,000
New Listing

1650 GRANADA BOULEVARD
KISSIMMEE, FL 34746

For Sale|Single Family Residence|Active
6
Beds
5
Total Baths
4
Full Baths
1
Partial Bath
4,276
SqFt
$199
/SqFt
1990
Built
Subdivision:
TOHOP ESTATES
County:
Osceola

Due to the health concerns created by Coronavirus we are offering personal 1-1 online video walkthough tours where possible.
Call Now: 407-925-8404
Is this the listing for you? We can help make it yours.
407-925-8404
Upcoming Open Houses
Due to COVID-19, we recommend you verify Open Houses before attending.
Sat, Aug 22, 1:00 PM - 4:00 PM
1650 GRANADA BOULEVARD1650 GRANADA BOULEVARD1650 GRANADA BOULEVARD1650 GRANADA BOULEVARD
Save
Ask
Tour
Hide
Share

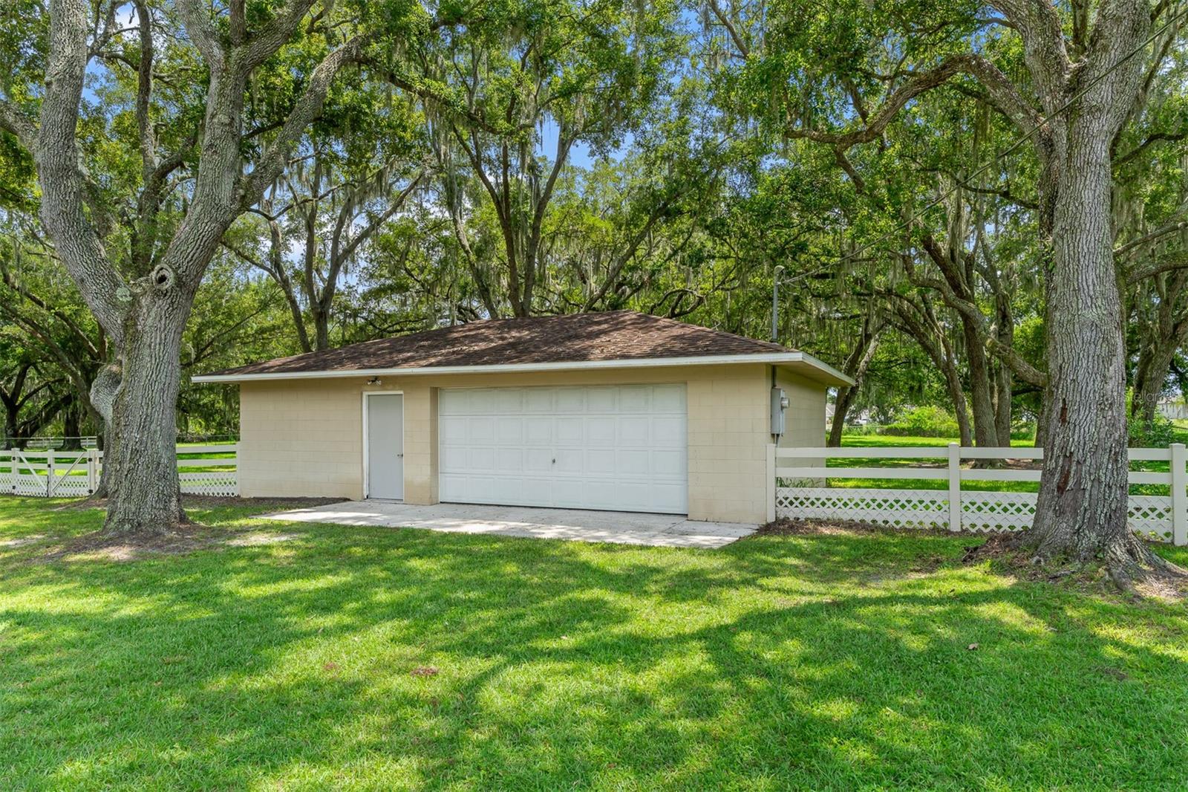
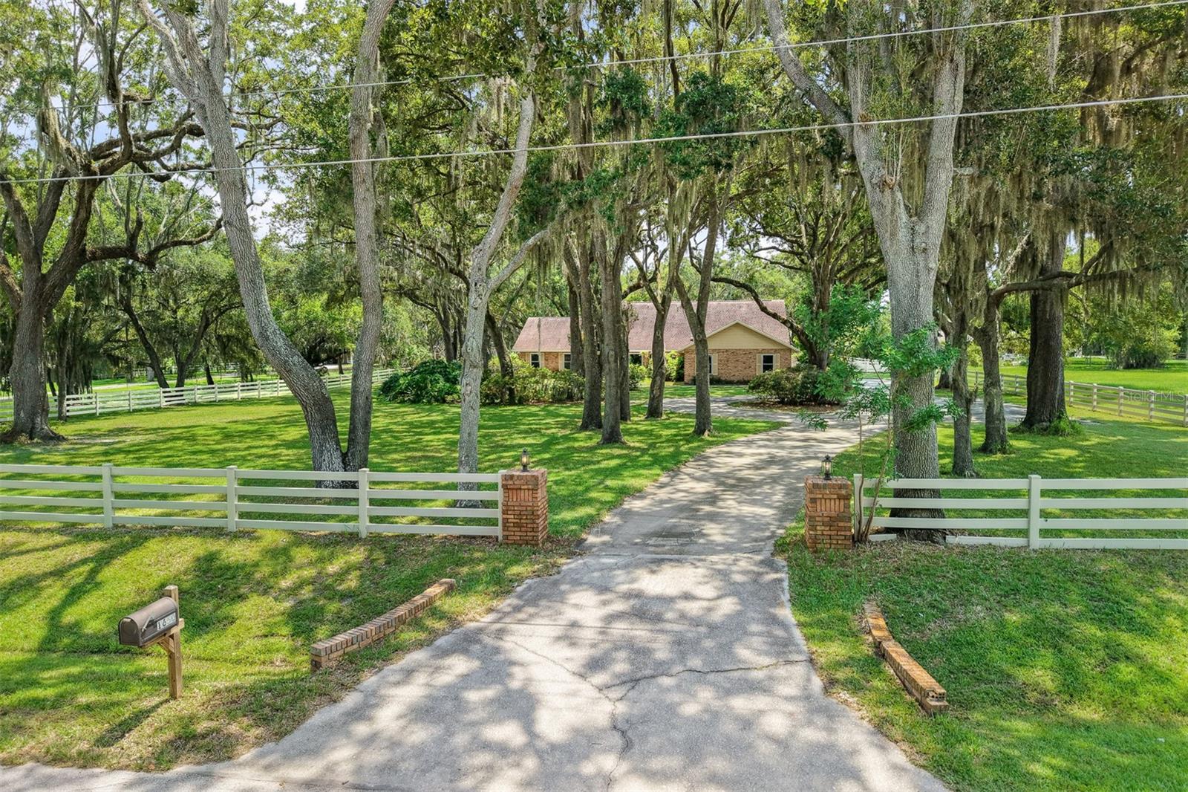
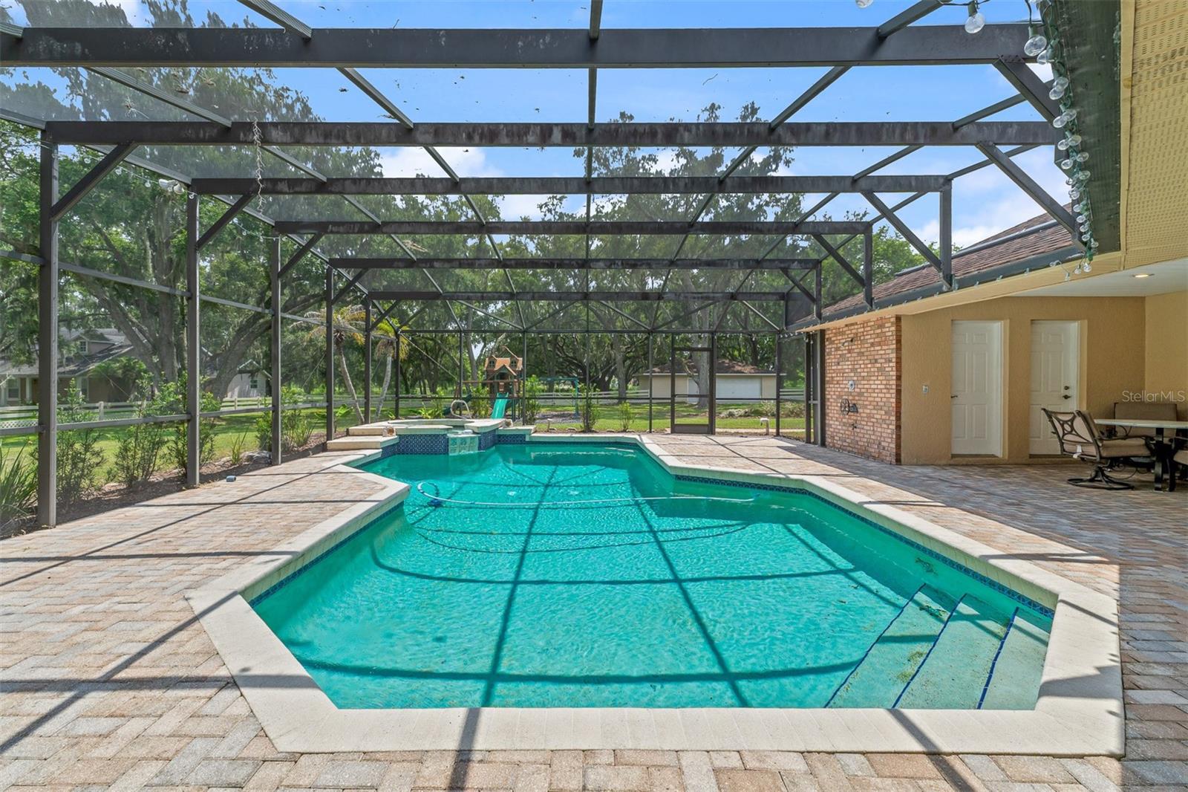
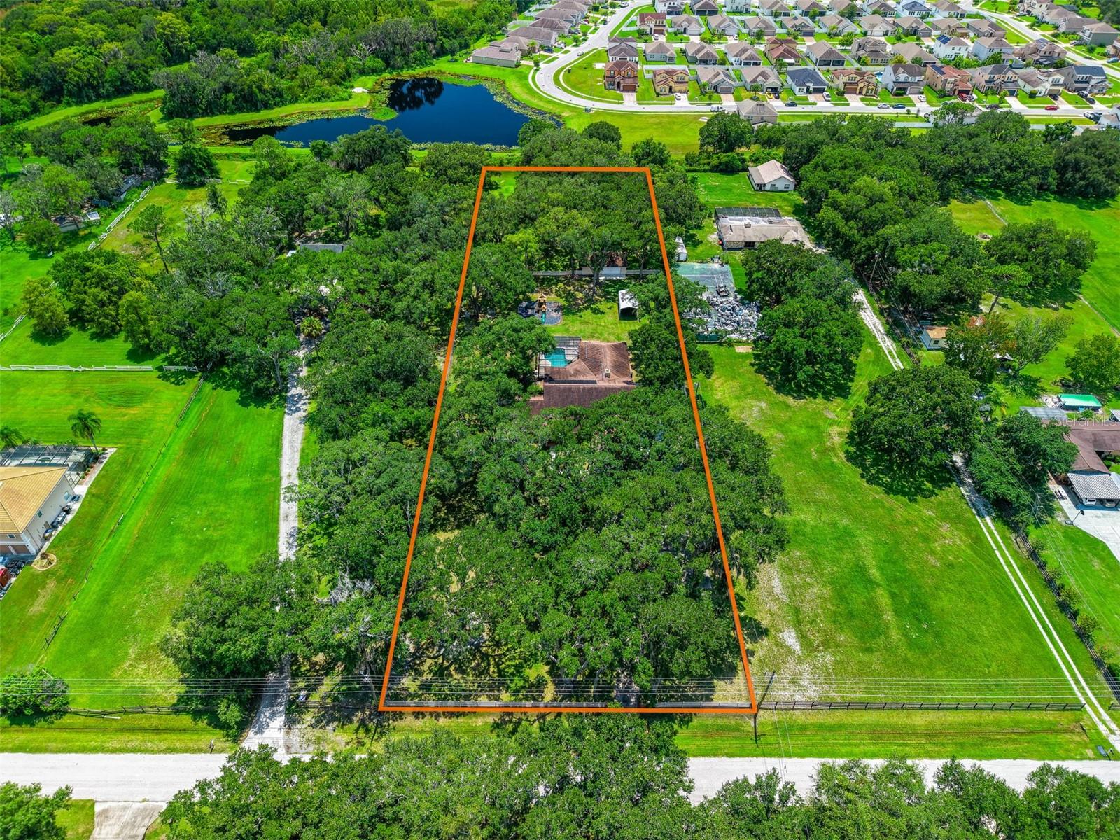
1650 Granada Boulevard delivers the space, privacy, and freedom that are becoming increasingly difficult to find in Central Florida. Set on 2.4 acres with no HOA, this six-bedroom, five-bathroom home offers a peaceful rural setting while still being close to Orlando’s world-famous attractions. The approach sets the tone, with a long driveway beneath mature oak trees draped in Spanish moss. Inside, the entire home is on one level with no interior steps. The well-designed floor plan is an excellent fit for a large or multigenerational household, providing comfortable gathering spaces along with privacy and separation between the bedrooms. A large kitchen sits at the center of the home, conveniently connecting the different living areas. The screened lanai creates a private outdoor living space centered around a large swimming pool and expansive paver deck. A dedicated pool bathroom is conveniently located nearby, while the poolside bar includes a sink and refrigerator to keep drinks and refreshments close at hand. Beyond the lanai is a spacious playground area with soft rubber-style ground cover. A separate fenced area provides a secure outdoor space for pets. The property also includes a large workshop with room for cars, tools, hobbies, storage, and ongoing projects. A separate carport provides covered parking for a boat or RV, and the open acreage offers even more room for trailers, work trucks, recreational vehicles, and equipment. This property combines the privacy and flexibility of country living with convenient access to everything the Orlando area has to offer. With single-level living, useful acreage, outstanding outdoor space, and no HOA, everyone—and everything—has room to breathe.

Save
Ask
Tour
Hide
Share
Listing Snapshot
Price 
$849,000
Days On Site 
0 Days
Bedrooms 
6
Inside Area (SqFt) 
4,276 sqft
Total Baths 
5
Full Baths 
4
Partial Baths 
1
Lot Size 
2.4 Acres
Year Built 
1990
MLS® Number 
S5155151
Status 
Active
Property Tax 
$6,139.15
HOA/Condo/Coop Fees 
N/A
Sq Ft Source 
Public Records
Friends & Family
Recent Activity
52 minutes agoListing updated with changes from the MLS®
2 hours agoListing first seen on site
General Features
Acres 
2.4
Attached Garage 
Yes
Carport 
2
Direction Faces 
North
Energy Features 
Solar
Foundation 
Slab
Garage 
Yes
Garage Spaces 
5
Green Energy Efficient 
Exposure/ShadeHVACWater HeaterWindows
Levels 
One
Number Of Stories 
1
Parking 
Circular DrivewayDrivewayGarage Door OpenerGarage Faces SideOff StreetAttached
Property Sub Type 
Single Family Residence
Security 
Secured Garage/ParkingSecurity LightsSecurity SystemSecurity System OwnedSmoke Detector(s)
Sewer 
Septic Tank
SqFt Total 
5618
Style 
Ranch
Utilities 
Cable AvailableCable ConnectedElectricity ConnectedPhone Available
Water Source 
PrivateWell
Zoning 
OAE2
Interior Features
Appliances 
Bar FridgeDishwasherDisposalDryerElectric Water HeaterExhaust FanMicrowaveRangeRange HoodRefrigeratorWasherWater PurifierWater Softener
Cooling 
Central AirZoned
Fireplace 
Yes
Fireplace Features 
Family RoomWood Burning
Flooring 
CarpetCeramic TileTileWood
Furnished 
Unfurnished
Heating 
CentralElectricHeat PumpZoned
Interior 
Built-in FeaturesCathedral Ceiling(s)Crown MoldingEat-in KitchenHigh CeilingsStone CountersTray Ceiling(s)Walk-In Closet(s)
Laundry Features 
Electric Dryer HookupIn GarageInsideLaundry Room
Spa 
Yes
Window Features 
BlindsDrapesLow Emissivity Windows
Bathroom 2 
Dimensions - 7x6Level - First
Bathroom 3 
Dimensions - 7x11Level - First
Bathroom 4 
Dimensions - 18x8Level - First
Bedroom 2 
Dimensions - 16x13Level - First
Bedroom 3 
Dimensions - 16x12Level - First
Bedroom 4 
Dimensions - 14x18Level - First
Bedroom 5 
Dimensions - 14x12Level - First
Bonus Room 
Dimensions - 18x12Level - First
Family Room 
Dimensions - 20x24Level - First
Game Room 
Dimensions - 20x22Level - First
Kitchen 
Dimensions - 14x21Level - First
Laundry 
Dimensions - 8x14Level - First
Living Room 
Dimensions - 15x16Level - First
Master Bathroom 
Dimensions - 18x18Level - First
Master Bedroom 
Dimensions - 16x18Level - First
Save
Ask
Tour
Hide
Share
Exterior Features
Construction Details 
Brick
Exterior 
Dog RunLightingOutdoor KitchenOutdoor ShowerPlaygroundPrivate EntrancePrivate YardStorage
Fencing 
Vinyl
Lot Features 
ClearedLandscapedLevelPaved
Other Structures 
Workshop
Patio And Porch 
CoveredEnclosedFront PorchScreened
Pool Features 
GuniteHeatedPool SweepSalt WaterScreen EnclosureSolar HeatPrivate
Private Pool 
Yes
Roof 
Shingle
Spa 
Yes
Spa Features 
HeatedIn Ground
View 
Trees/Woods
Waterview 
Trees/Woods
Windows/Doors 
BlindsDrapesLow Emissivity Windows
Community Features
Accessibility Features 
Accessible EntranceAccessible BedroomAccessible ClosetsAccessible Common AreaAccessible DoorsAccessible Full BathAccessible Hallway(s)Accessible Central Living AreaAccessible Washer/DryerCentral Living Area
Financing Terms Available 
CashConventionalFHAUSDA LoanVA Loan
MLS Area 
34746 - Kissimmee (West of Town)
Roads 
Asphalt
Township 
26S
Schools
School District
Unknown
Elementary School
Pleasant Hill Elem
Middle School
Horizon Middle
High School
Liberty High
Listing courtesy of LAKE TOHO REALTY (407) 288-7218


Listing information is provided by Participants of the Stellar MLS. IDX information is provided exclusively for personal, non-commercial use, and may not be used for any purpose other than to identify prospective properties consumers may be interested in purchasing. Information is deemed reliable but not guaranteed. Properties displayed may be listed or sold by various participants in the MLS Copyright 2026, Stellar MLS.
Last checked: 2026-08-15 04:05 PM EDT

Neighborhood & Commute
Source: Walkscore
Save
Ask
Tour
Hide
Share