
354 ROCK SPRINGS DRIVEKISSIMMEE, FL 34759
Due to the health concerns created by Coronavirus we are offering personal 1-1 online video walkthough tours where possible.
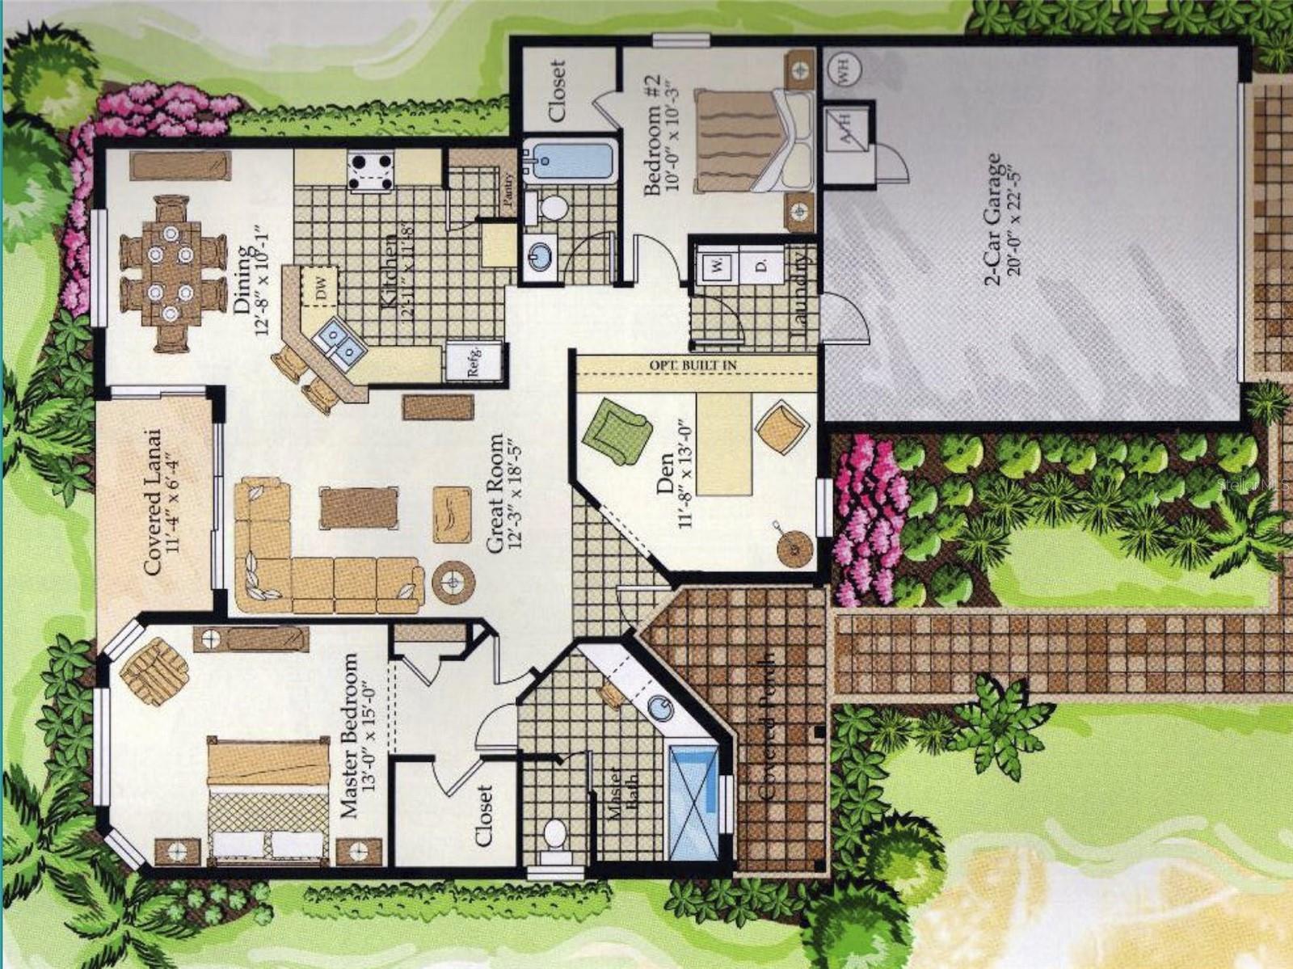

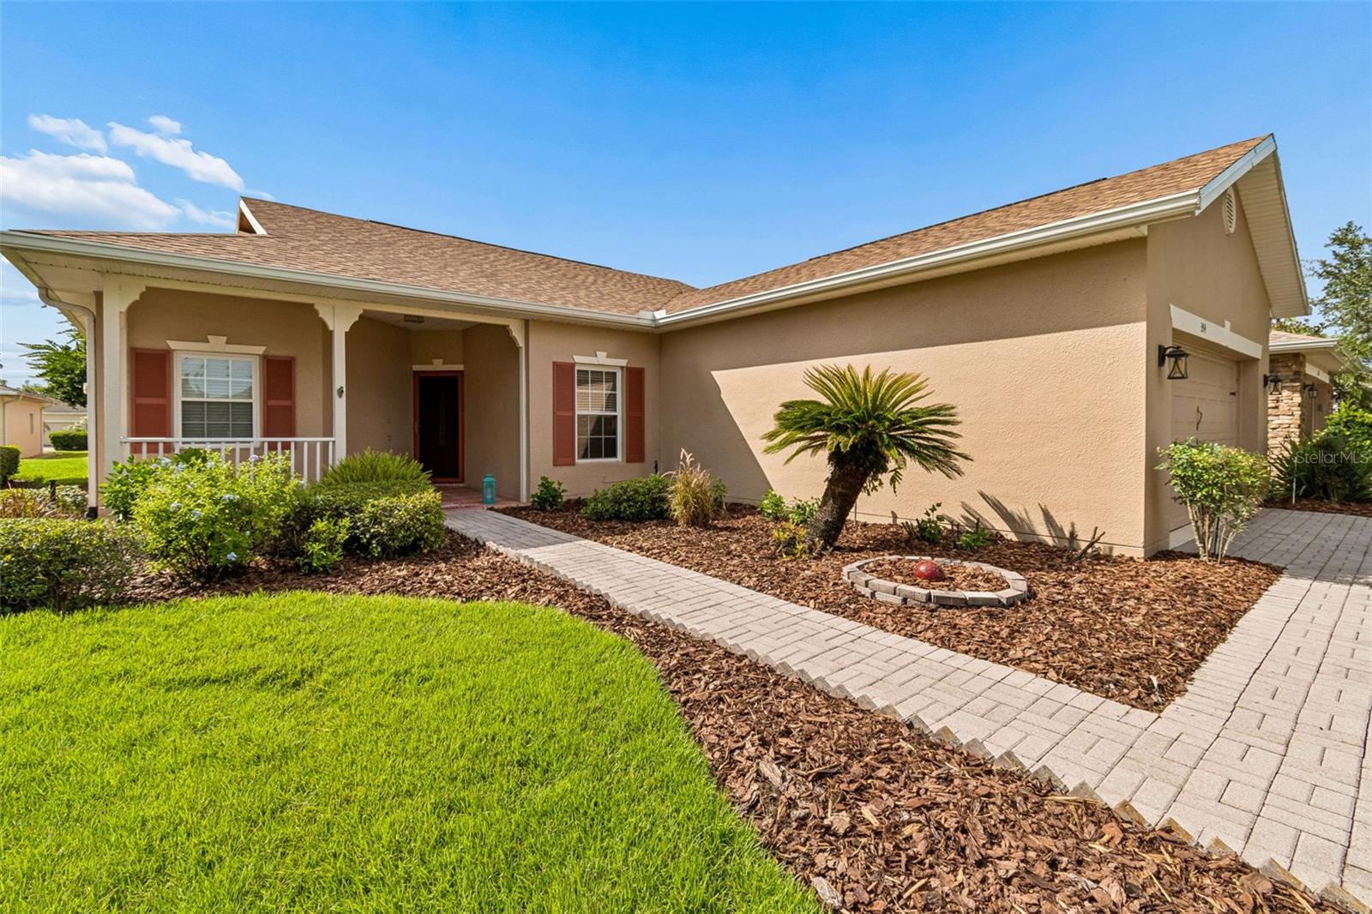
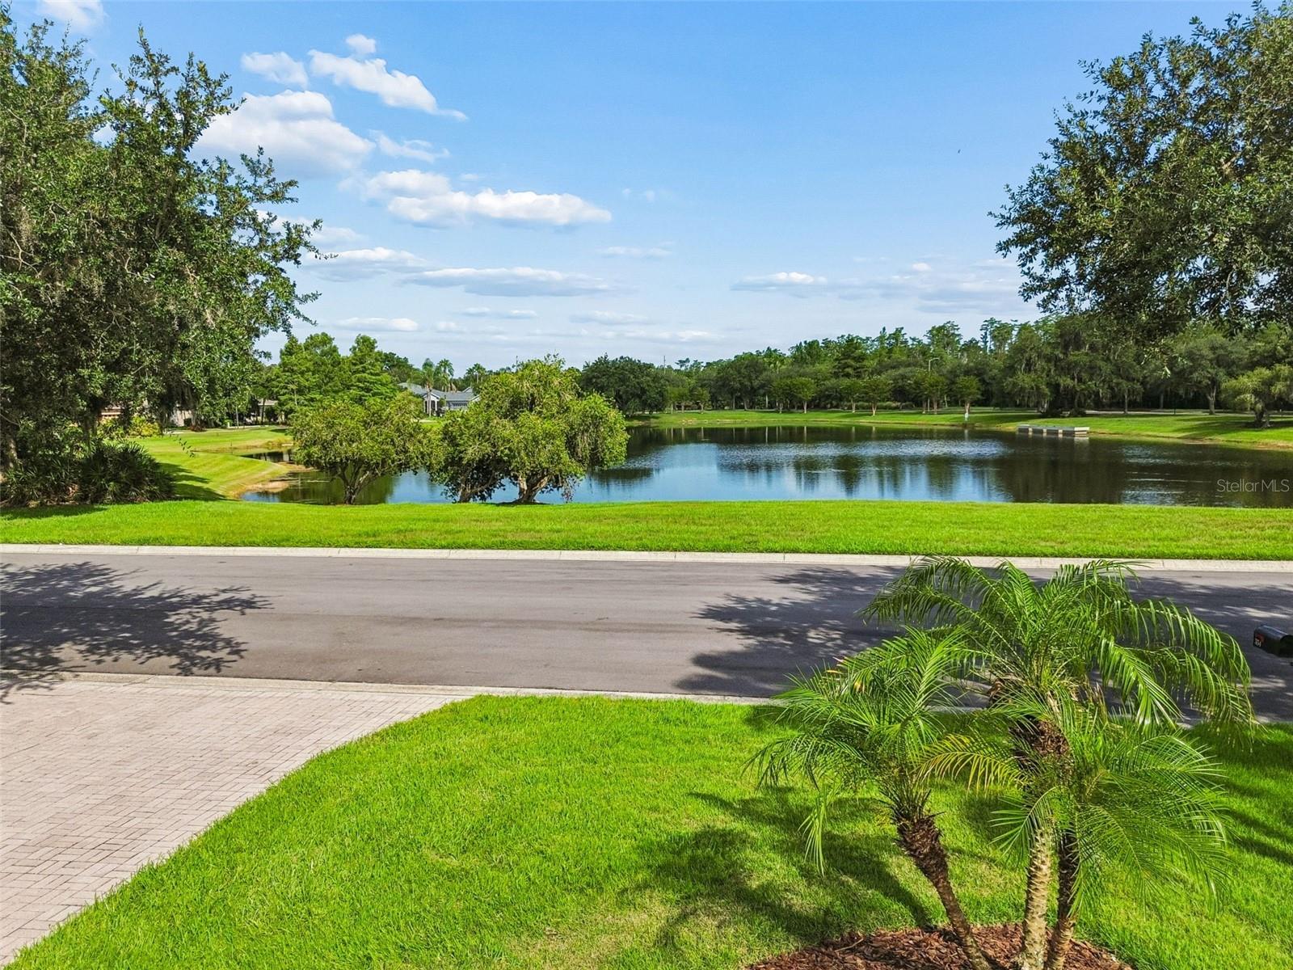
This meticulously maintained, sunny and bright, move-in-ready Allegro showcases pride of ownership throughout and offers numerous recent upgrades for peace of mind. Major improvements include the HVAC(2025), dishwasher (2018), washing machine (2025), new roof (April 2024), water heater (July 2023), wood laminate flooring (July 2022), brand-new GE range (July 2026), refrigerator (June 2025), new GE microwave (August 2024), and smoke alarms (July 2025). Additional updates include a washing machine (2025), garage door opener mechanism and exterior paint(2023), lanai ceiling fan (2025), garage floor painted (2023), French drains (2014), and air vents professionally cleaned (February 2025). Inside, you'll appreciate the bright, freshly painted main living area, the exceptionally clean and well-maintained condition, and an inviting breakfast bar that opens to the living space. The kitchen also features a generously sized pantry for additional storage. The spacious primary suite is enhanced by a beautiful granite countertop in the primary bathroom. One of the home's standout features is the lovely tiled, enclosed Florida room under air with its own separate A/C system, providing comfortable year-round living space that's perfect for relaxing, entertaining, or enjoying your morning coffee. Outside, you'll love the beautiful Florida landscaping and stunning water and preserve views from the front porch. The location is equally impressive, situated less than 200 feet from the neighborhood pool and offering convenient access in and out of the community through the Marigold Gate. This exceptionally bright, neat, and meticulously cared-for home combines thoughtful updates, an outstanding location, and true move-in-ready condition, making it an exceptional opportunity to enjoy the Florida lifestyle. Solivita is an award winning 55+ community featuring over 4200 acres of wetlands, parks and lakes, 150,000 sq ft of state of the art amenities and work out facilities, 14 heated swimming pools, 2 heated spas, 2 dog parks, tennis courts, pickleball courts, shuffleboard, bocce ball, billiards room, art gallery, community garden, 3 restaurants and 2 championship 18-hole golf courses. The large ball room hosts almost nightly events and the more than 200 clubs will ensure that you can find something fun to do! Join the travel club, the pizza club, the Disney club or do nothing at all while you sit peacefully in one of the many quiet park settings. Voted one of the top 6 communities in America, Solivita is close to the theme parks and all the wonderful adventures that Central Florida has to offer. Solivita is a little piece of paradise. Call us today!
| an hour ago | Listing updated with changes from the MLS® | |
| 12 hours ago | Listing first seen on site |

Listing information is provided by Participants of the Stellar MLS. IDX information is provided exclusively for personal, non-commercial use, and may not be used for any purpose other than to identify prospective properties consumers may be interested in purchasing. Information is deemed reliable but not guaranteed. Properties displayed may be listed or sold by various participants in the MLS Copyright 2026, Stellar MLS.
Last checked: 2026-07-18 06:42 PM EDT