Save
Ask
Tour
Hide
Share
$440,000
New Listing

4915 SANTA CLARA DRIVE
ORLANDO, FL 32837

For Sale|Single Family Residence|Active
3
Beds
2
Total Baths
2
Full Baths
1,629
SqFt
$270
/SqFt
2002
Built
Subdivision:
HUNTERS CREEK TR 527 45/73
County:
Orange

Due to the health concerns created by Coronavirus we are offering personal 1-1 online video walkthough tours where possible.
Call Now: 407-925-8404
Is this the listing for you? We can help make it yours.
407-925-8404
4915 SANTA CLARA DRIVE4915 SANTA CLARA DRIVE4915 SANTA CLARA DRIVE4915 SANTA CLARA DRIVE
Save
Ask
Tour
Hide
Share

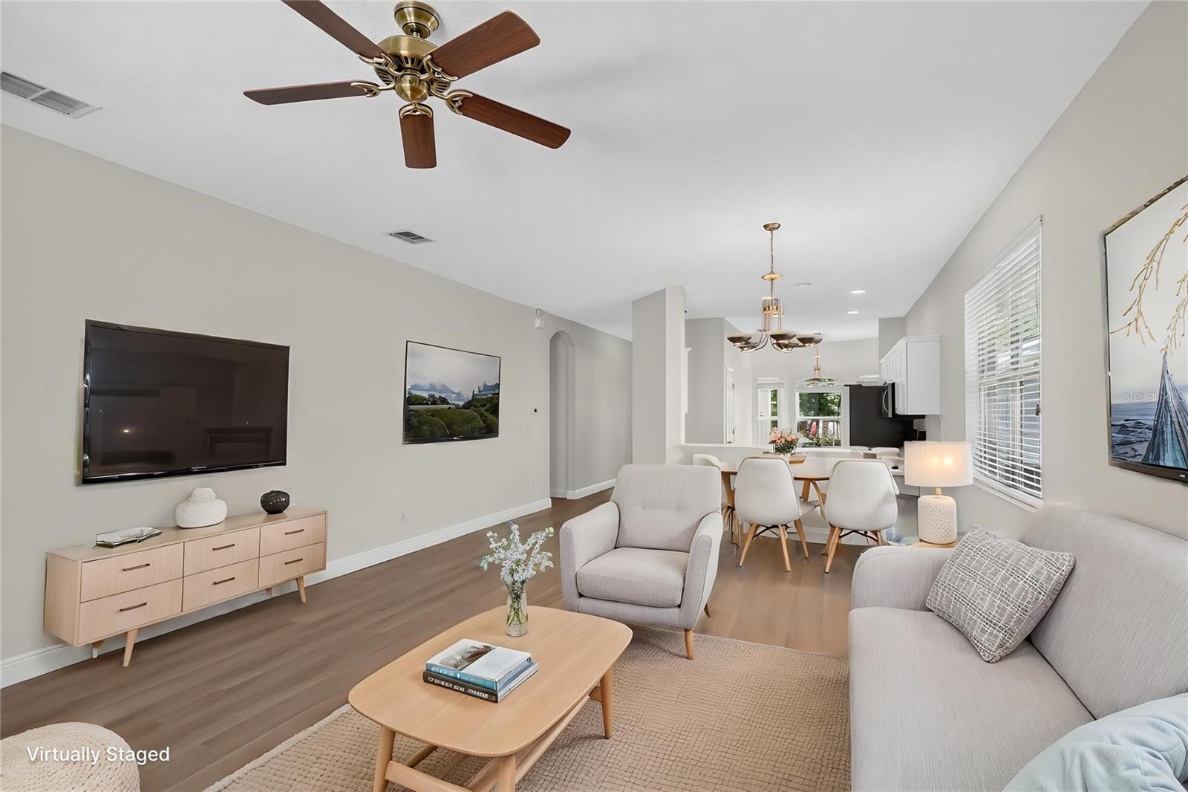
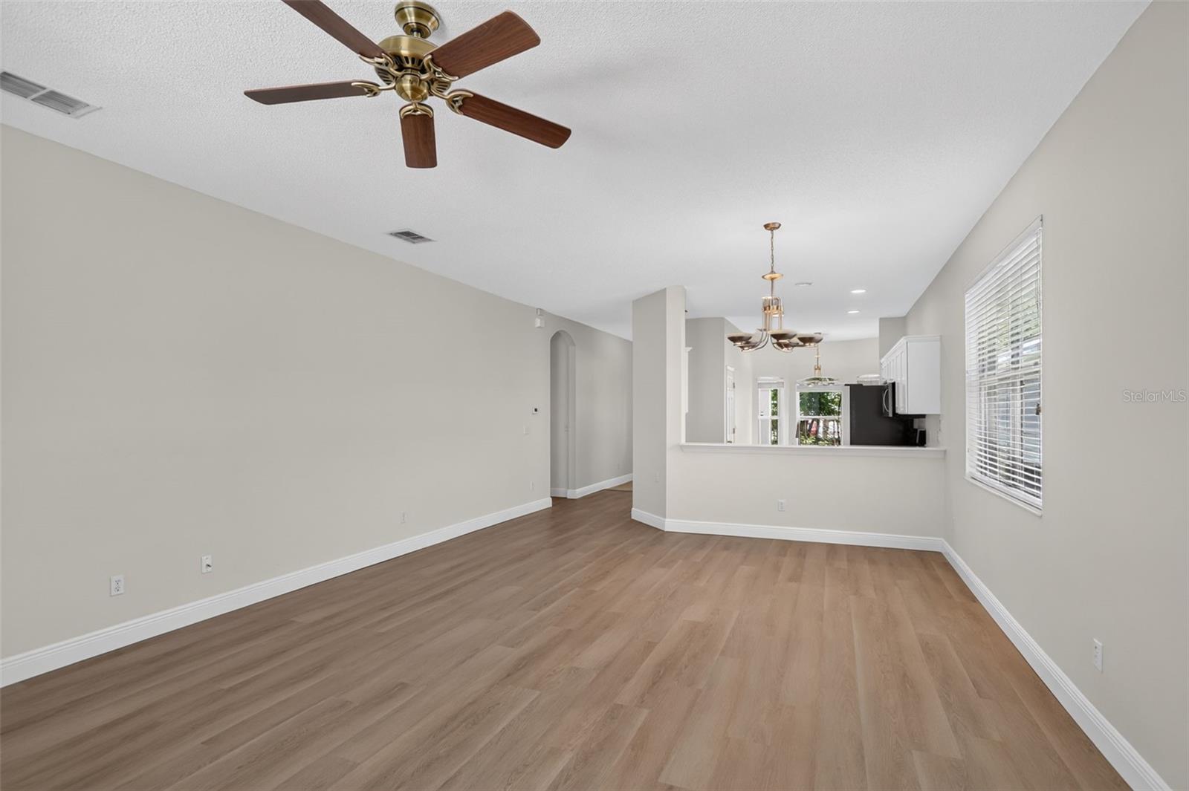
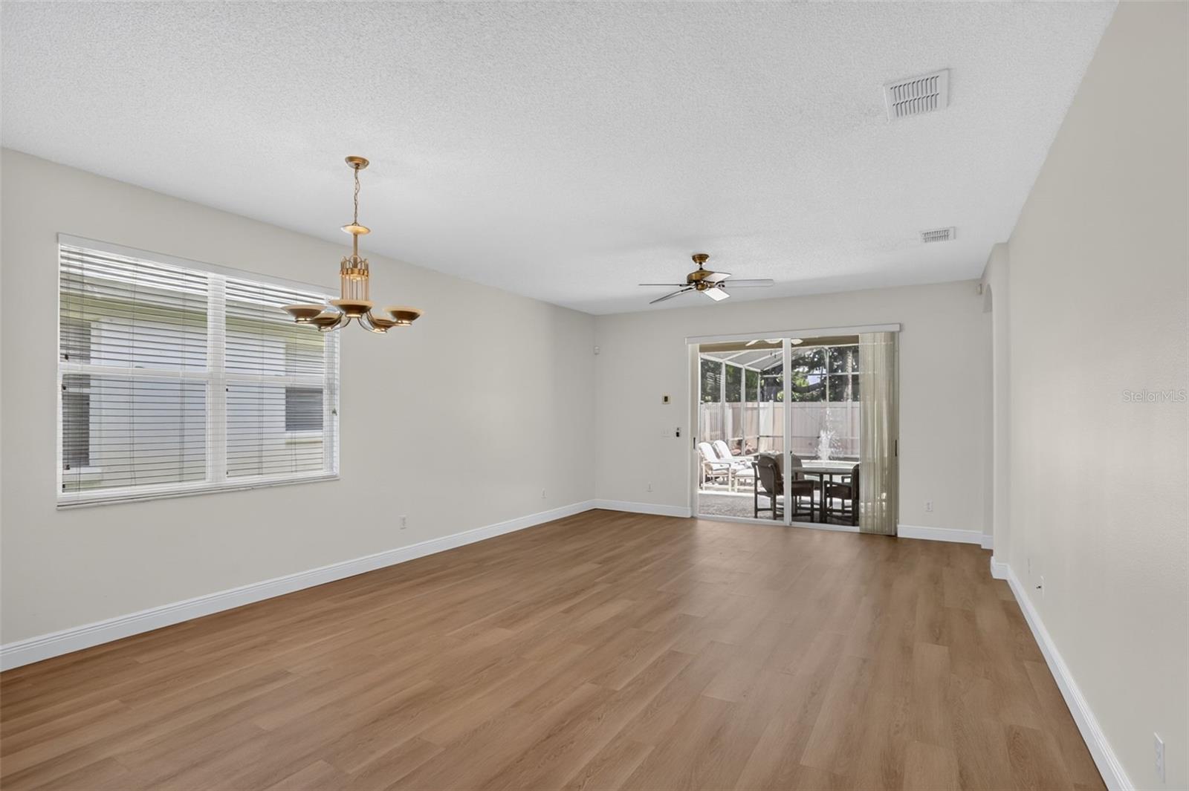
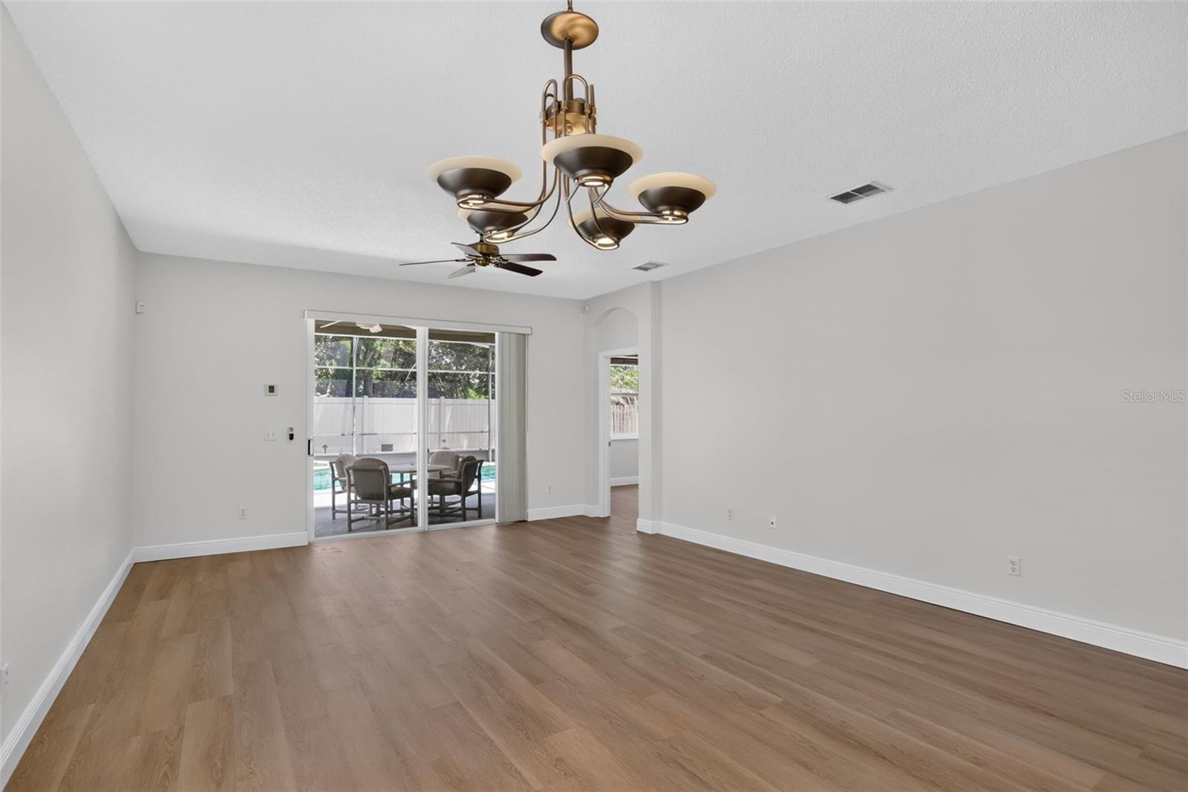
Wonderful 3-bedroom, 2-bath, private pool home, in the sought-after Hunter’s Creek community. This tastefully updated home offers all new kitchen and bathroom cabinets and vanities, new Whirlpool, stainless steel kitchen appliances, quartz countertops, and vinyl plank flooring in the living room and all 3 bedrooms. Add a private, screened-in, heated pool and spa, in the fully fenced in backyard (and no rear neighbors) to this, and many if not all boxes on your wish list are checked. The primary bedroom features its own, private en-suite bathroom, with two separate walk-in closets; one for him, and one for her, for maximum comfort. Other upgrades since the build include: new roof (December 2016), new air conditioning system (June 2024), fresh exterior and interior paint (June 2026). Hunter’s Creek is a vibrant community, with lots of recreational activities, including a monthly Hunter’s Creek Village market, Holiday and other seasonal events, all for the whole family. Schedule your private showing today; you must see this home in person to truly appreciate all that’s on offer! Some photos virtually staged.

Save
Ask
Tour
Hide
Share
Listing Snapshot
Price 
$440,000
Days On Site 
0 Days
Bedrooms 
3
Inside Area (SqFt) 
1,629 sqft
Total Baths 
2
Full Baths 
2
Partial Baths 
N/A
Lot Size 
0.12 Acres
Year Built 
2002
MLS® Number 
S5153554
Status 
Active
Property Tax 
$6,643
HOA/Condo/Coop Fees 
$107.76 monthly
Sq Ft Source 
Public Records
Friends & Family
Recent Activity
4 hours agoListing updated with changes from the MLS®
8 hours agoListing first seen on site
General Features
Acres 
0.12
Attached Garage 
Yes
Direction Faces 
West
Foundation 
Slab
Garage 
Yes
Garage Spaces 
2
Levels 
One
Parking 
DrivewayGarage Door OpenerAttached
Pets 
Yes
Property Sub Type 
Single Family Residence
Security 
Security SystemSecurity System OwnedSmoke Detector(s)
Sewer 
Public Sewer
SqFt Total 
2221
Utilities 
Cable AvailableElectricity AvailablePhone AvailableSewer ConnectedWater Available
Water Source 
None
Zoning 
P-D
Interior Features
Appliances 
CooktopDishwasherDisposalDryerElectric Water HeaterExhaust FanIce MakerMicrowaveRangeRefrigeratorWasher
Cooling 
Central Air
Flooring 
Tile
Furnished 
Unfurnished
Heating 
CentralElectricHeat Pump
Interior 
Eat-in KitchenStone CountersWalk-In Closet(s)
Laundry Features 
Electric Dryer HookupInsideLaundry RoomWasher Hookup
Spa 
Yes
Window Features 
Blinds
Bathroom 2 
Level - FirstFeatures - Stone Counters
Bedroom 2 
Dimensions - 10x12Level - FirstFeatures - Ceiling Fan(s)
Bedroom 3 
Dimensions - 10x12Level - FirstFeatures - Ceiling Fan(s)
Kitchen 
Dimensions - 12x19Level - FirstFeatures - Breakfast Bar, Double Vanity, Stone Counters
Laundry 
Dimensions - 5x8Level - First
Living Room 
Dimensions - 16x24Level - FirstFeatures - Ceiling Fan(s)
Master Bathroom 
Dimensions - 10x18Level - FirstFeatures - Double Vanity, Stone Counters
Master Bedroom 
Dimensions - 13x18Level - FirstFeatures - Ceiling Fan(s)
Save
Ask
Tour
Hide
Share
Exterior Features
Construction Details 
BlockStucco
Fencing 
FencedVinylWood
Lot Features 
Paved
Patio And Porch 
CoveredEnclosedScreened
Pool Features 
GuniteHeatedIn GroundScreen EnclosurePrivate
Private Pool 
Yes
Roof 
Shingle
Spa 
Yes
Spa Features 
HeatedIn Ground
Windows/Doors 
Blinds
Community Features
Association Amenities 
Basketball CourtClubhouseParkPlaygroundTennis Court(s)
Association Dues 
323.28
Community Features 
ClubhouseParkPlaygroundSidewalksTennis Court(s)Street Lights
Financing Terms Available 
CashConventionalFHAVA Loan
HOA Fee Frequency 
Quarterly
MLS Area 
32837 - Orlando/Hunters Creek/Southchase
Roads 
Asphalt
Township 
24
Schools
School District
Unknown
Elementary School
West Creek Elem
Middle School
Hunter's Creek Middle
High School
Freedom High School
Listing courtesy of BRIDGE REALTY GROUP (407) 966-4700


Listing information is provided by Participants of the Stellar MLS. IDX information is provided exclusively for personal, non-commercial use, and may not be used for any purpose other than to identify prospective properties consumers may be interested in purchasing. Information is deemed reliable but not guaranteed. Properties displayed may be listed or sold by various participants in the MLS Copyright 2026, Stellar MLS.
Last checked: 2026-07-12 04:53 PM EDT

Neighborhood & Commute
Source: Walkscore
Save
Ask
Tour
Hide
Share