
Save
Ask
Tour
Hide
$415,000
New Listing
3432 PERCHING ROADST CLOUD, FL 34772
For Sale|Single Family Residence|Active
3
Beds
3
Total Baths
2
Full Baths
1
Partial Bath
2,251
SqFt
$184
/SqFt
2006
Built
Subdivision:
MALLARD POND PH 1
County:
Osceola
Due to the health concerns created by Coronavirus we are offering personal 1-1 online video walkthough tours where possible.
Call Now: 407-925-8404
Is this the listing for you? We can help make it yours.
407-925-8404Upcoming Open Houses
Due to COVID-19, we recommend you verify Open Houses before attending.
Sat, Jul 11, 11:00 AM - 3:00 PM
Save
Ask
Tour
Hide
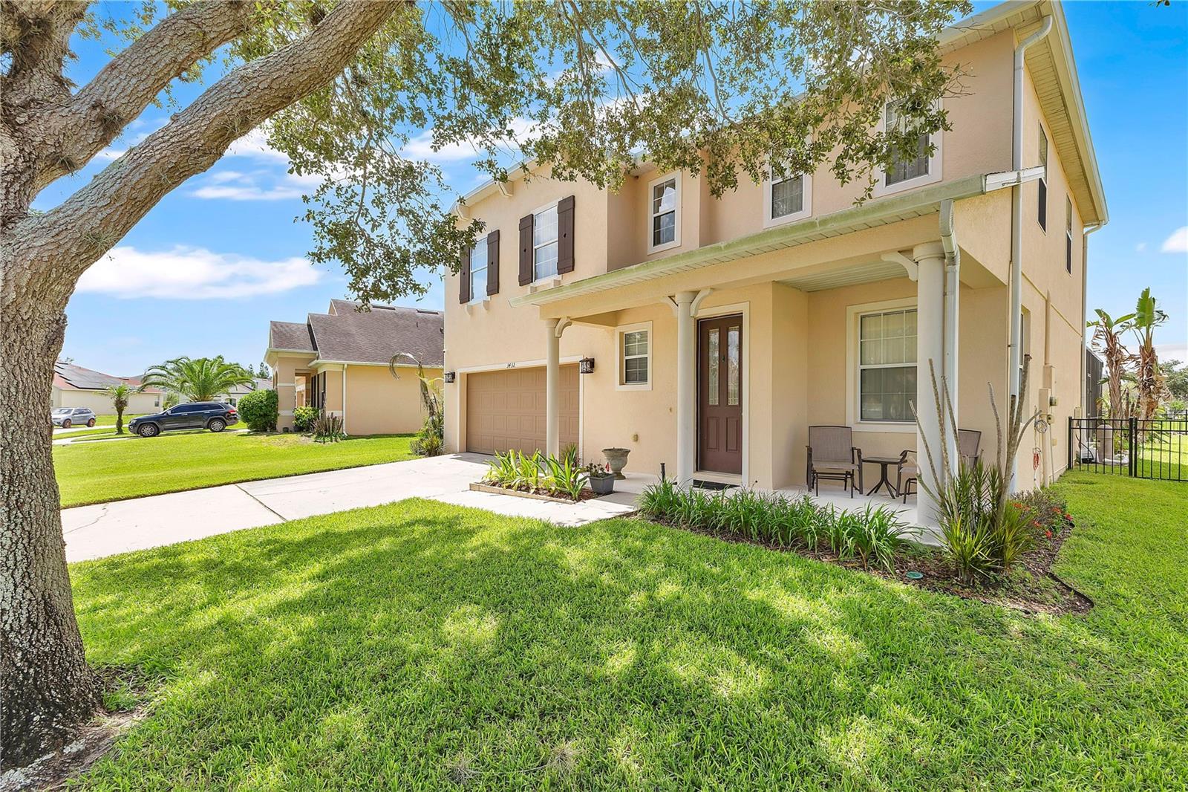
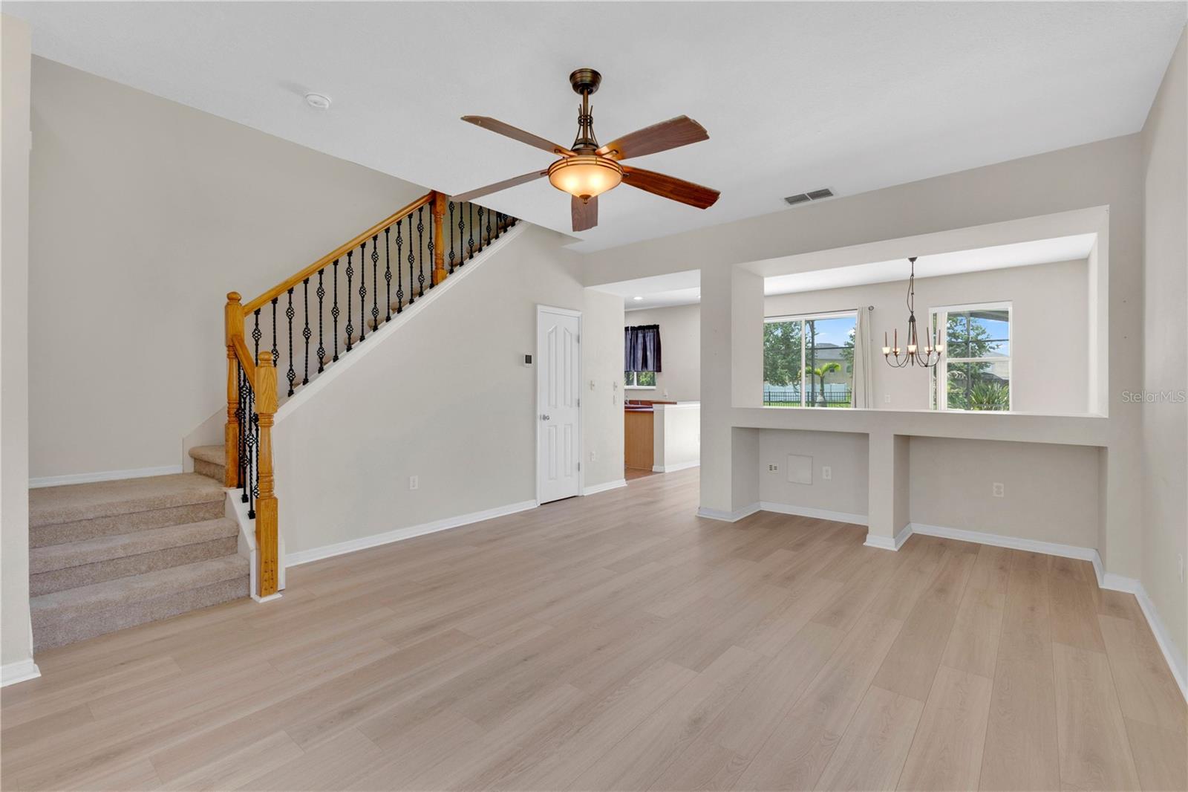
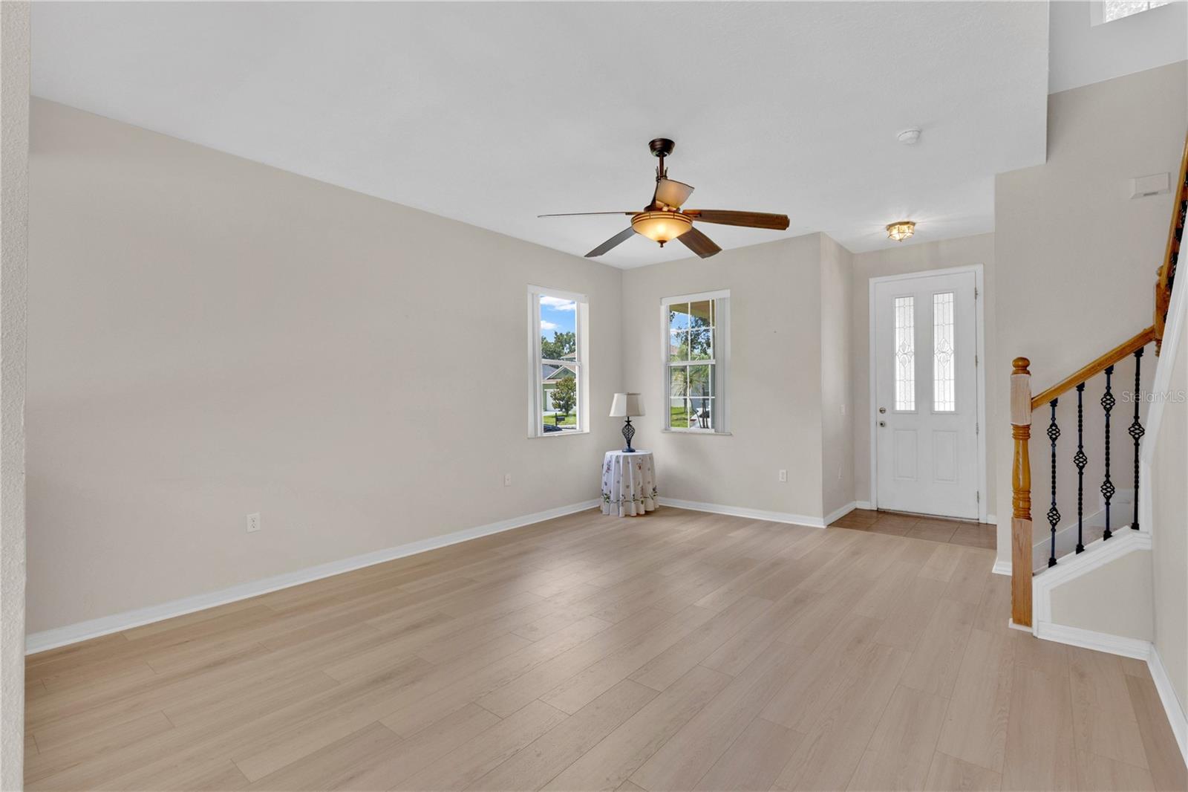
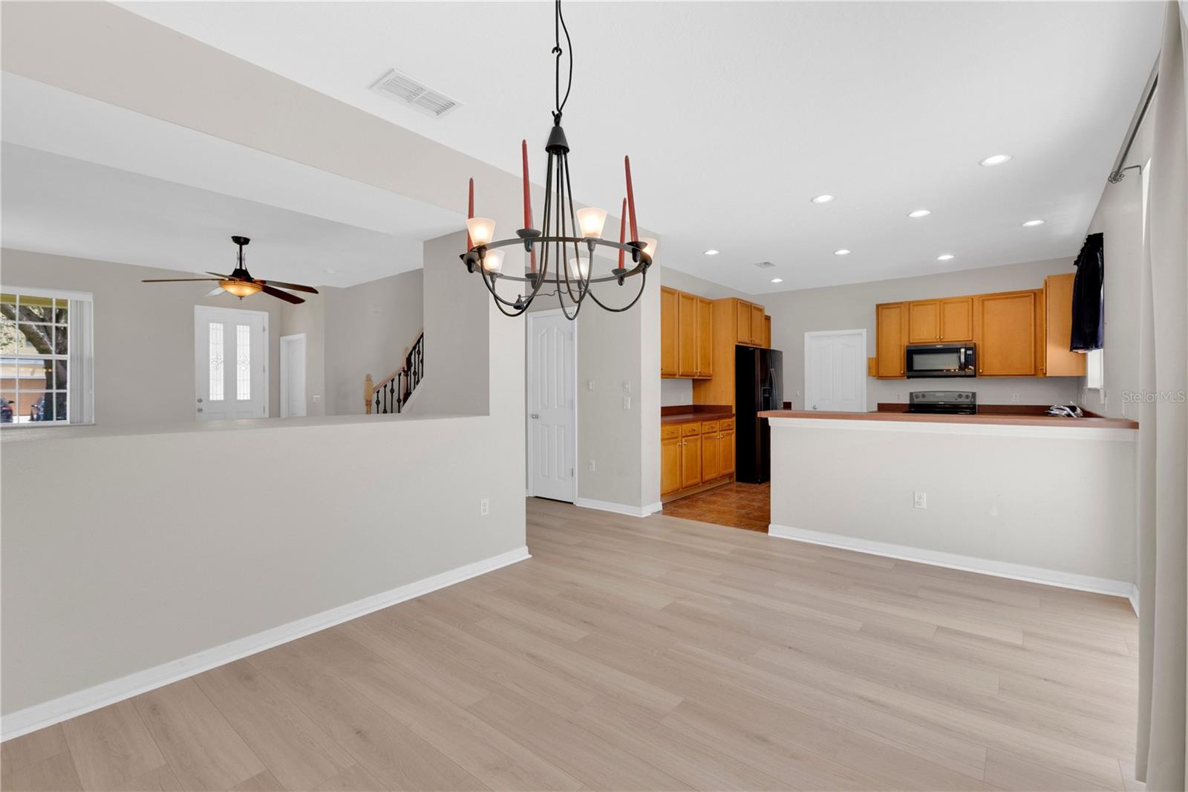
Welcome to your private retreat in the heart of St. Cloud! This 3-bedroom, 2.5-bathroom. A spacious front porch welcomes you home, and out back awaits the true showstopper: an in-ground saltwater pool with a screen enclosure and lighting—perfect for entertaining the whole family or unwinding while enjoying sunsets with a serene view of a private pond. Inside, enjoy a functional 2,251 sq ft layout with a kitchen/family room combo, walk-in closets, and ceiling fans throughout. Conveniently located near major roads, grocery stores, hospitals, shopping, and dining.
Save
Ask
Tour
Hide
Listing Snapshot
Price
$415,000
Days On Site
0 Days
Bedrooms
3
Inside Area (SqFt)
2,251 sqft
Total Baths
3
Full Baths
2
Partial Baths
1
Lot Size
0.17 Acres
Year Built
2006
MLS® Number
S5150716
Status
Active
Property Tax
$2,128.82
HOA/Condo/Coop Fees
$66 monthly
Sq Ft Source
Public Records
Friends & Family
Recent Activity
| 2 hours ago | Listing updated with changes from the MLS® | |
| 4 hours ago | Listing first seen on site |
General Features
Acres
0.17
Attached Garage
Yes
Direction Faces
North
Foundation
Slab
Garage
Yes
Garage Spaces
2
Levels
Two
Number Of Stories
2
Parking
DrivewayGarage Door OpenerAttached
Pets
Cats OKDogs OK
Property Sub Type
Single Family Residence
Security
Closed Circuit Camera(s)Smoke Detector(s)
Sewer
Public Sewer
SqFt Total
2808
Style
ContemporaryTraditional
Utilities
Electricity Available
Water Source
Public
Zoning
SR1B
Interior Features
Appliances
DishwasherDryerElectric Water HeaterMicrowaveRangeRefrigeratorWasher
Cooling
Central Air
Flooring
CarpetCeramic TileVinyl
Furnished
Unfurnished
Heating
Central
Interior
Walk-In Closet(s)
Laundry Features
In KitchenLaundry Room
Window Features
Blinds
Bathroom 2
Dimensions - 13x10Level - Second
Bathroom 3
Dimensions - 11x10Level - Second
Dining Room
Dimensions - 14x13Level - First
Kitchen
Dimensions - 17x13Level - First
Living Room
Dimensions - 17x15Level - First
Master Bedroom
Dimensions - 19x13Level - Second
Save
Ask
Tour
Hide
Exterior Features
Construction Details
BlockStucco
Exterior
Lighting
Fencing
Fenced
Lot Features
LevelPaved
Patio And Porch
CoveredFront PorchPatio
Pool Features
In GroundSalt WaterScreen EnclosurePrivate
Private Pool
Yes
Roof
Shingle
View
PondWaterPool
Waterview
PondWaterPool
Windows/Doors
Blinds
Community Features
Association Dues
66
Financing Terms Available
CashConventionalFHA
HOA Fee Frequency
Monthly
MLS Area
34772 - St Cloud (Narcoossee Road)
Roads
Paved
Township
26S
Schools
School District
Unknown
Elementary School
St Cloud Elem
Middle School
St. Cloud Middle (6-8)
High School
Harmony High
Listing courtesy of EMPIRE NETWORK REALTY (407) 508-1989

Listing information is provided by Participants of the Stellar MLS. IDX information is provided exclusively for personal, non-commercial use, and may not be used for any purpose other than to identify prospective properties consumers may be interested in purchasing. Information is deemed reliable but not guaranteed. Properties displayed may be listed or sold by various participants in the MLS Copyright 2026, Stellar MLS.
Last checked: 2026-07-07 01:23 PM EDT
Listing information is provided by Participants of the Stellar MLS. IDX information is provided exclusively for personal, non-commercial use, and may not be used for any purpose other than to identify prospective properties consumers may be interested in purchasing. Information is deemed reliable but not guaranteed. Properties displayed may be listed or sold by various participants in the MLS Copyright 2026, Stellar MLS.
Last checked: 2026-07-07 01:23 PM EDT
Neighborhood & Commute
Source: Walkscore
Save
Ask
Tour
Hide
Did you know? You can invite friends and family to your search. They can join your search, rate and discuss listings with you.