
Save
Ask
Tour
Hide
$219,900
New Listing
808 INDIAN BLUFFWINTER HAVEN, FL 33880
For Sale|Manufactured Home|Active
3
Beds
2
Total Baths
2
Full Baths
1,152
SqFt
$191
/SqFt
1992
Built
Subdivision:
WOLF RUN FIRST ADD
County:
Polk
Due to the health concerns created by Coronavirus we are offering personal 1-1 online video walkthough tours where possible.
Call Now: 407-925-8404
Is this the listing for you? We can help make it yours.
407-925-8404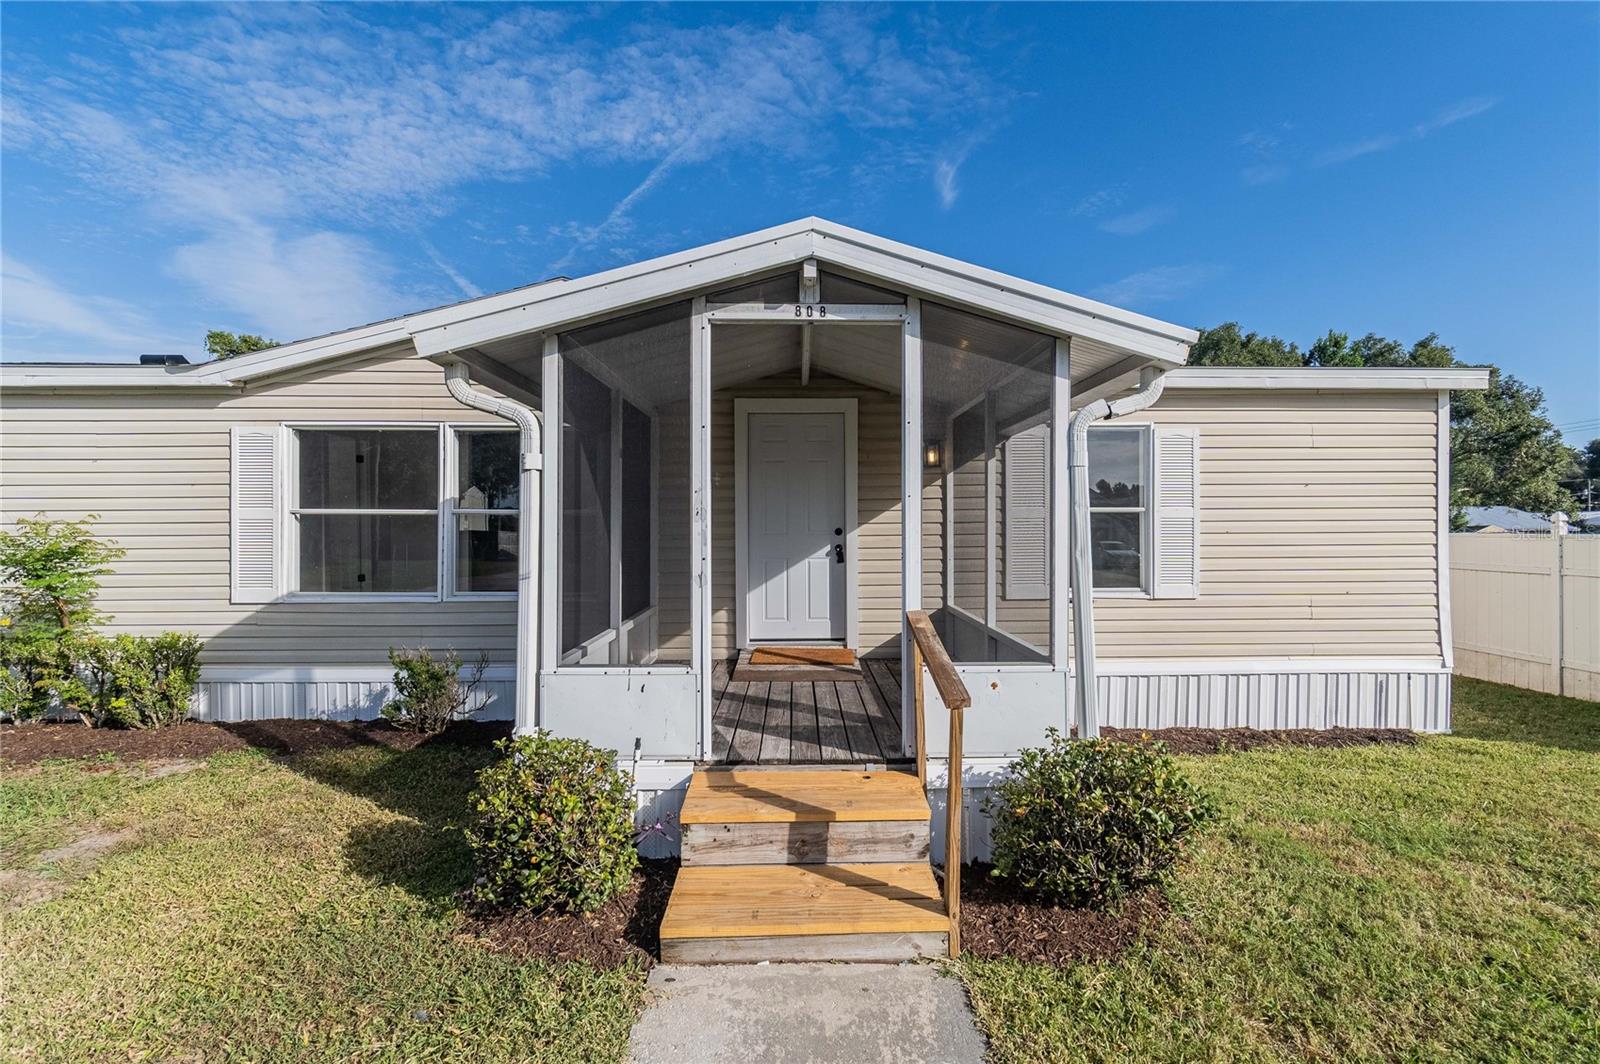
Save
Ask
Tour
Hide
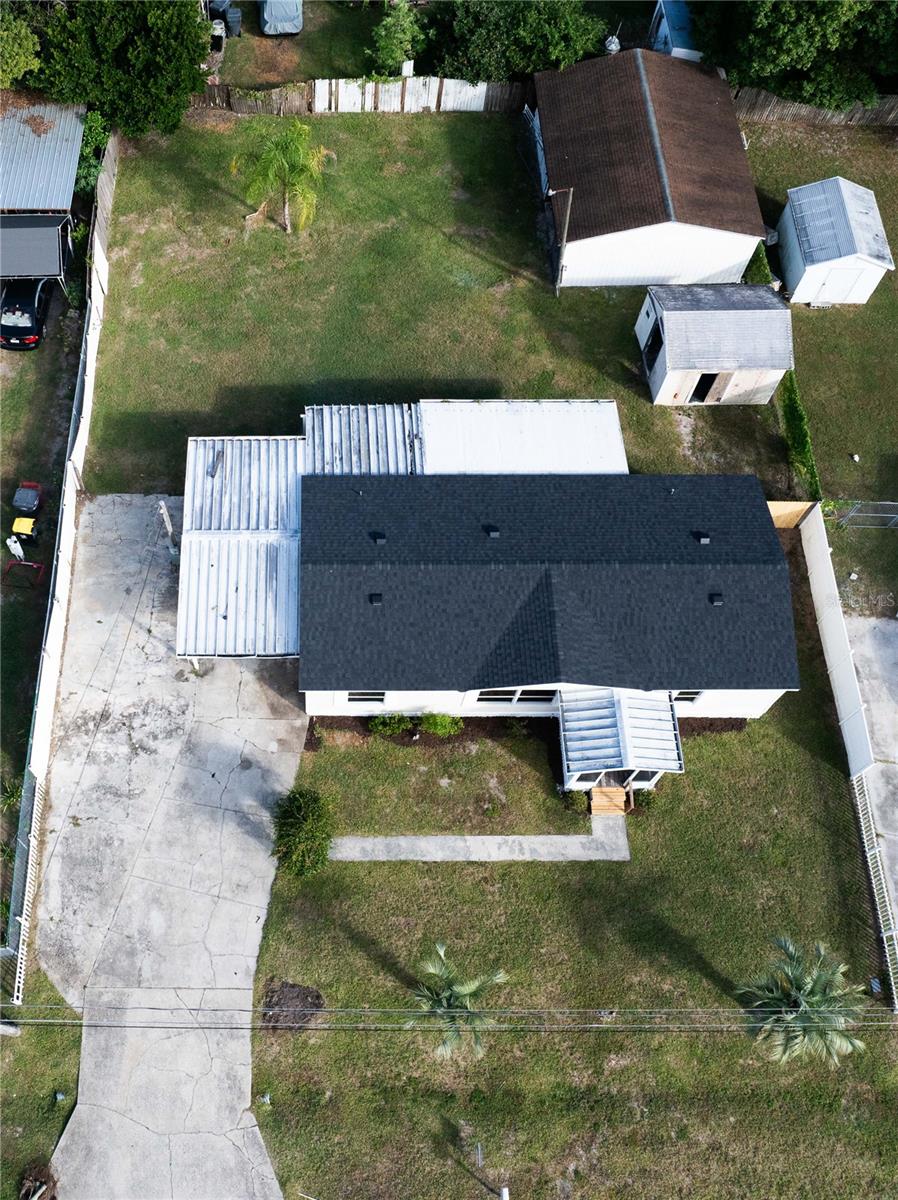
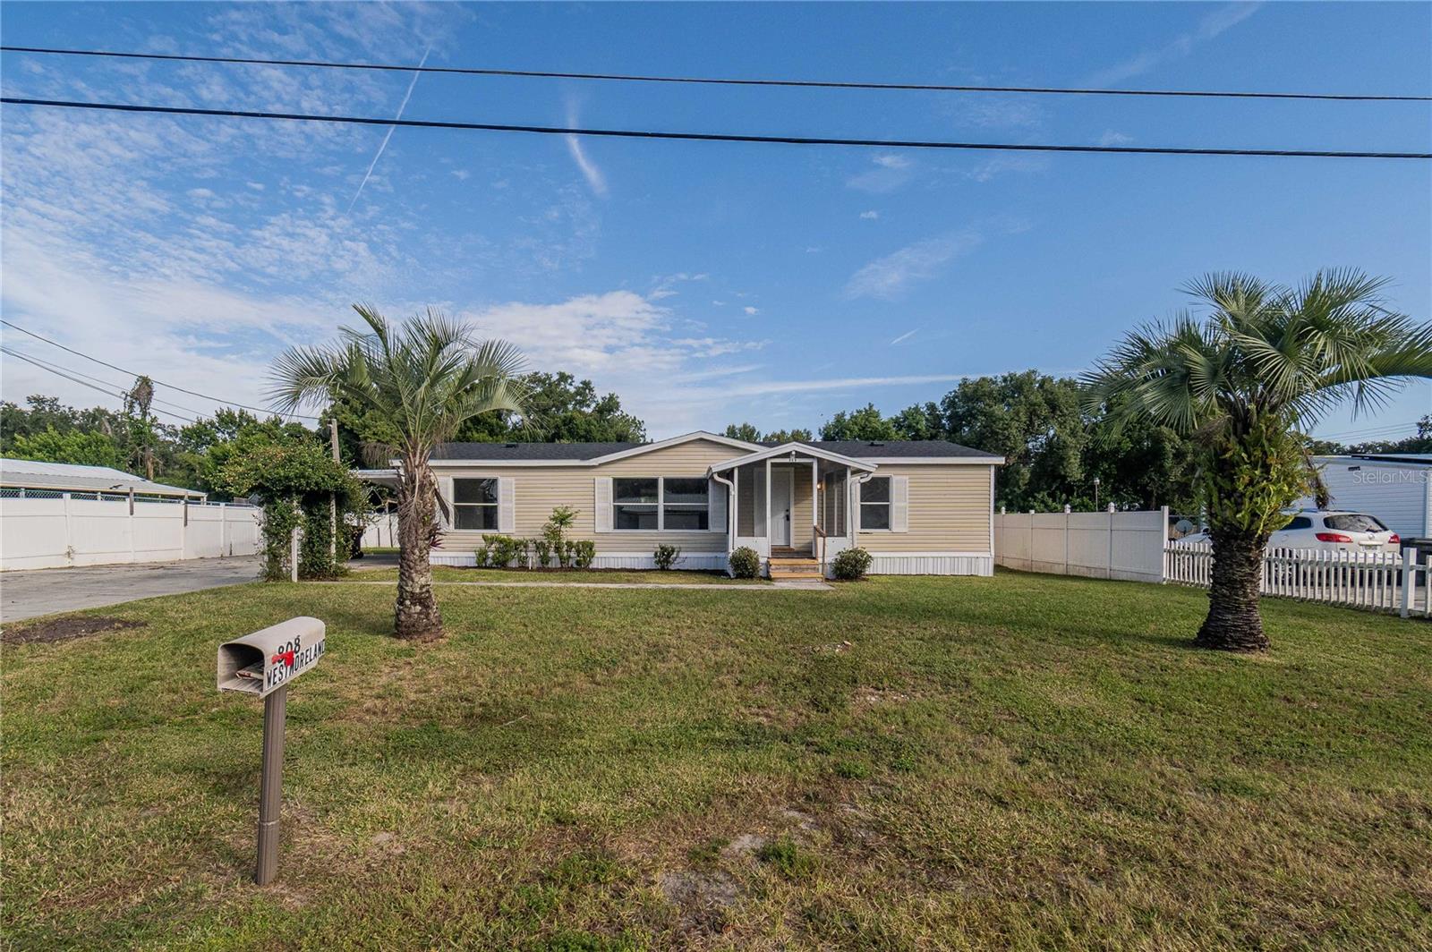
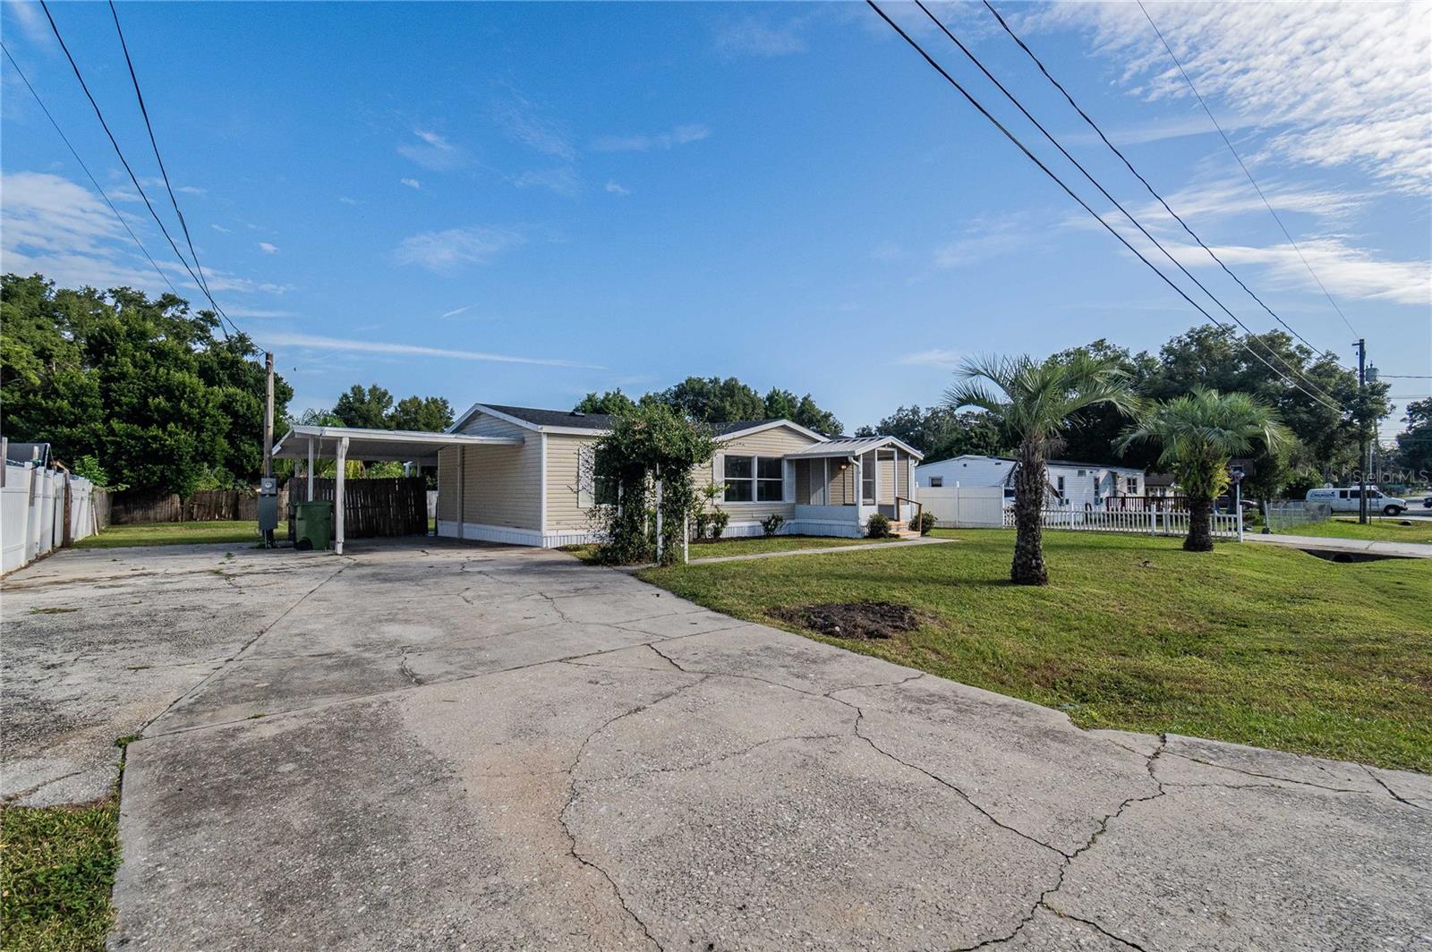
NO HOA! Check out this beautifully renovated 3 bedroom 2 bathroom home with workshop in back and covered carport parking! Beautiful all wood shaker style cabinets in kitchen with stainless steal appliances and luxury vinyl plank throughout the main living spaces for durability and new carpet in the bedrooms for comfort. You can have peace of mind with the brand new 2026 installed roof and new HVAC system! Lots of good things here, including a nice private backyard on about a quarter acre lot and a great location in between Winter Haven, Lakeland and Auburndale! Schedule a time to check out your new home now!
Save
Ask
Tour
Hide
Listing Snapshot
Price
$219,900
Days On Site
0 Days
Bedrooms
3
Inside Area (SqFt)
1,152 sqft
Total Baths
2
Full Baths
2
Partial Baths
N/A
Lot Size
0.23 Acres
Year Built
1992
MLS Number
P4940389
Status
Active
Property Tax
$2,498.86
HOA/Condo/Coop Fees
N/A
Sq Ft Source
Public Records
Friends & Family
Recent Activity
| 3 hours ago | Listing updated with changes from the MLS | |
| 3 hours ago | Listing first seen on site |
General Features
Acres
0.23
Carport
1
Direction Faces
South
Garage
Yes
Levels
One
Parking
CoveredDriveway
Pets
Yes
Property Sub Type
Manufactured Home
Sewer
Septic Tank
SqFt Total
1152
Utilities
Electricity Connected
Water Source
Public
Interior Features
Appliances
DishwasherExhaust FanRangeRefrigerator
Basement
Crawl Space
Cooling
Central Air
Flooring
Carpet
Furnished
Unfurnished
Heating
Electric
Interior
Laminate CountersOpen Floorplan
Laundry Features
Electric Dryer HookupLaundry Room
Bedroom 1
Dimensions - 8x5Level - FirstFeatures - Ceiling Fan(s)
Dining Room
Dimensions - 9x11Level - First
Kitchen
Dimensions - 15x8Level - FirstFeatures - Kitchen Island
Living Room
Dimensions - 20x18Level - FirstFeatures - Ceiling Fan(s)
Master Bathroom
Dimensions - 8x5Level - FirstFeatures - Stone Counters
Master Bedroom
Dimensions - 12x11Level - First
Save
Ask
Tour
Hide
Exterior Features
Construction Details
Vinyl Siding
Exterior
OtherStorage
Fencing
FencedWood
Other Structures
Shed(s)StorageWorkshop
Patio And Porch
CoveredPatioPorchScreened
Roof
Shingle
Community Features
MLS Area
33880 - Winter Haven/Eloise/JPV/Wahnetta
Township
28
Financing Terms Available
CashConventionalFHAVA Loan
Roads
Asphalt
Listing courtesy of DALTON WADE INC (434) 534-4175

Listing information is provided by Participants of the Stellar MLS. IDX information is provided exclusively for personal, non-commercial use, and may not be used for any purpose other than to identify prospective properties consumers may be interested in purchasing. Information is deemed reliable but not guaranteed. Properties displayed may be listed or sold by various participants in the MLS Copyright 2026, Stellar MLS.
Last checked: 2026-11-07 12:20 PM EST
Listing information is provided by Participants of the Stellar MLS. IDX information is provided exclusively for personal, non-commercial use, and may not be used for any purpose other than to identify prospective properties consumers may be interested in purchasing. Information is deemed reliable but not guaranteed. Properties displayed may be listed or sold by various participants in the MLS Copyright 2026, Stellar MLS.
Last checked: 2026-11-07 12:20 PM EST
Neighborhood & Commute
Source: Walkscore
Save
Ask
Tour
Hide