
1501 N LAKE HOWARD DRIVEWINTER HAVEN, FL 33881
Due to the health concerns created by Coronavirus we are offering personal 1-1 online video walkthough tours where possible.
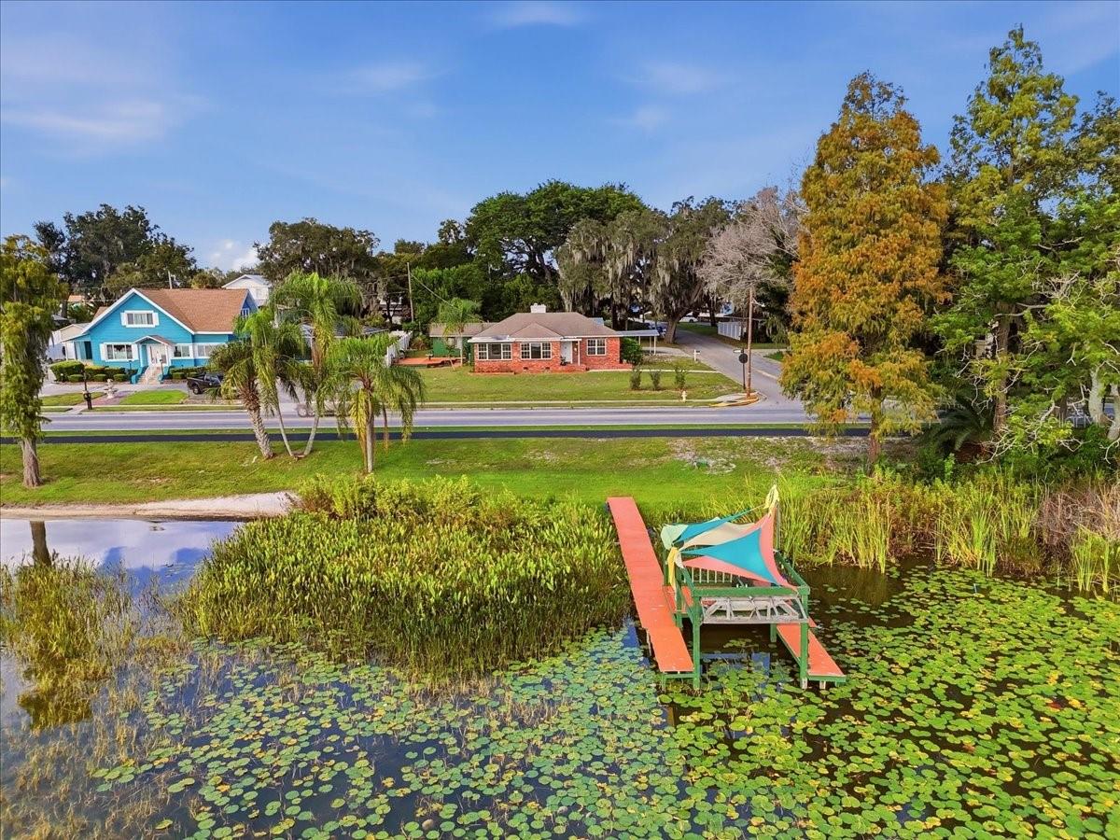
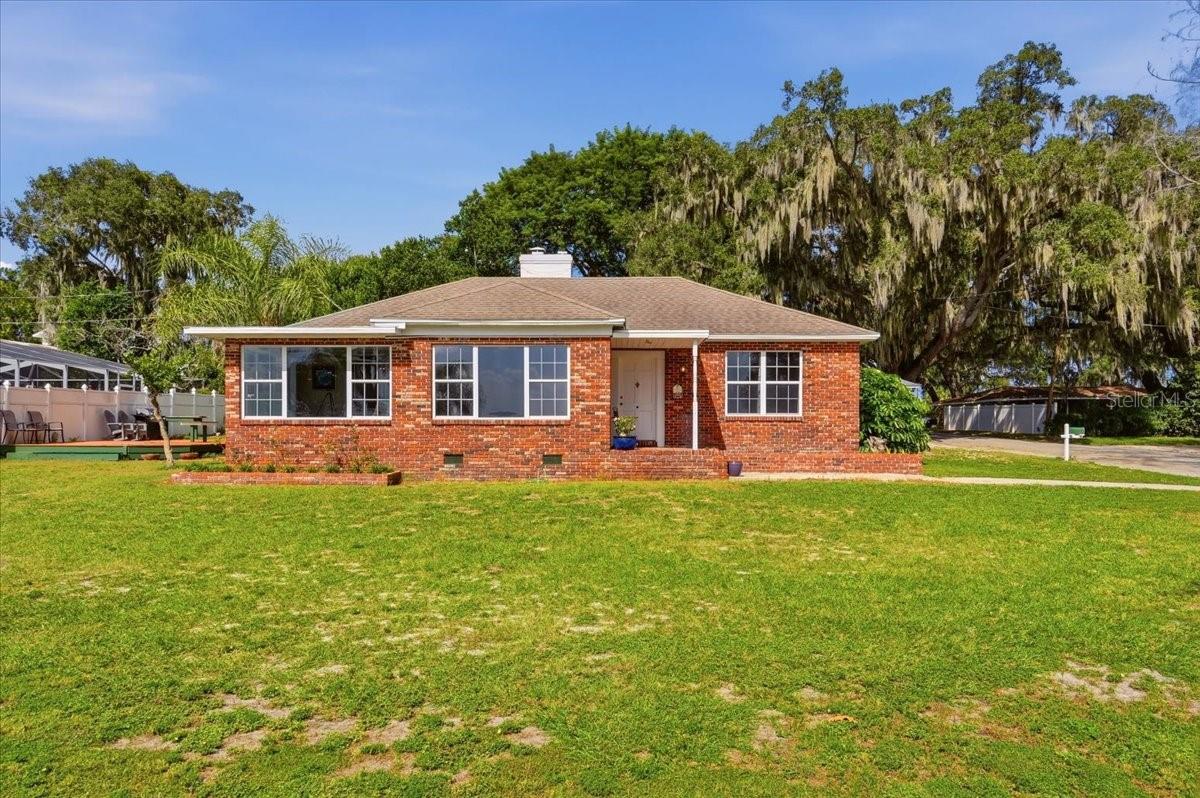
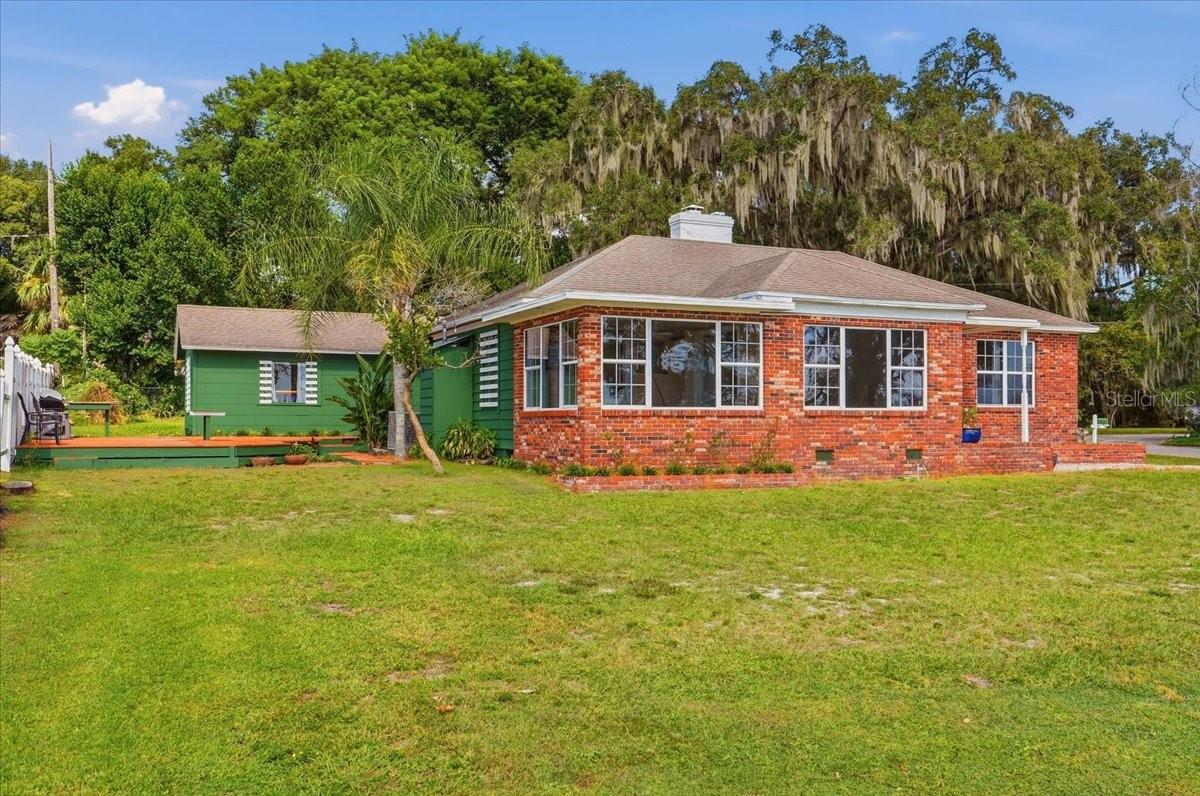
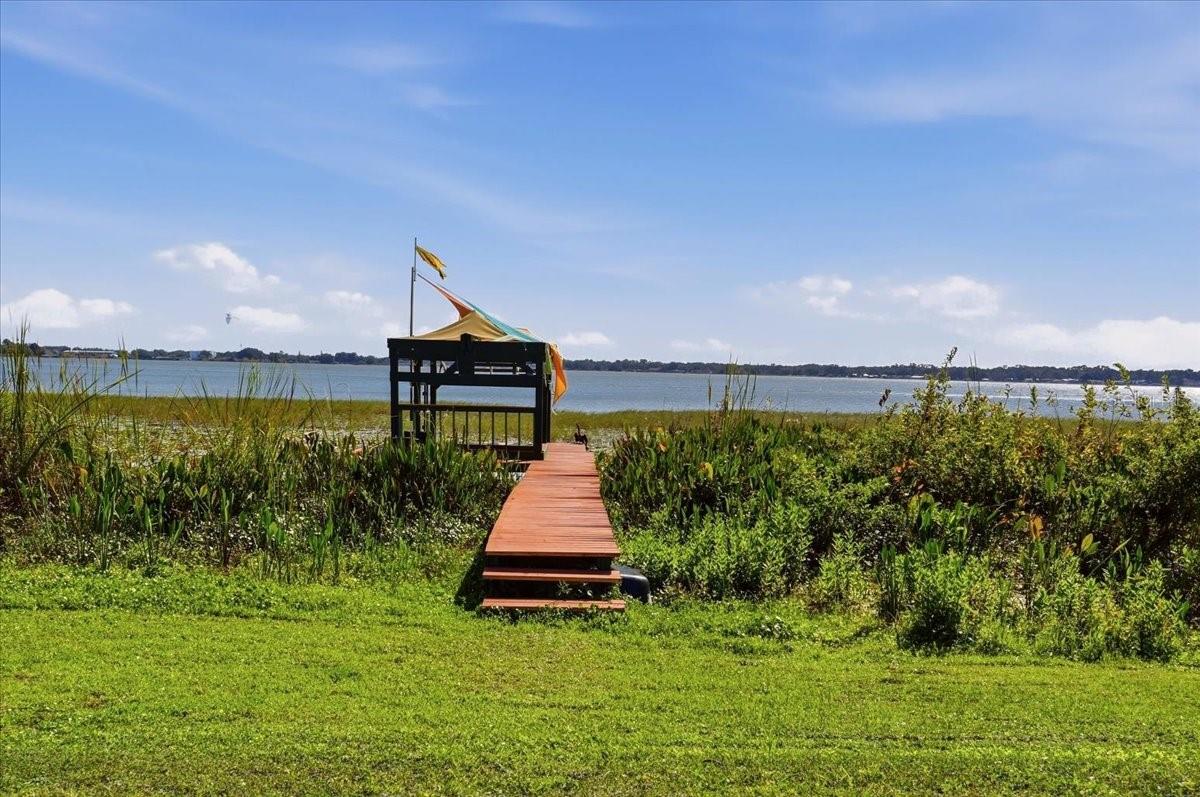
A rare 1945-lakefront home on Lake Howard along Winter Haven's highly sought-after Chain of Lakes. This central Florida waterfront property offers a 2BR/1BA main home plus a separate 1BR/1BA guesthouse currently used as a rental. The breezeway, (laundry rm), has a doorway from the main house leading into the guesthouse that has been sealed off, but could easily be opened again if a buyer wanted to merge the guesthouse into becoming part of the main home. The historic charm here is truly one of a kind w/ original hardwood floors running through much of the home, arched doorways between the rooms, & even the original front door w/ its antique turn-key doorbell. The living rm is anchored by a wood-burning fireplace w/ deep built-in shelving on each side, while large sweeping windows frame views of Lk Howard. The Florida rm/sun rm features wall-to-wall wrap-around windows, tile floor & a built-in window seat w/ storage, offering panoramic lake views & beautiful sunsets. An ornate stained glass divider leads from the sun rm into the dining rm, which showcases a stunning hand-painted mural of Old Florida lakefront scenery w/ the same blue herons, coots & anhingas you'll see right outside. The bathroom features an arched, tiled walk-in shower w/ a frameless glass enclosure. The spacious kitchen offers tile floors, tile countertops, a gas range, white cabinetry, a pantry & a breakfast-nook area w/ French doors that lead to the separate laundry rm, which features vintage mosaic tile floors & direct access to the brick walkway & the generously sized wrap-around wooden sun deck. The large .35-acre lot offers room for a garden, pool, or a private outdoor retreat. Just behind the main home, the guesthouse has its own charm, w/ a checkerboard woven wood ceiling & painted vintage mosaic tile floors. Its living area has sliders leading to its private covered patio. The guesthouse kitchen includes wood cabinetry, & tile floors while the tiled bathroom offers a step-in shower. The same tenant has called it home for approx. 4 years & rents month-to-month for $800/mo, making it a reliable income-producing property, a private space for guests, or a future extension of the main home. There are 3 carports plus 2 storage rooms. Across the street, your private lakefront features a boat dock w/ electric, newer decking & a boatlift that just needs a motor. This fixer-upper needs some TLC, but w/ this much character & potential on the Chain of Lakes, it is a rare chance to restore a true piece of Winter Haven history. All measurements are approx. & all info should be confirmed by buyer.
| an hour ago | Listing updated with changes from the MLS | |
| 6 hours ago | Listing first seen on site |

Listing information is provided by Participants of the Stellar MLS. IDX information is provided exclusively for personal, non-commercial use, and may not be used for any purpose other than to identify prospective properties consumers may be interested in purchasing. Information is deemed reliable but not guaranteed. Properties displayed may be listed or sold by various participants in the MLS Copyright 2026, Stellar MLS.
Last checked: 2026-10-31 05:46 AM EDT