Save
Ask
Tour
Hide
Share
$384,500
New Listing

6359 BUTTERNUT DRIVE
LAKELAND, FL 33813

For Sale|Single Family Residence|Active
3
Beds
2
Total Baths
2
Full Baths
2,200
SqFt
$175
/SqFt
1988
Built
Subdivision:
CHRISTINA OAKS
County:
Polk

Due to the health concerns created by Coronavirus we are offering personal 1-1 online video walkthough tours where possible.
Call Now: 407-925-8404
Is this the listing for you? We can help make it yours.
407-925-8404
6359 BUTTERNUT DRIVE6359 BUTTERNUT DRIVE6359 BUTTERNUT DRIVE6359 BUTTERNUT DRIVE
Save
Ask
Tour
Hide
Share

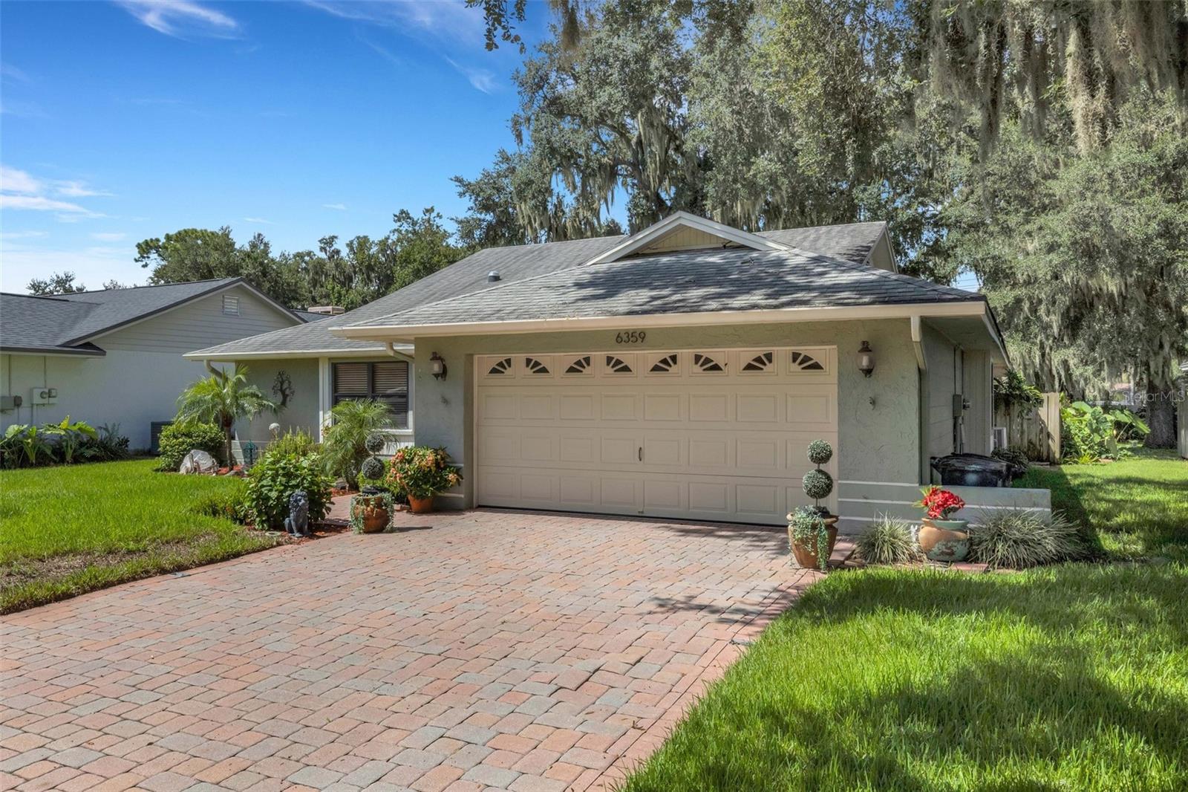
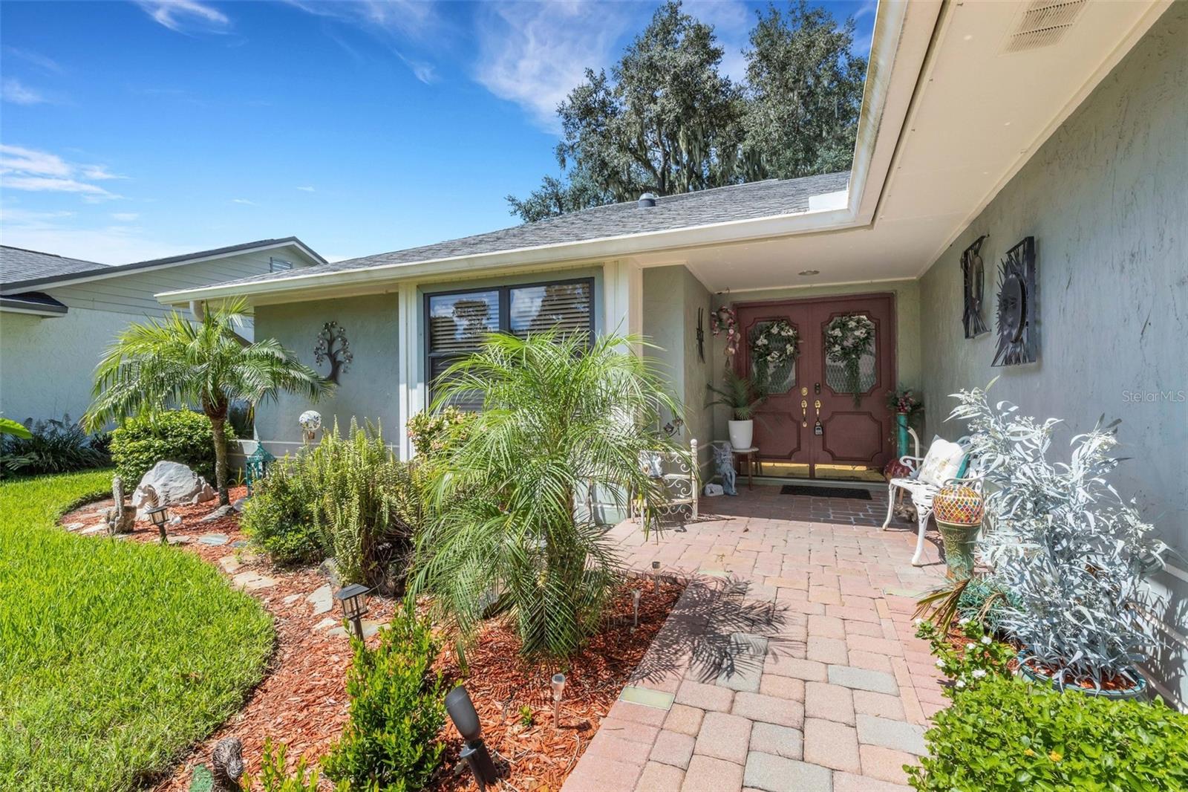
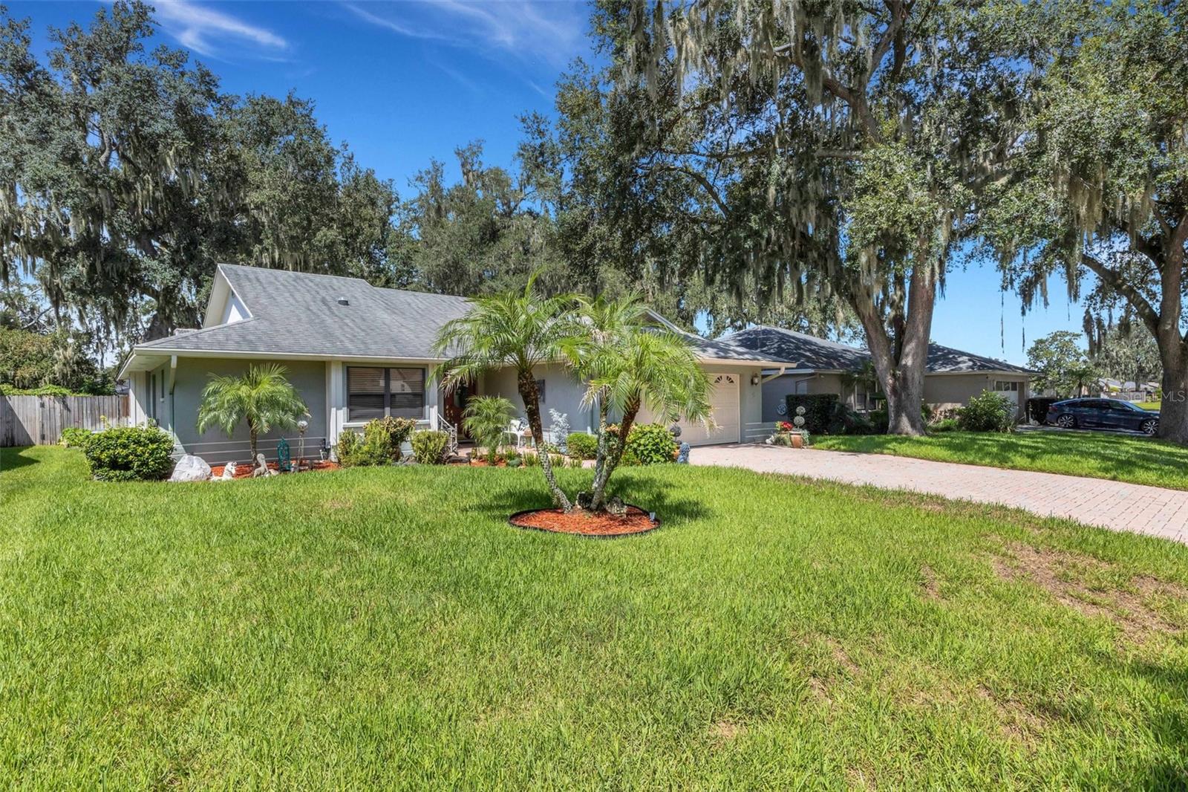
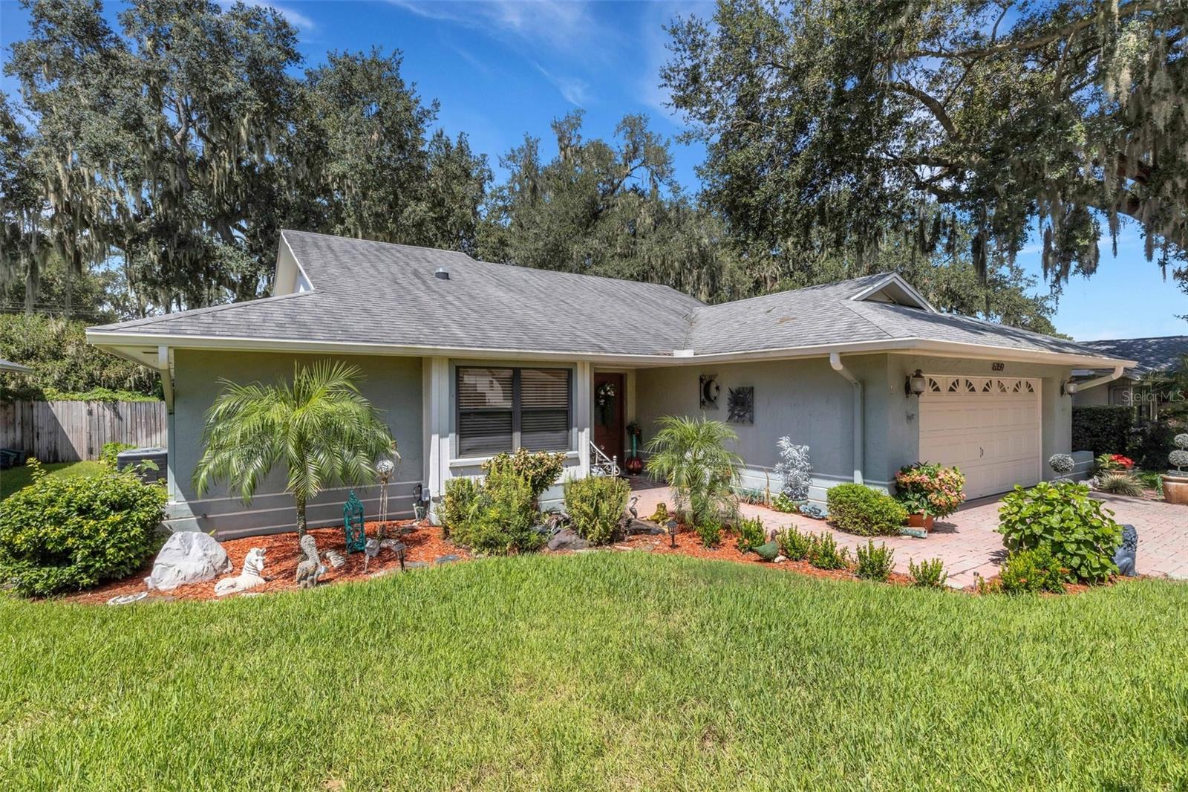
This beautiful 3BR/2BA, 1,903 sq. ft. block home is nestled in the highly sought-after Christina Oaks community in South Lakeland. Enjoy quick access to the Polk Parkway, I-4, Tampa, Orlando, local hospitals, shopping, and top-rated schools for everyday convenience. The neighborhood features mature oak-lined streets and a serene community pond with gazebo seating, perfect for peaceful moments just steps from your front door. Exterior highlights include lush mature landscaping, fencing, irrigation, and towering oaks that create a stunning backyard retreat resembling a tropical paradise, along with a paver brick driveway. Inside, you’ll find hardwood flooring throughout (except kitchen and baths), crown molding, stainless steel appliances, and granite countertops. A fully enclosed Florida room with mini-split adds nearly 200 sq. ft. of additional living space. The large primary suite offers a cozy seating area and a wood-burning fireplace, with a second fireplace located in the living room for added charm. This home is truly beautiful — move-in ready and waiting for its next owner to love it.

Save
Ask
Tour
Hide
Share
Listing Snapshot
Price 
$384,500
Days On Site 
0 Days
Bedrooms 
3
Inside Area (SqFt) 
2,200 sqft
Total Baths 
2
Full Baths 
2
Partial Baths 
N/A
Lot Size 
0.24 Acres
Year Built 
1988
MLS® Number 
P4939763
Status 
Active
Property Tax 
$1,850
HOA/Condo/Coop Fees 
$25.83 monthly
Sq Ft Source 
Public Records
Friends & Family
Recent Activity
6 hours agoListing updated with changes from the MLS®
11 hours agoListing first seen on site
General Features
Acres 
0.24
Attached Garage 
Yes
Direction Faces 
East
Foundation 
Slab
Garage 
Yes
Garage Spaces 
2
Levels 
One
Parking 
Attached
Pets 
Yes
Property Sub Type 
Single Family Residence
Sewer 
Public Sewer
SqFt Total 
2422
Water Source 
Public
Interior Features
Appliances 
DishwasherDisposalElectric Water HeaterMicrowaveRangeRefrigerator
Cooling 
Central Air
Fireplace 
Yes
Fireplace Features 
Living RoomWood Burning
Flooring 
TileWood
Furnished 
Negotiable
Heating 
Central
Interior 
Crown MoldingEat-in KitchenHigh CeilingsStone Counters
Laundry Features 
In Garage
Window Features 
Skylight(s)
Kitchen 
Dimensions - 17.5x12Level - First
Living Room 
Dimensions - 26x16Level - First
Master Bedroom 
Dimensions - 21.5x20Level - First
Save
Ask
Tour
Hide
Share
Exterior Features
Construction Details 
BlockStucco
Exterior 
Lighting
Fencing 
VinylWood
Roof 
Shingle
Windows/Doors 
Skylight(s)
Community Features
Association Fee 
$310.0
Association Fee Frequency 
Annually
MLS Area 
33813 - Lakeland
Township 
29
Financing Terms Available 
CashConventionalFHAVA Loan
Roads 
Paved
Listing courtesy of J&S PROPERTY REALTY GROUP LLC (863) 899-5441


Listing information is provided by Participants of the Stellar MLS. IDX information is provided exclusively for personal, non-commercial use, and may not be used for any purpose other than to identify prospective properties consumers may be interested in purchasing. Information is deemed reliable but not guaranteed. Properties displayed may be listed or sold by various participants in the MLS Copyright 2026, Stellar MLS.
Last checked: 2026-09-16 06:42 AM EDT

Neighborhood & Commute
Source: Walkscore
Save
Ask
Tour
Hide
Share