Save
Ask
Tour
Hide
Share
$119,900
1 Day On Site

4112 SPRUCEWOOD STREET
WINTER HAVEN, FL 33880

For Sale|Manufactured Home|Active
2
Beds
2
Total Baths
2
Full Baths
912
SqFt
$131
/SqFt
1982
Built
Subdivision:
OAKWOOD ESTATES
County:
Polk

Due to the health concerns created by Coronavirus we are offering personal 1-1 online video walkthough tours where possible.
Call Now: 407-925-8404
Is this the listing for you? We can help make it yours.
407-925-8404
4112 SPRUCEWOOD STREET4112 SPRUCEWOOD STREET4112 SPRUCEWOOD STREET4112 SPRUCEWOOD STREET
Save
Ask
Tour
Hide
Share

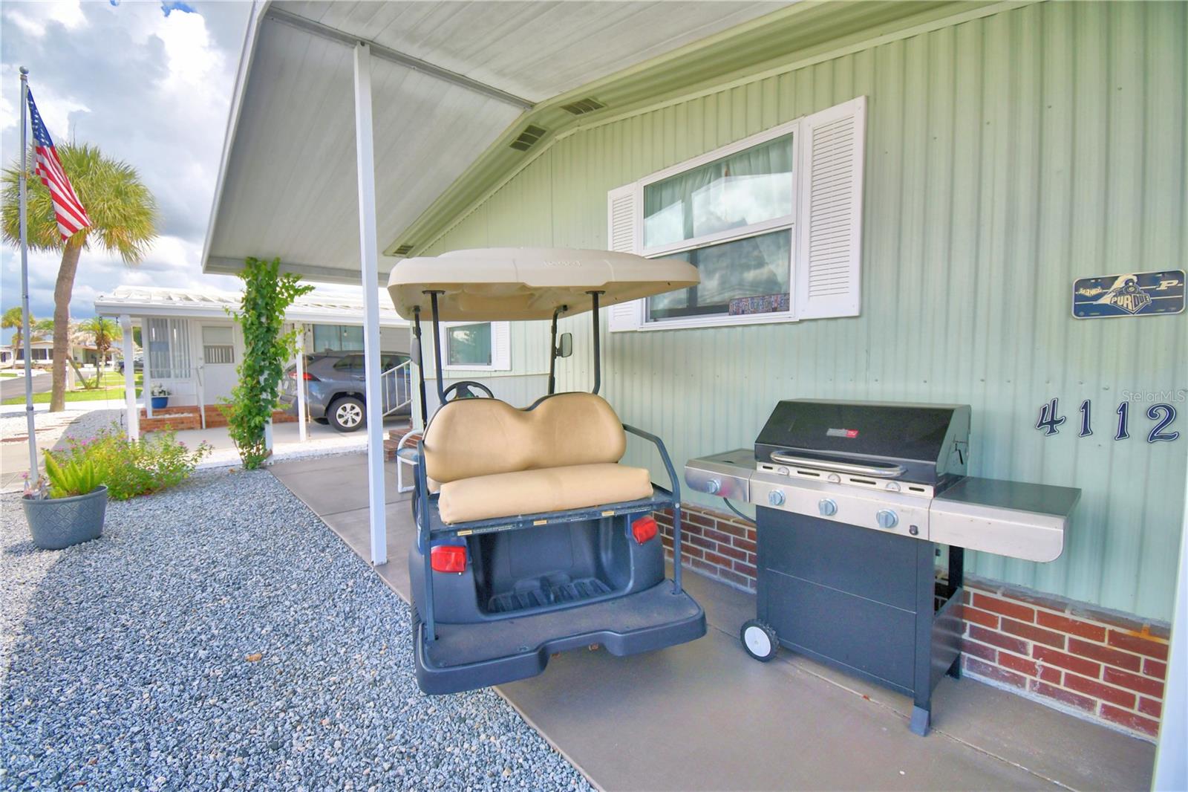
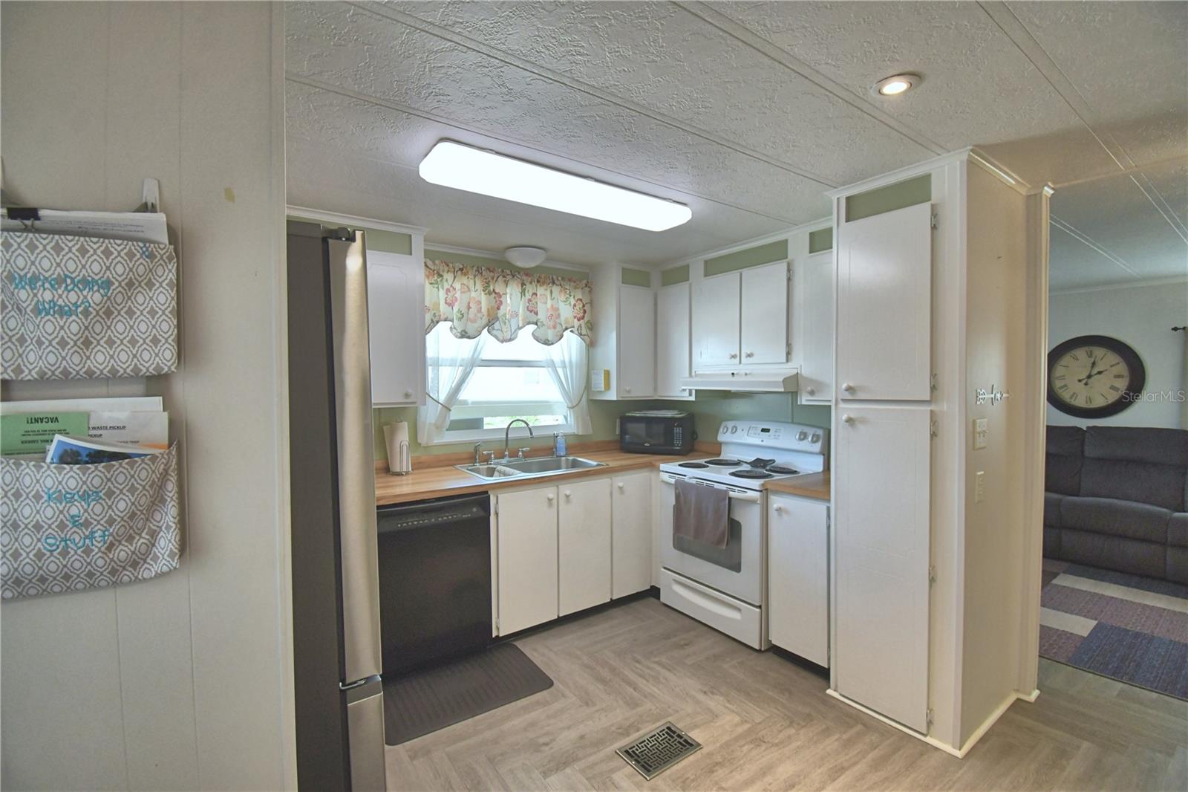
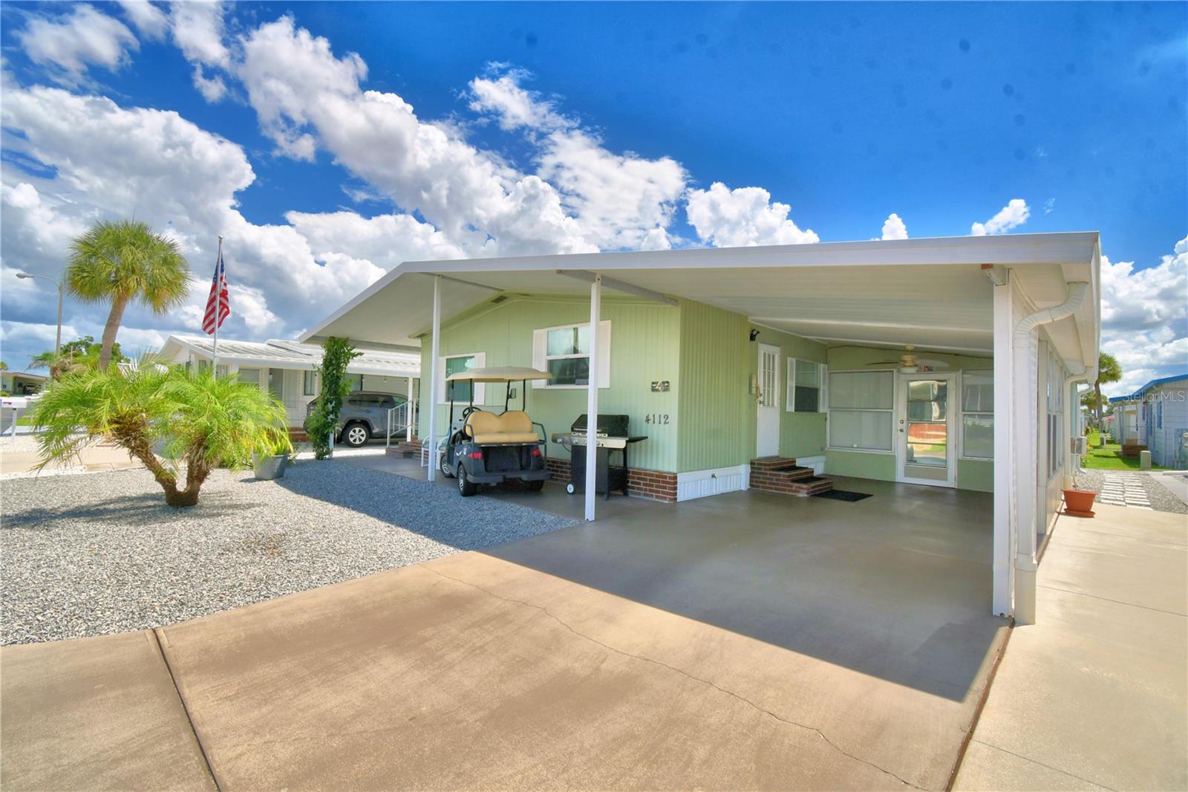
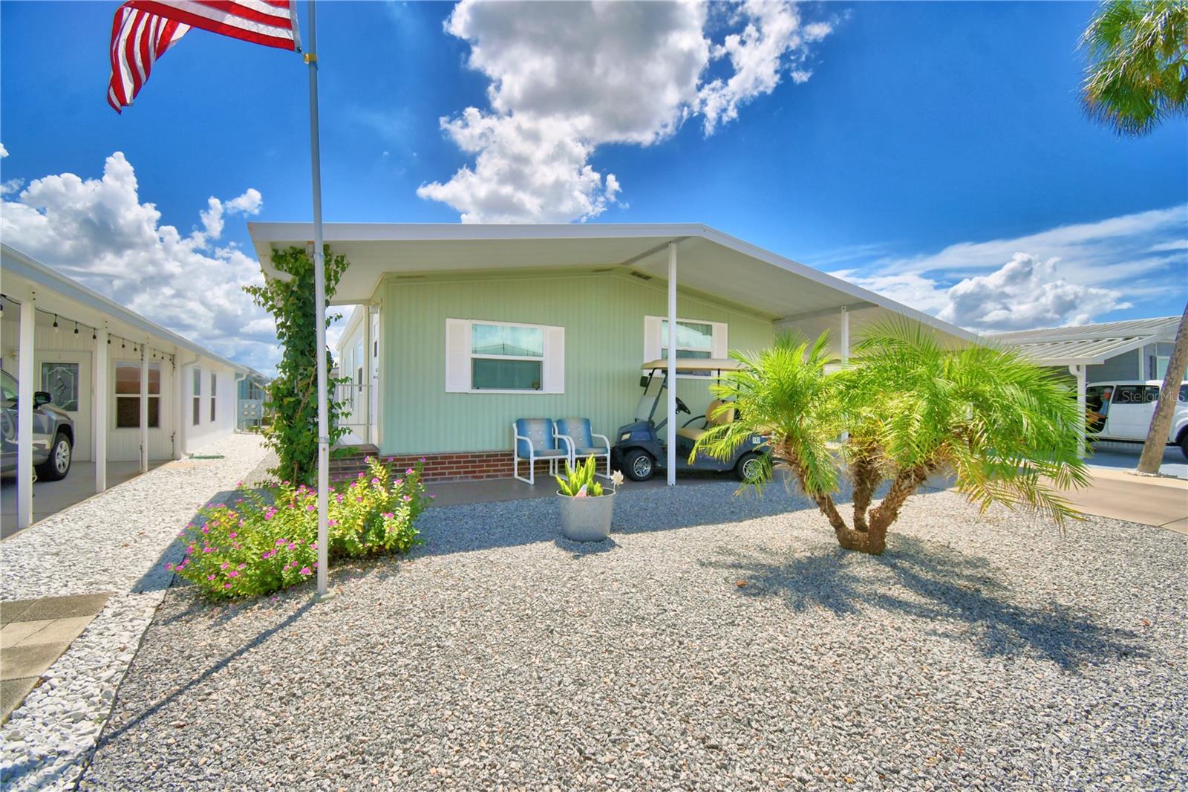
Pack your bags and move right into this fully furnished home in Oakwood Estates, a 55+ community. Walk into the open and inviting living area. The primary bedroom is painted in a cool and soothing color and includes a walk in closet and updates to the primary bathroom. The guest bedroom is very welcoming for your occasional guests. Updates have been made to the guest bathroom including a new vanity, tub, and surround. Some of the windows are updated to a vinyl double pane for added insulation. The refrigerator is brand new. The TPO (membrane) roof was installed in 2014. The entire home is beautifully landscaped preventing the need for mowing services. Enjoy your morning cup of coffee in the side porch or sit out front and enjoy the peaceful community. The golf cart will be included in the sale of the home. Oakwood Estates offers many activities and amenities including miniature golf, shuffleboard, two pools, two clubhouses, tennis courts and much, much more. Schedule your appointment to see this home today!!

Save
Ask
Tour
Hide
Share
Listing Snapshot
Price 
$119,900
Days On Site 
1 Day
Bedrooms 
2
Inside Area (SqFt) 
912 sqft
Total Baths 
2
Full Baths 
2
Partial Baths 
N/A
Lot Size 
0.08 Acres
Year Built 
1982
MLS® Number 
P4939739
Status 
Active
Property Tax 
$984
HOA/Condo/Coop Fees 
$163.11 monthly
Sq Ft Source 
Public Records
Friends & Family
Recent Activity
yesterdayListing updated with changes from the MLS®
yesterdayListing first seen on site
General Features
Acres 
0.08
Carport 
1
Direction Faces 
North
Levels 
One
Pets 
Cats OKDogs OKYes
Property Sub Type 
Manufactured Home
Sewer 
Public Sewer
SqFt Total 
912
Utilities 
Electricity ConnectedWater Connected
Water Source 
Public
Interior Features
Appliances 
DishwasherDryerElectric Water HeaterRangeRefrigeratorWasher
Basement 
Crawl Space
Cooling 
Central Air
Flooring 
Hardwood
Furnished 
Furnished
Heating 
CentralElectric
Interior 
Walk-In Closet(s)
Laundry Features 
Other
Bedroom 2 
Dimensions - 12x12Level - First
Dining Room 
Dimensions - 12x10Level - First
Kitchen 
Dimensions - 12x12Level - First
Living Room 
Dimensions - 15x18Level - First
Master Bedroom 
Dimensions - 12x15Level - FirstFeatures - Ceiling Fan(s)
Save
Ask
Tour
Hide
Share
Exterior Features
Exterior 
Rain Gutters
Patio And Porch 
Side Porch
Roof 
Membrane
Waterfront Features 
DINNER LAKE
Community Features
Association Amenities 
ClubhouseGatedLaundryPoolShuffleboard CourtTennis Court(s)
Association Fee 
$163.11
Association Fee Frequency 
Monthly
Community Features 
GatedClubhousePoolTennis Court(s)
MLS Area 
33880 - Winter Haven/Eloise/JPV/Wahnetta
Senior Community 
Yes
Township 
29
Financing Terms Available 
CashConventional
Roads 
Paved
Listing courtesy of COLDWELL BANKER REALTY (573) 450-1679


Listing information is provided by Participants of the Stellar MLS. IDX information is provided exclusively for personal, non-commercial use, and may not be used for any purpose other than to identify prospective properties consumers may be interested in purchasing. Information is deemed reliable but not guaranteed. Properties displayed may be listed or sold by various participants in the MLS Copyright 2026, Stellar MLS.
Last checked: 2026-09-09 07:48 AM EDT

Neighborhood & Commute
Source: Walkscore
Save
Ask
Tour
Hide
Share