
6420 EVERGREEN PARK DRIVELAKELAND, FL 33813
Due to the health concerns created by Coronavirus we are offering personal 1-1 online video walkthough tours where possible.
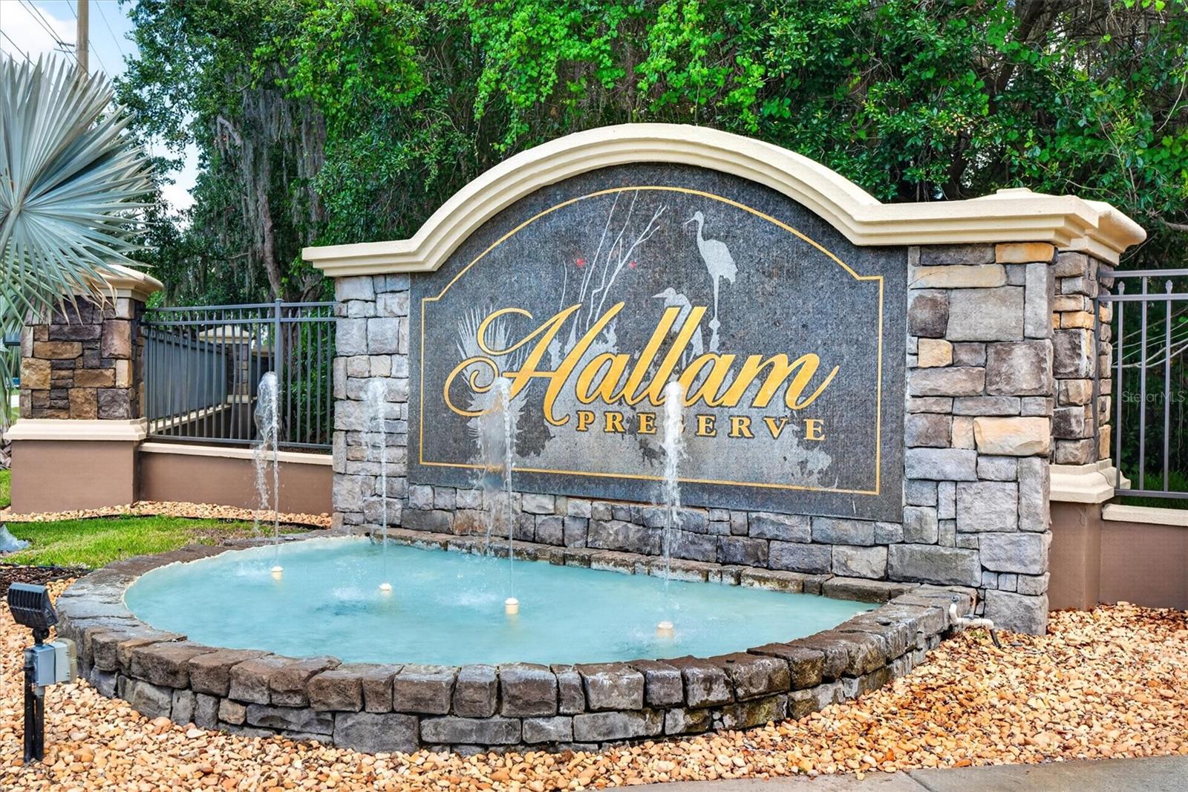
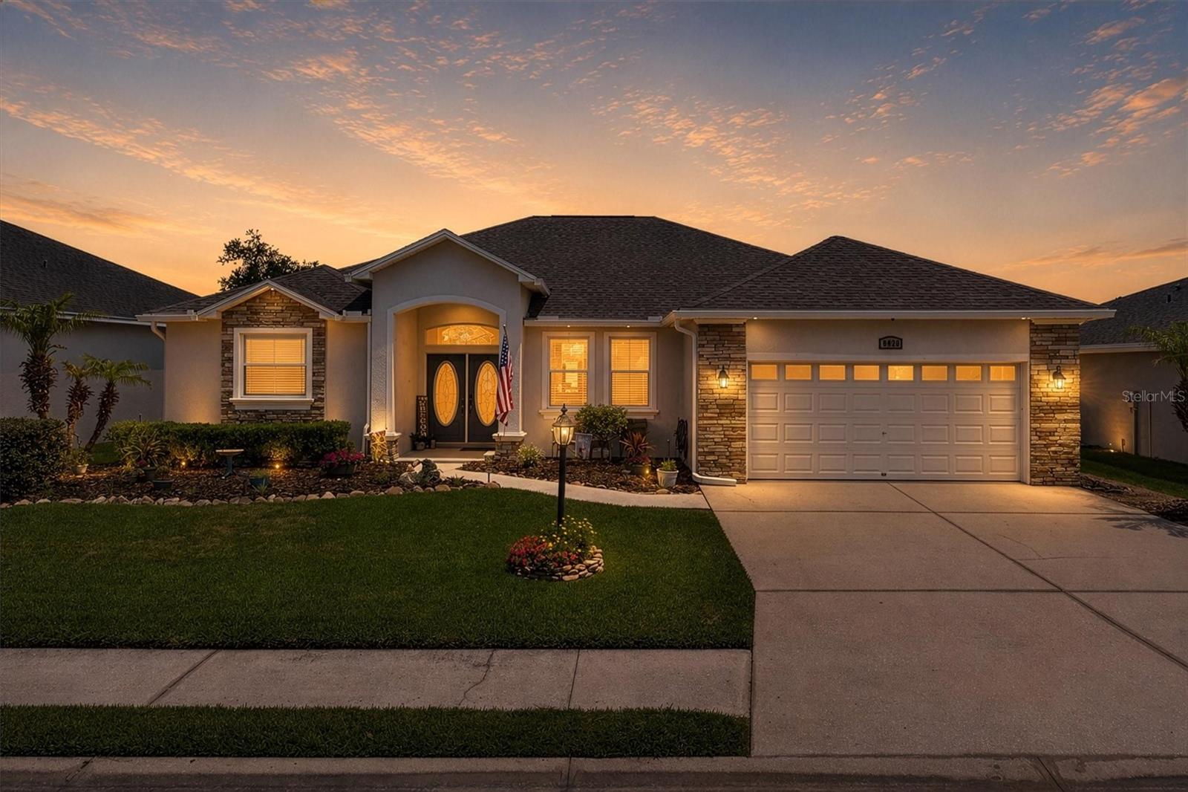
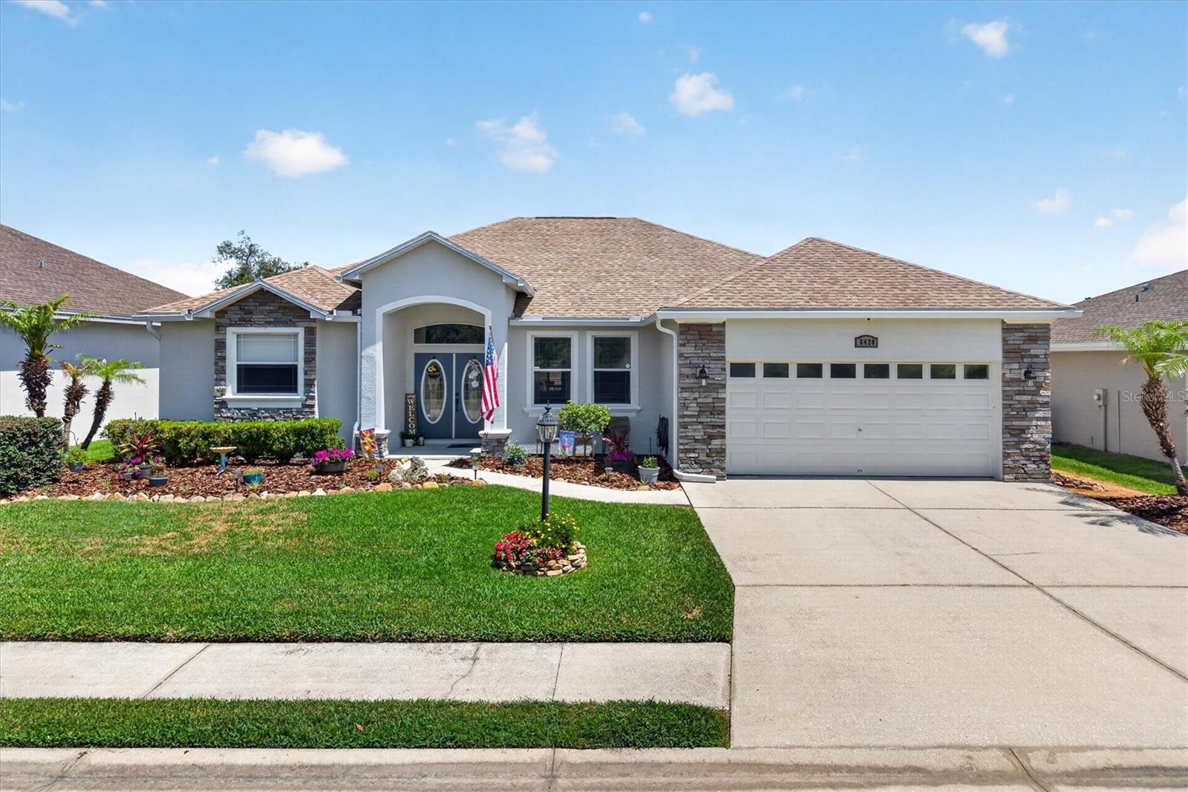
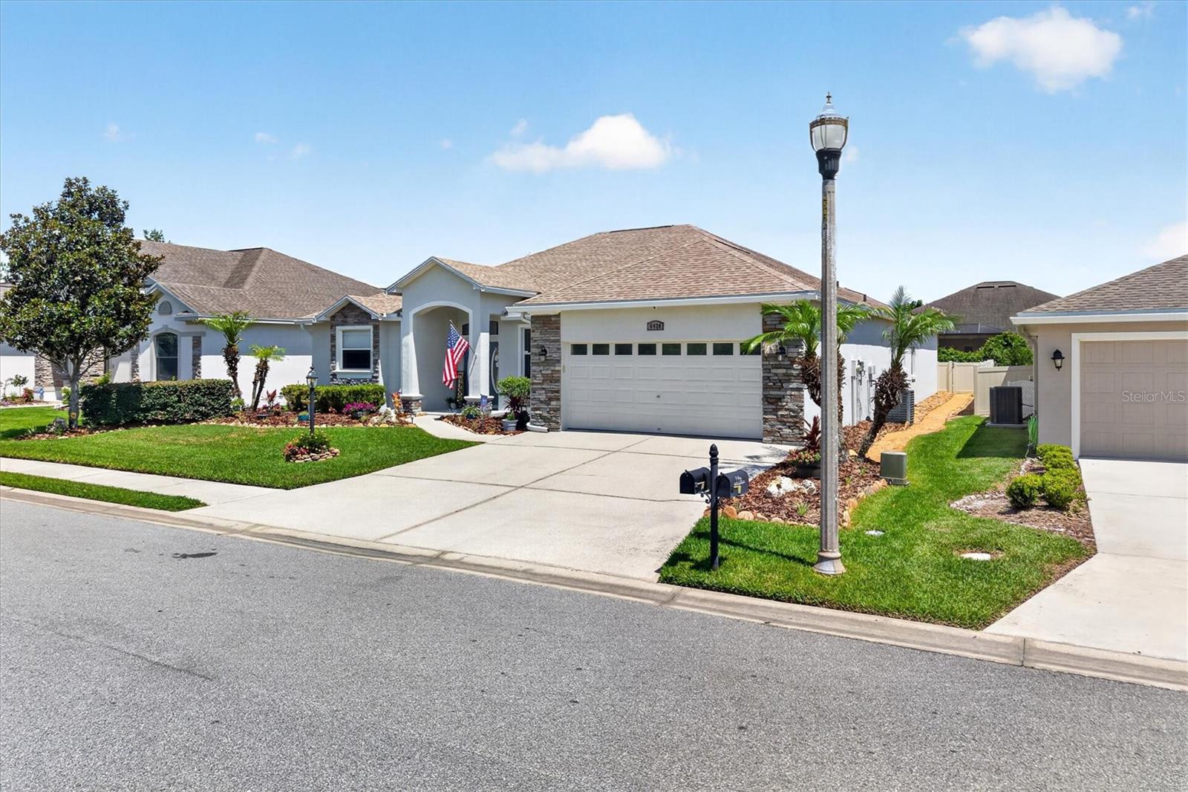
Hallam Preserve is one of Lakeland's most coveted addresses and this former model home in the gated Evergreen Park is one of its finest offerings. This immaculate 4BR/3BA home offers 2,627 sq ft of thoughtfully designed living space and has been meticulously maintained featuring a brand new roof (2025), new AC (2025), freshly painted interior (2024), and updated exterior paint (2023). Step through the leaded glass double front doors into an elegant foyer that flows seamlessly into the expansive formal living room. The formal dining room, framed by architectural pillars and finished with crown molding, sets a tone that carries throughout the home. The chef's kitchen is a true showstopper, featuring an abundance of rich wood cabinetry, gleaming granite countertops, stainless steel appliances, a walk-in pantry, and a breakfast bar that opens to both the family room and breakfast nook, making it ideal for everyday living and entertaining alike. The spacious primary suite is a private retreat, while a second bedroom with its own ensuite bath offers the flexibility of a true guest suite or second master — perfect for multigenerational living or visiting family. The split floor plan provides privacy and functionality throughout. Conveniently located minutes from shopping, dining, and with easy access to I-4 between Tampa and Orlando. Schedule your private showing today!
| 4 hours ago | Listing updated with changes from the MLS® | |
| 5 hours ago | Listing first seen on site |

Listing information is provided by Participants of the Stellar MLS. IDX information is provided exclusively for personal, non-commercial use, and may not be used for any purpose other than to identify prospective properties consumers may be interested in purchasing. Information is deemed reliable but not guaranteed. Properties displayed may be listed or sold by various participants in the MLS Copyright 2026, Stellar MLS.
Last checked: 2026-05-29 05:07 PM EDT
Did you know? You can invite friends and family to your search. They can join your search, rate and discuss listings with you.