
116 SILVERTON ROADDAVENPORT, FL 33897
Due to the health concerns created by Coronavirus we are offering personal 1-1 online video walkthough tours where possible.
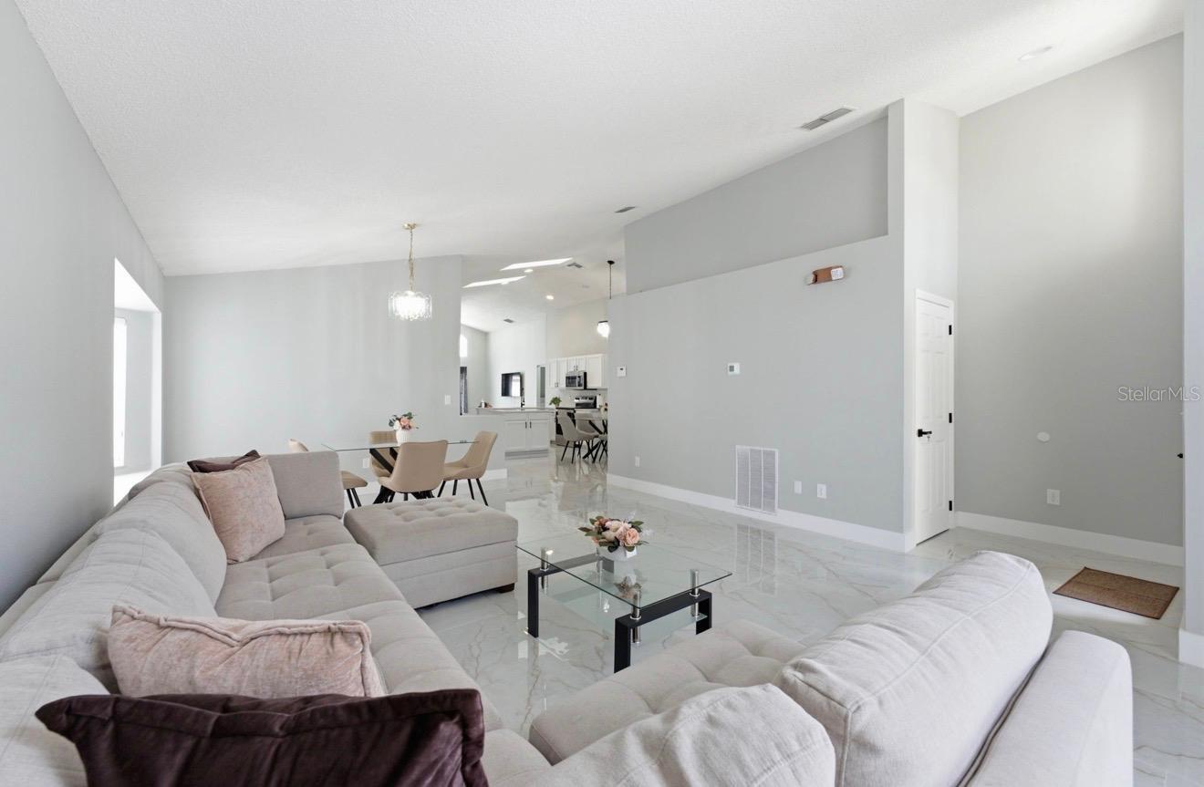
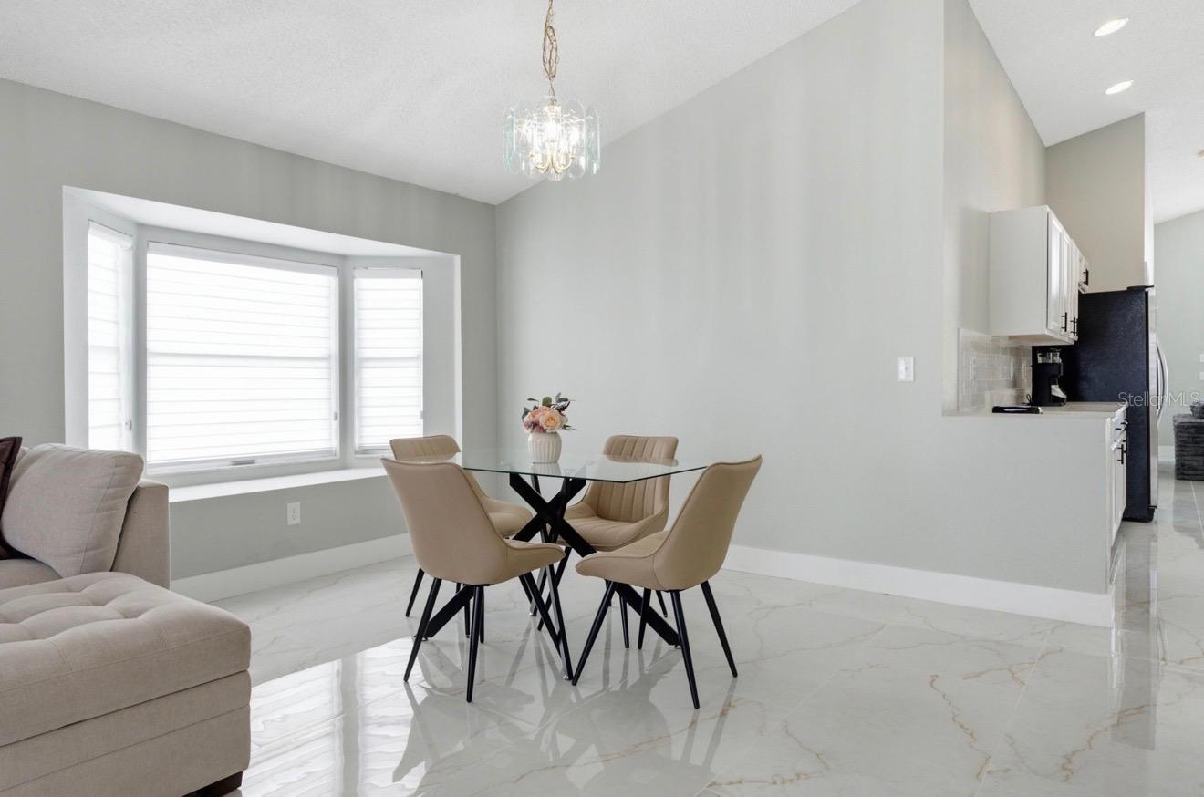
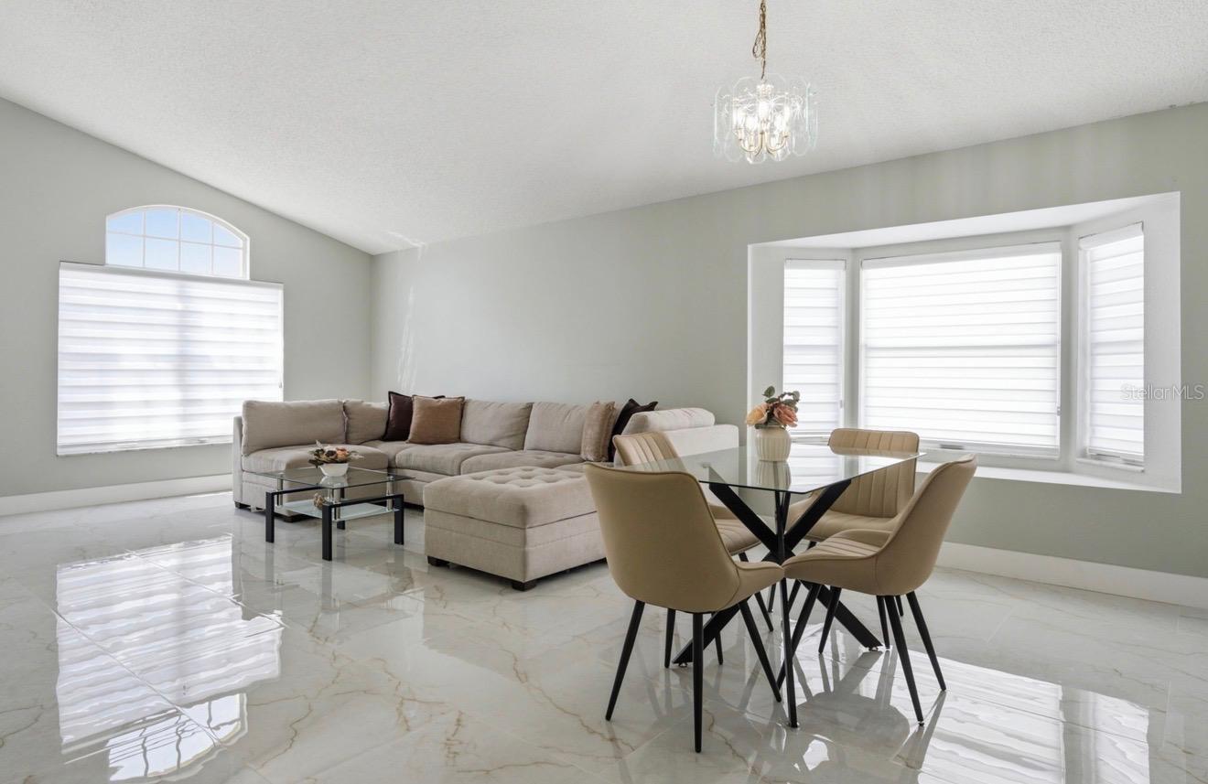
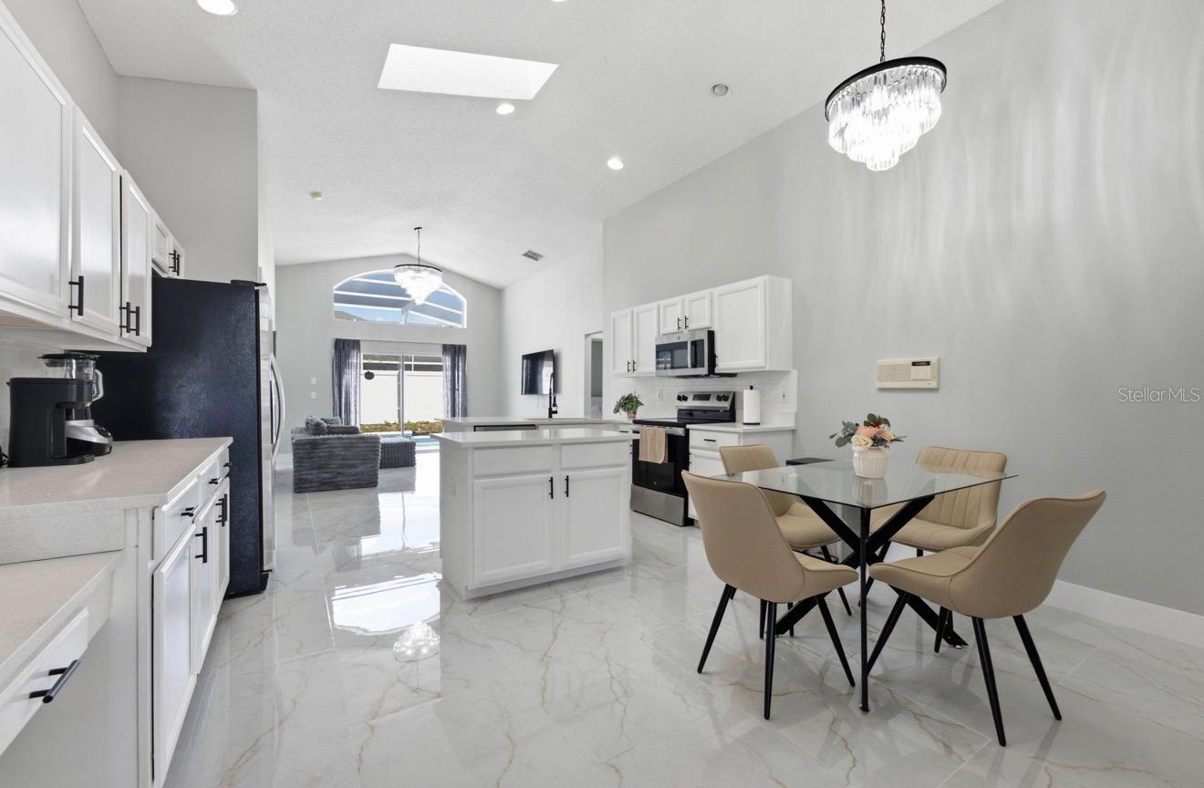
Welcome to 116 Silverton Road! This beautifully renovated 4-bedroom, 2-bath fully fenced pool home offers 1,925 square feet and plenty of room to relax, gather, and enjoy Florida living. New tile flooring, fresh paint, new doors, and updated lighting give the home a fresh look, while high ceilings and natural light make it feel bright and welcoming. The kitchen features quartz countertops, white cabinetry, stainless steel appliances, a center island, and a breakfast bar. It opens to the family room, so you can prepare a meal while staying part of the conversation. A separate living room and dining area provide additional space for entertaining or spreading out. Both bathrooms have been beautifully remodeled with marble-look tile, glass-enclosed showers, updated vanities, and modern fixtures. The primary bathroom includes a double-sink vanity, and the split-bedroom layout offers added privacy. The garage is currently set up as a game room, creating another spot to unwind and have fun. Outside, the newly resurfaced pool and screened patio are ready for sunny afternoons, weekend cookouts, or a quiet evening by the water. There’s room for lounge chairs and outdoor dining, with vinyl fencing adding privacy. Located near US-27 with convenient access to I-4, shopping, restaurants, golf, and Disney-area attractions, this home brings together thoughtful updates and an easy-to-enjoy location. Come see it for yourself!
| 3 hours ago | Listing updated with changes from the MLS | |
| 10 hours ago | Listing first seen on site |

Listing information is provided by Participants of the Stellar MLS. IDX information is provided exclusively for personal, non-commercial use, and may not be used for any purpose other than to identify prospective properties consumers may be interested in purchasing. Information is deemed reliable but not guaranteed. Properties displayed may be listed or sold by various participants in the MLS Copyright 2026, Stellar MLS.
Last checked: 2026-11-12 09:48 AM EST
Did you know? You can invite friends and family to your search. They can join your search, rate and discuss listings with you.