Save
Ask
Tour
Hide
Share
$185,000
New Listing

6813 CURLEW LANE
HUDSON, FL 34667

For Sale|Manufactured Home|Active
1
Bed
2
Total Baths
2
Full Baths
672
SqFt
$275
/SqFt
1993
Built
Subdivision:
VISTA DEL MAR
County:
Pasco

Due to the health concerns created by Coronavirus we are offering personal 1-1 online video walkthough tours where possible.
Call Now: 407-925-8404
Is this the listing for you? We can help make it yours.
407-925-8404
6813 CURLEW LANE6813 CURLEW LANE6813 CURLEW LANE6813 CURLEW LANE
Save
Ask
Tour
Hide
Share

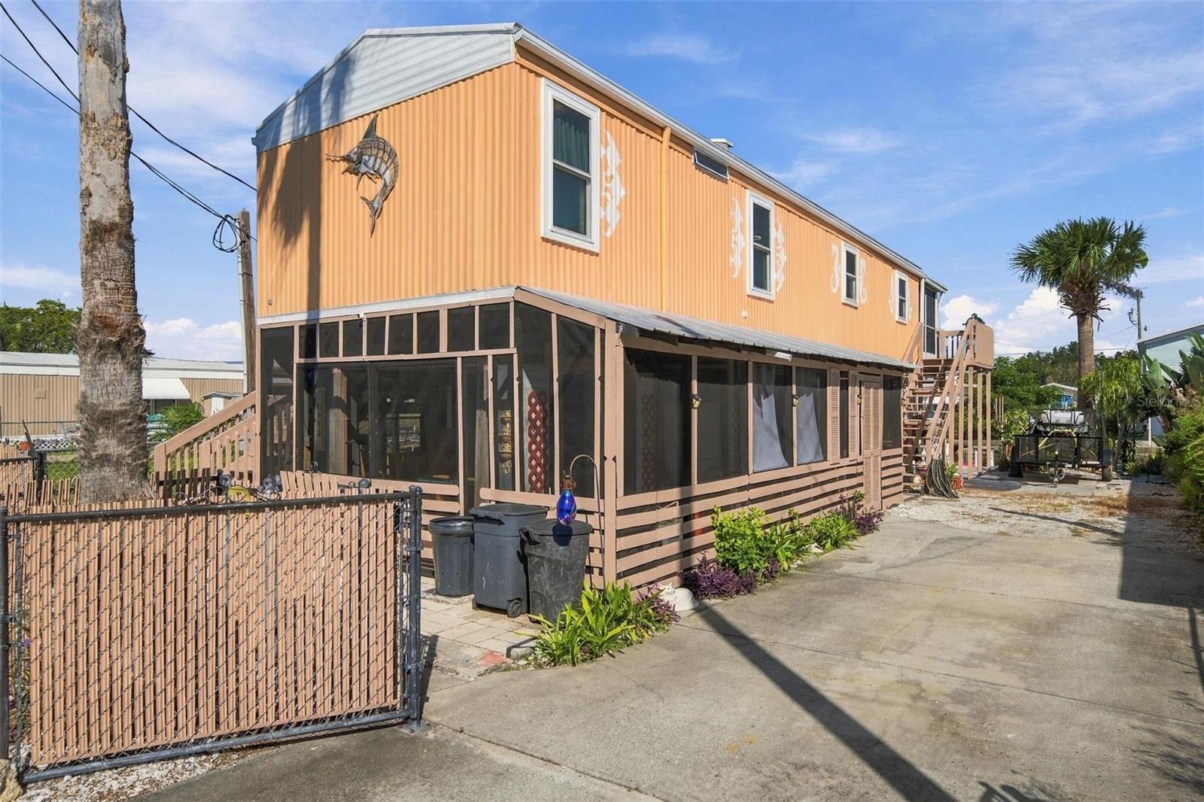
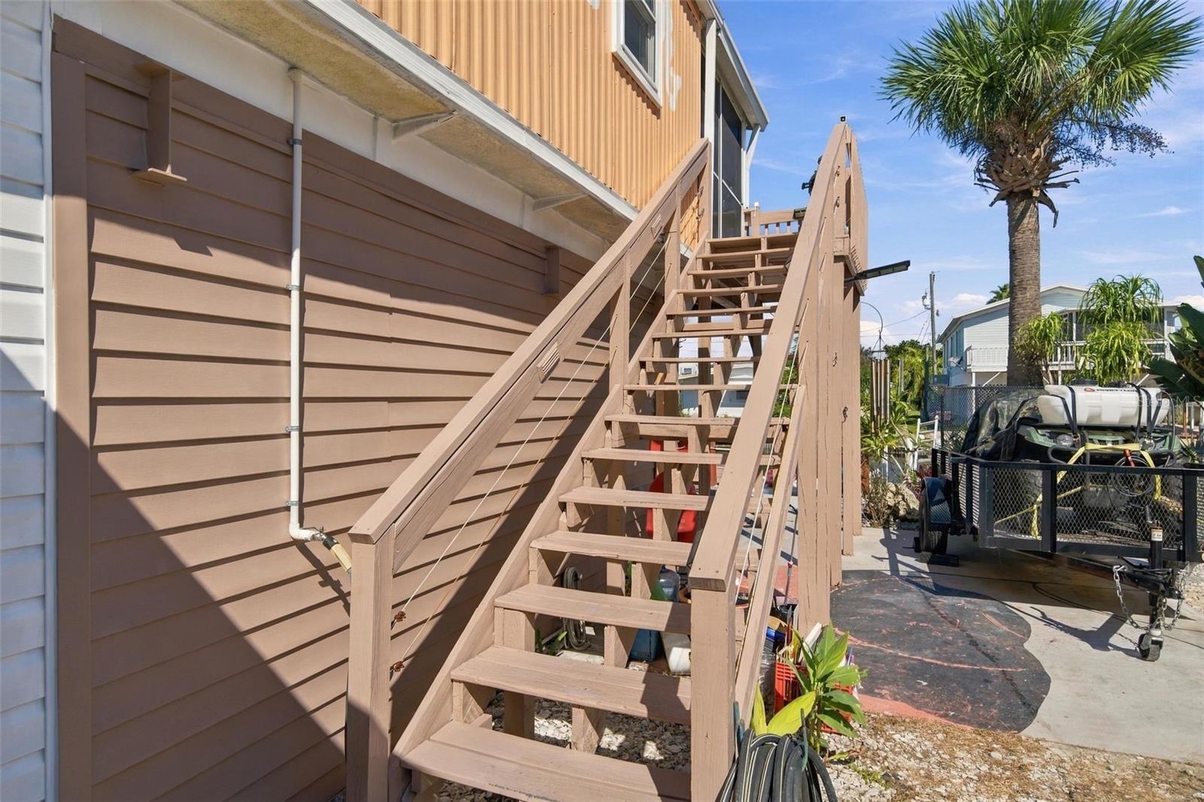
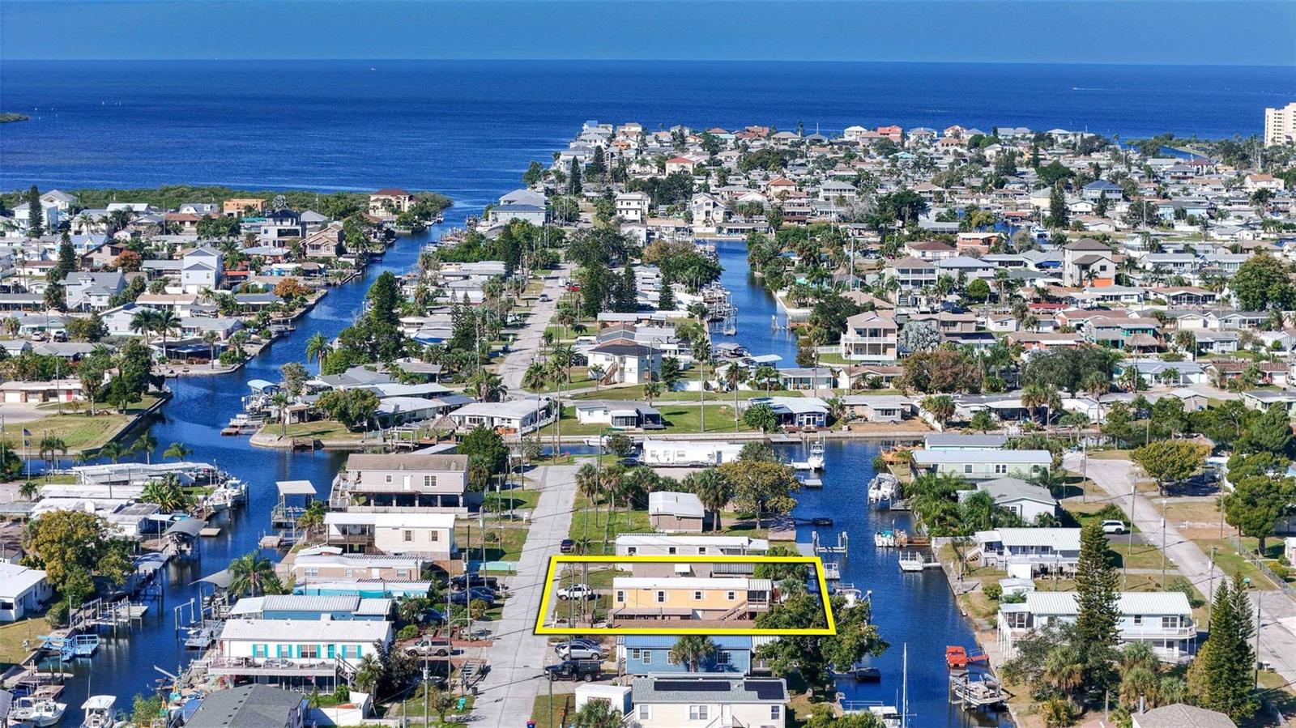
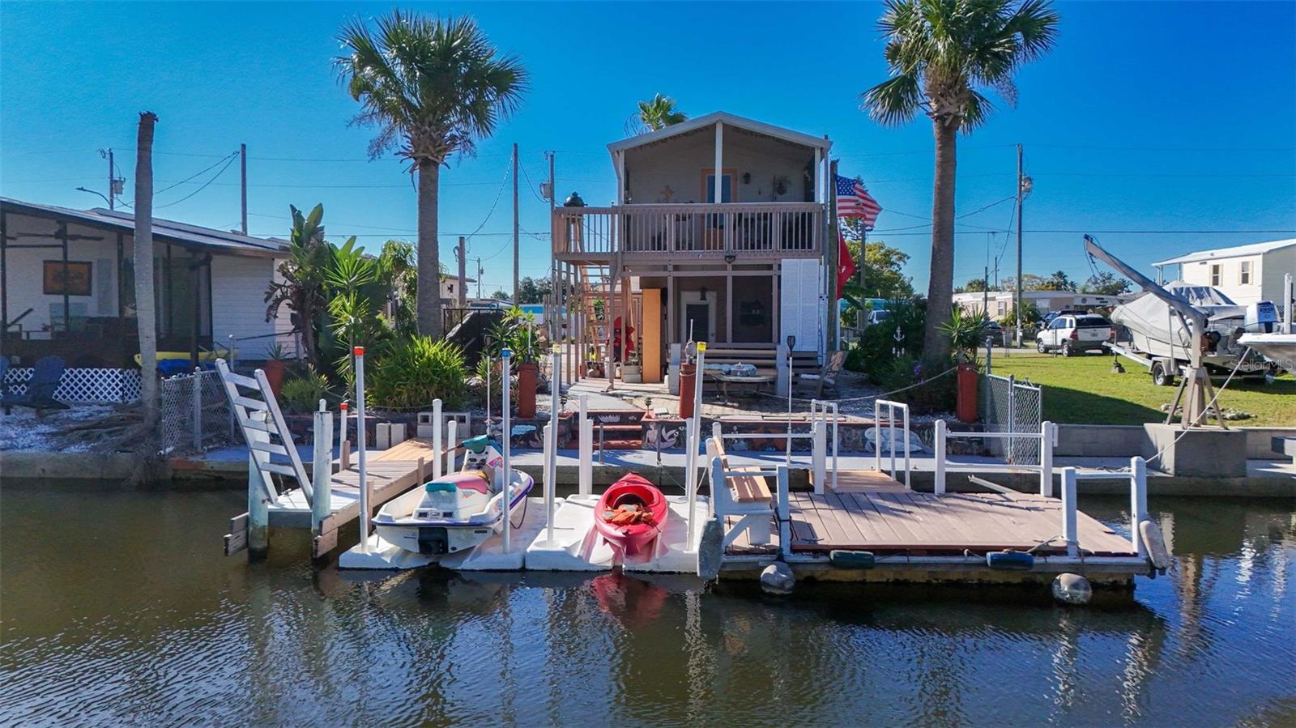
There’s something special about waterfront living. It’s the peaceful view of the water in the morning, the gentle movement of the canal throughout the day, and the freedom to imagine a lifestyle centered around sunshine, boating, and the beauty of Florida’s coastal surroundings. Welcome home, where the waterfront setting invites you to embrace the possibilities of life on the water! Situated along a saltwater canal, this property offers Gulf access and an on-site boat slip, creating an exciting opportunity for boating enthusiasts to enjoy the waterways and explore the beauty of Florida’s Gulf Coast. Imagine setting out for a day on the water, discovering the surrounding waterways, or returning home to unwind as the Florida breeze drifts across the canal. And when you prefer a quieter day, simply enjoy the peaceful waterfront surroundings and the relaxed coastal atmosphere. This property offers an opportunity to create your own vision of waterfront living, with the water serving as a beautiful backdrop to everyday life.

Save
Ask
Tour
Hide
Share
Listing Snapshot
Price 
$185,000
Days On Site 
0 Days
Bedrooms 
1
Inside Area (SqFt) 
672 sqft
Total Baths 
2
Full Baths 
2
Partial Baths 
N/A
Lot Size 
0.07 Acres
Year Built 
1993
MLS Number 
OM734606
Status 
Active
Property Tax 
$2,471
HOA/Condo/Coop Fees 
N/A
Sq Ft Source 
Public Records
Friends & Family
Recent Activity
33 minutes agoListing updated with changes from the MLS
10 hours agoListing first seen on site
General Features
Acres 
0.07
Direction Faces 
South
Foundation 
Pillar/Post/Pier
Green Energy Efficient 
Windows
Levels 
One
Parking 
Driveway
Property Sub Type 
Manufactured Home
Sewer 
Public Sewer
SqFt Total 
672
Style 
Elevated
Water Source 
Public
Zoning 
ORMH
Interior Features
Appliances 
DishwasherDryerFreezerMicrowaveRangeRefrigeratorWasher
Flooring 
Laminate
Furnished 
Unfurnished
Heating 
Other
Interior 
Eat-in KitchenLaminate CountersOpen Floorplan
Laundry Features 
Inside
Window Features 
BlindsDouble Pane WindowsInsulated WindowsTinted Windows
Balcony/Porch/Lanai 
Dimensions - 8x14Description - Room5
Kitchen 
Dimensions - 10.5x13.5Description - Room1
Living Room 
Dimensions - 21.5x14Description - Room4
Master Bathroom 
Dimensions - 7.5x5.5Description - Room2
Master Bedroom 
Dimensions - 10x14Description - Room3
Save
Ask
Tour
Hide
Share
Exterior Features
Construction Details 
Metal Siding
Exterior 
Fire PitRain GuttersDock
Fencing 
Chain Link
Lot Features 
LandscapedPavedWaterfront
Other Structures 
Shed(s)Storage
Roof 
Other
View 
CanalWater
Waterfront 
Yes
Waterfront Features 
Canal Front
Waterview 
CanalWater
Windows/Doors 
BlindsDouble Pane WindowsInsulated WindowsTinted Windows
Community Features
MLS Area 
34667 - Hudson/Bayonet Point/Port Richey
Township 
24
Financing Terms Available 
CashConventional
Roads 
Asphalt
Schools
School District
Unknown
Elementary School
Anclote Elementary-PO
Middle School
Bayonet Point Middle-PO
High School
Anclote High-PO
Listing courtesy of REMAX REALTY ONE (321) 298-6679


Listing information is provided by Participants of the Stellar MLS. IDX information is provided exclusively for personal, non-commercial use, and may not be used for any purpose other than to identify prospective properties consumers may be interested in purchasing. Information is deemed reliable but not guaranteed. Properties displayed may be listed or sold by various participants in the MLS Copyright 2026, Stellar MLS.
Last checked: 2026-10-27 04:11 AM EDT

Neighborhood & Commute
Source: Walkscore
Save
Ask
Tour
Hide
Share