
4981 N MULBERRY LOOPBEVERLY HILLS, FL 34465
Due to the health concerns created by Coronavirus we are offering personal 1-1 online video walkthough tours where possible.
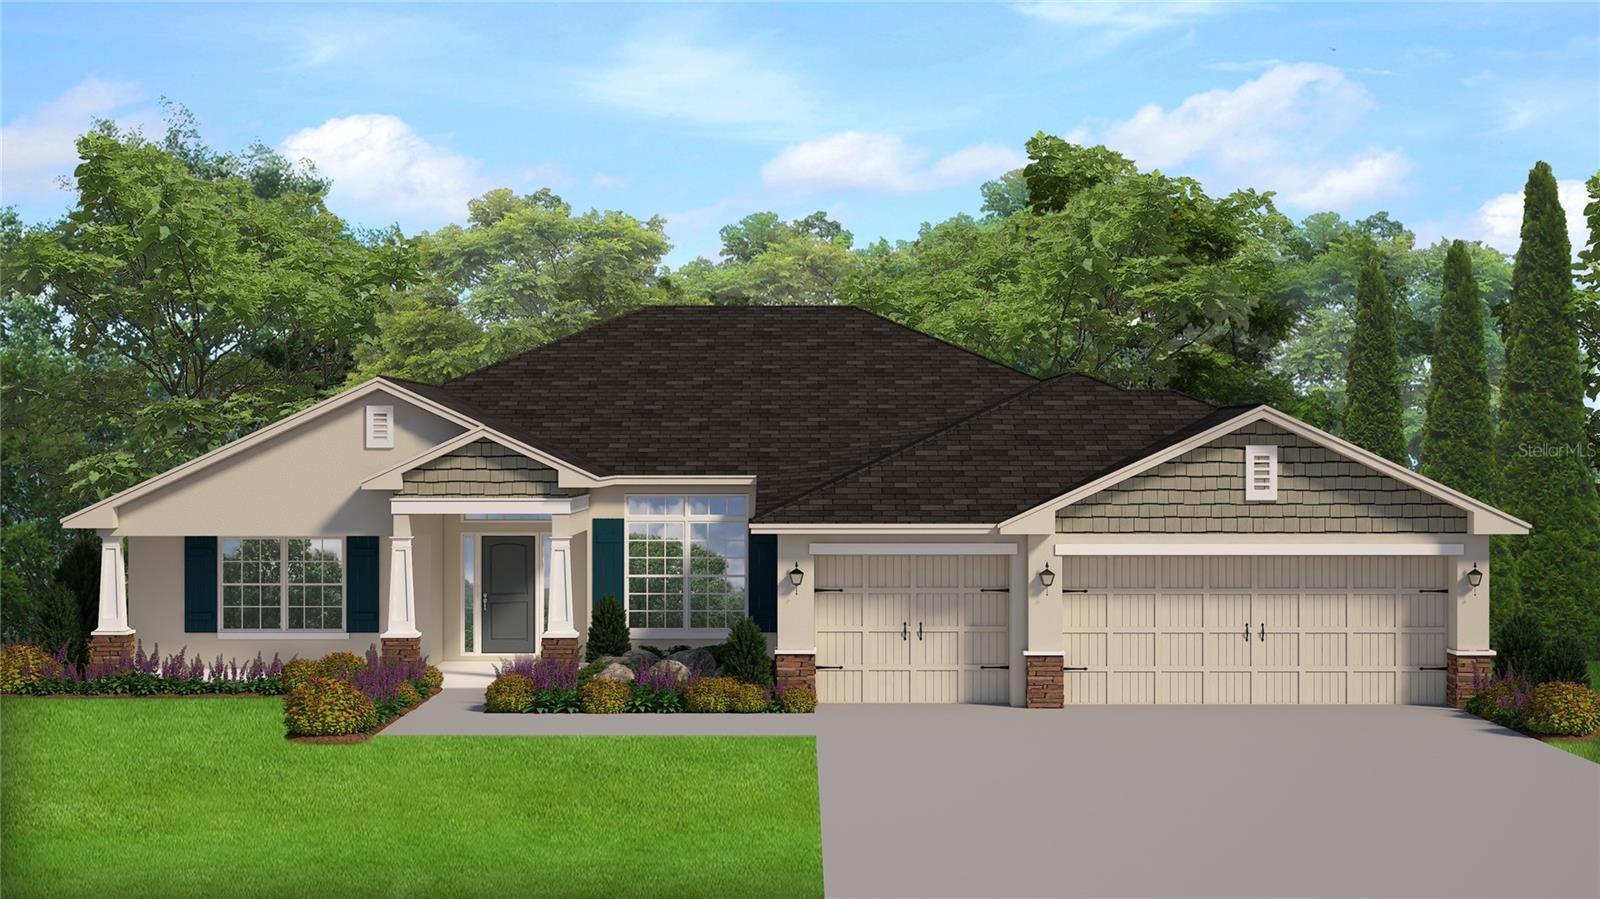
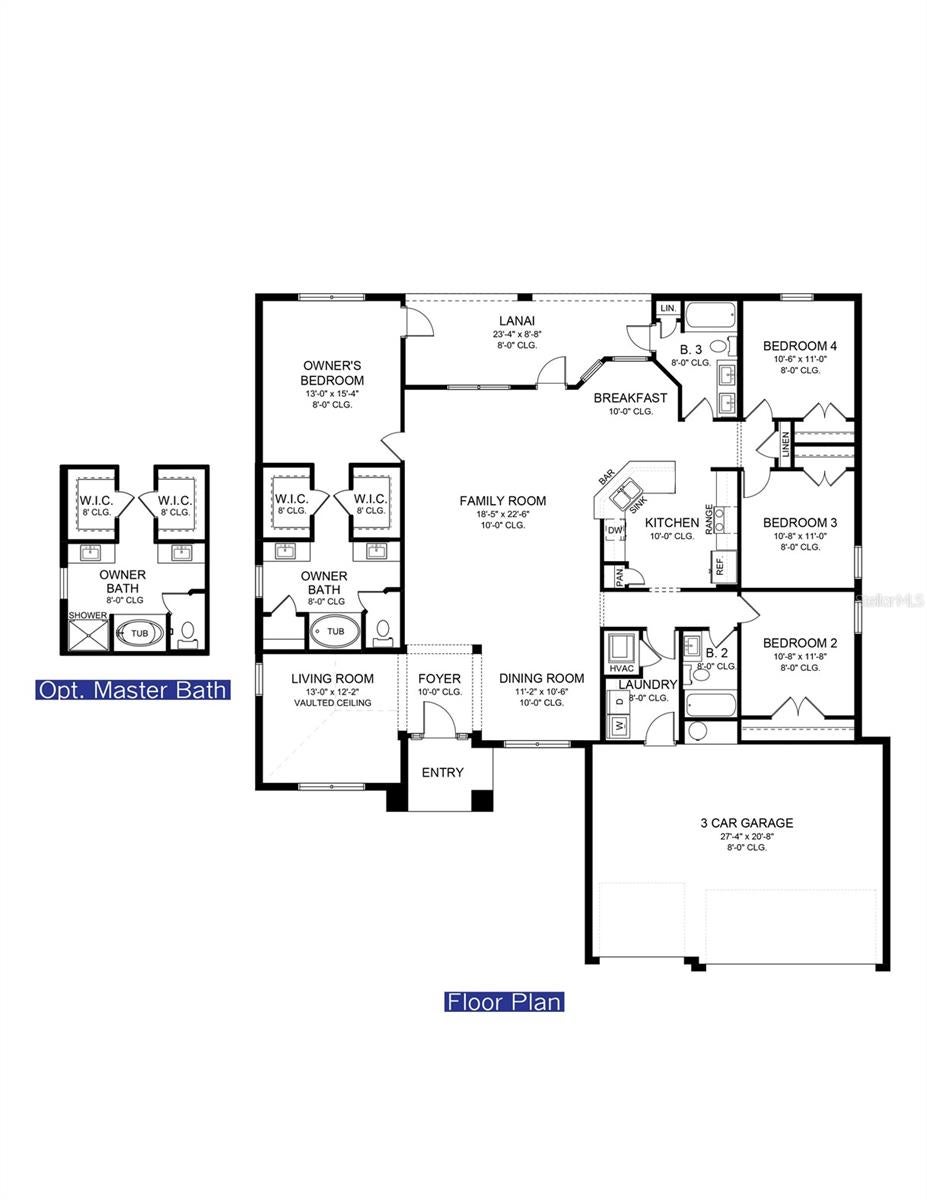
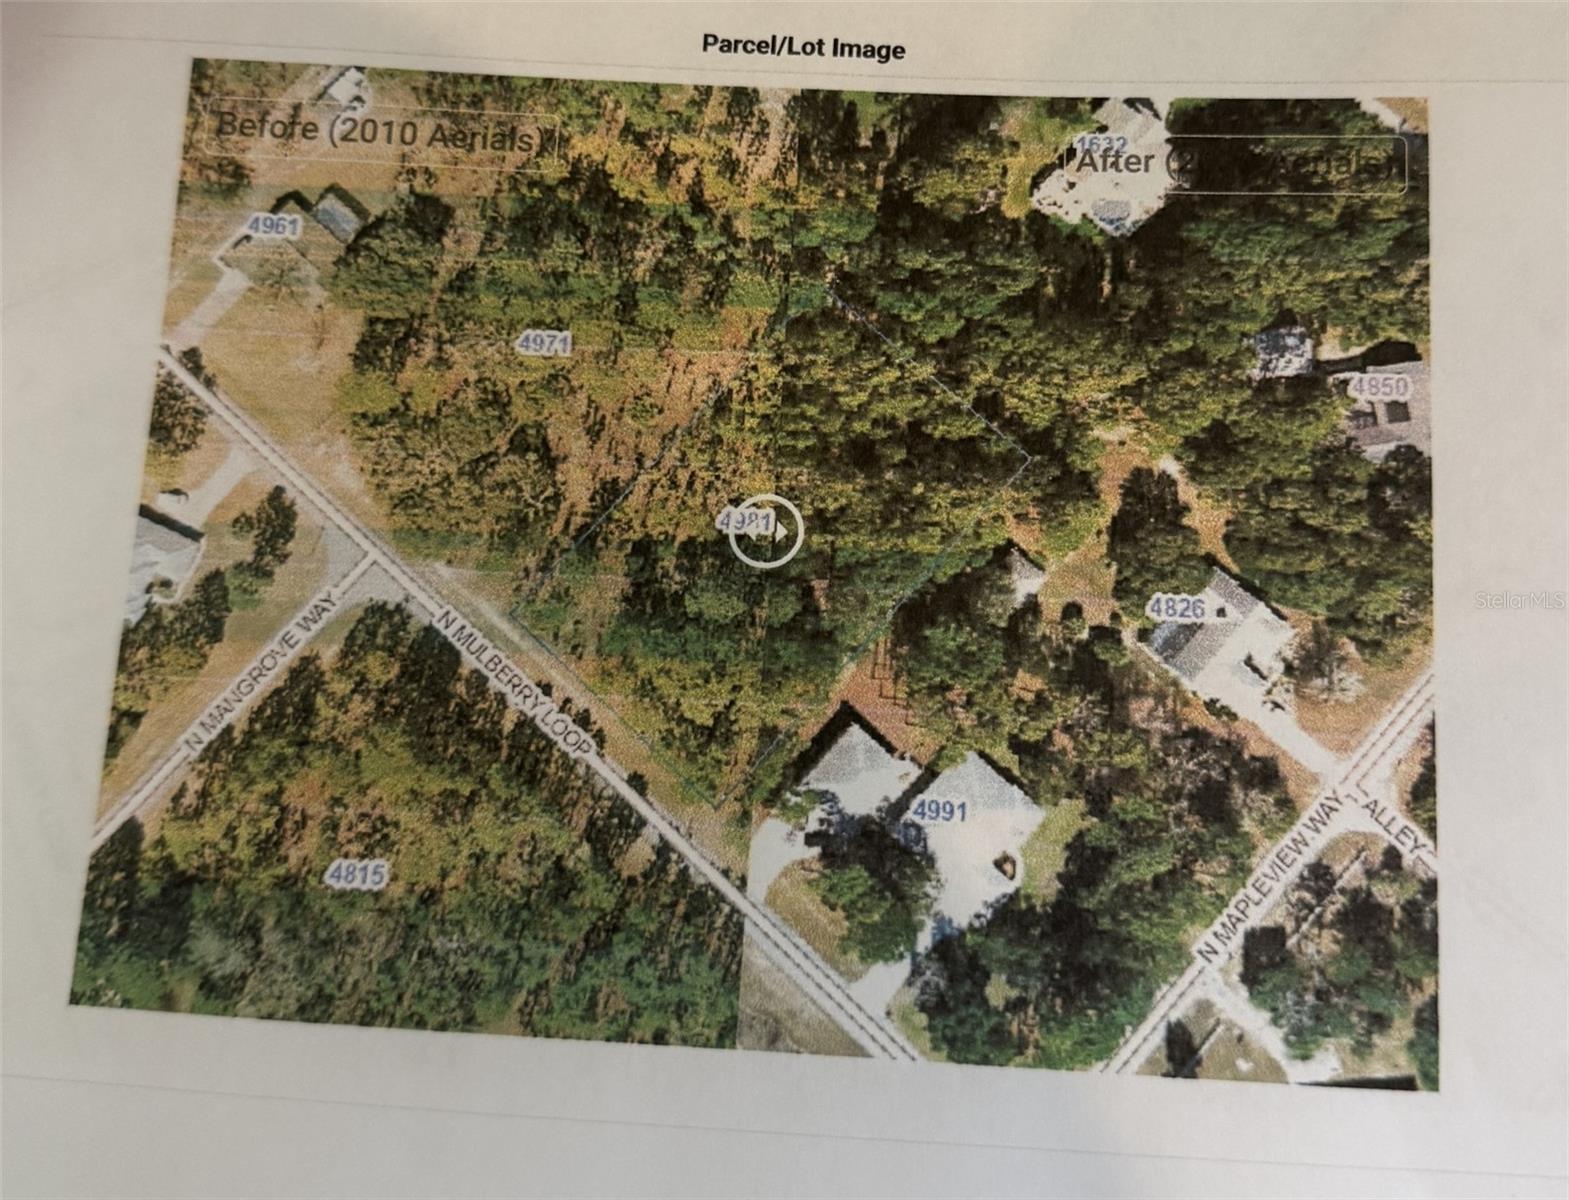
Under Construction. LOCATION, LOCATION, LOCATION-STUNNING CRAFTMAN ELEVATION WITH THREE-CAR GARAGE IN PINE RIDGE ESTATES ON 1.27 acres!! CHECK OUT THE QUIET SERENE SETTING OF THIS BEAUTIFUL HOME! Discover the perfect blend of style, space, and modern comfort in this beautifully designed 2265 Craftsman Elevation home, located in the desirable Pine Ridge community! Featuring a spacious three-car garage, attractive exterior stone accents, and an impressive collection of upgraded finishes, this home offers the quality and details you’ll love coming home to. DESIRABLE UPGRADES & FEATURES INCLUDE: 2265 Craftsman Elevation has a attractive exterior stone package Spacious three-car garage Ceramic tile flooring throughout the home, excluding the bedrooms Upgraded cabinetry throughout Granite countertops in the kitchen and bathrooms Stainless steel appliance package, including stove, microwave, and dishwasher Luxurious owner’s suite featuring a tray ceiling with elegant crown molding 5' tiled shower in the owner’s bathroom, complete with shower lighting Tile surrounds in both the second and third bathrooms Interior double doors at the living room, adding an elegant architectural touch Three rear doors leading to the covered lanai, featuring convenient mini-blind inserts Utility sink plumbing pre-plumbing With the distinctive Craftsman elevation, stone exterior accents, three-car garage, and upgraded interior finishes, this home combines curb appeal with thoughtful details designed for comfortable everyday living. From the stylish kitchen and bathrooms to the elegant owner’s suite, you’ll appreciate the attention to detail throughout. Make your move to Pine Ridge! Enjoy the opportunity to own a beautifully appointed home in this sought-after community. Contact us today for more information and discover everything this exceptional home has to offer! Home is currently under construction.
| an hour ago | Listing updated with changes from the MLS | |
| 9 hours ago | Listing first seen on site |

Listing information is provided by Participants of the Stellar MLS. IDX information is provided exclusively for personal, non-commercial use, and may not be used for any purpose other than to identify prospective properties consumers may be interested in purchasing. Information is deemed reliable but not guaranteed. Properties displayed may be listed or sold by various participants in the MLS Copyright 2026, Stellar MLS.
Last checked: 2026-10-23 03:59 AM EDT