
4622 N PINK POPPY DRIVEBEVERLY HILLS, FL 34465
Due to the health concerns created by Coronavirus we are offering personal 1-1 online video walkthough tours where possible.
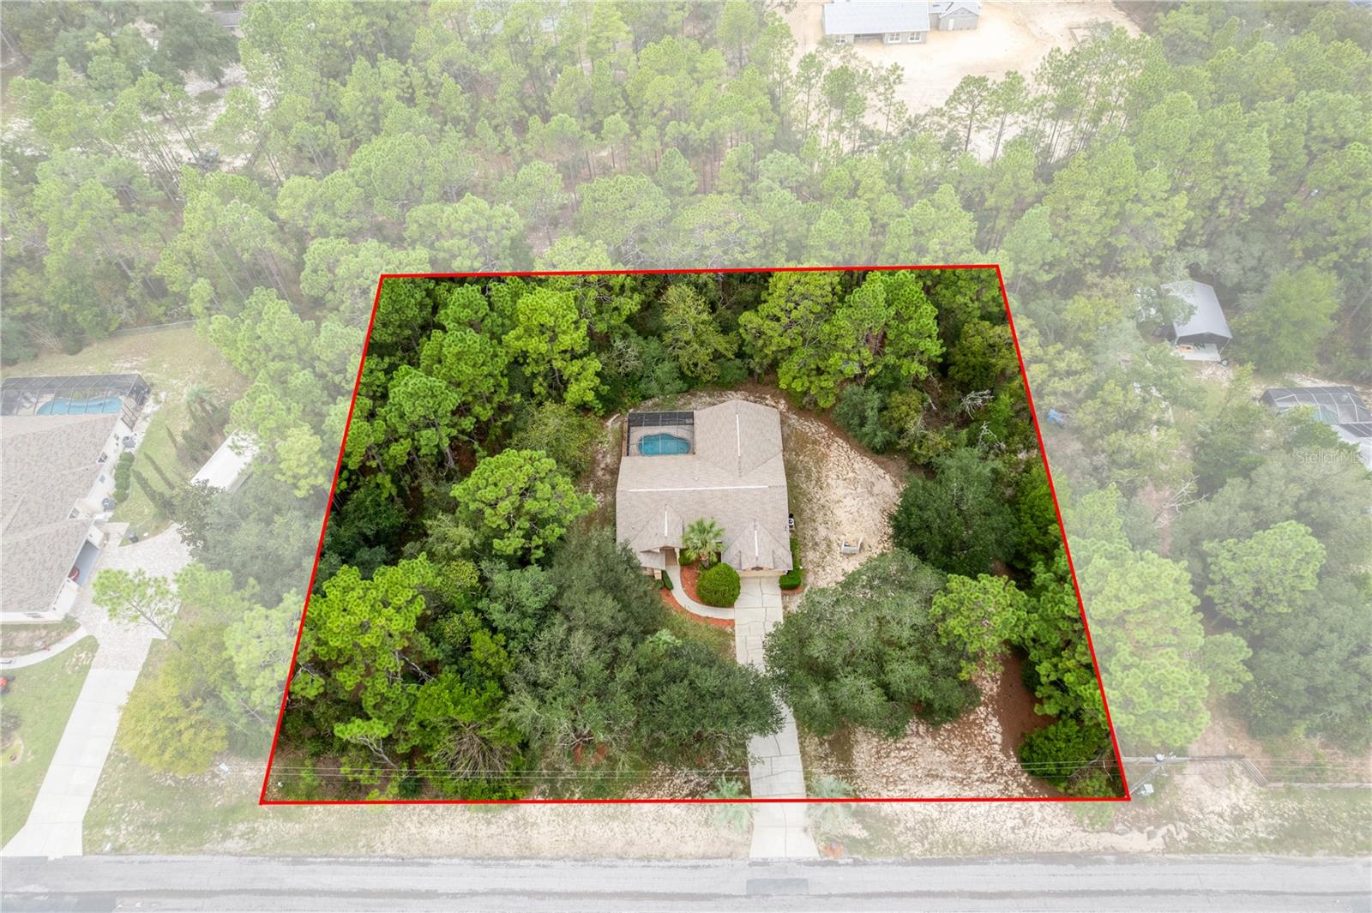
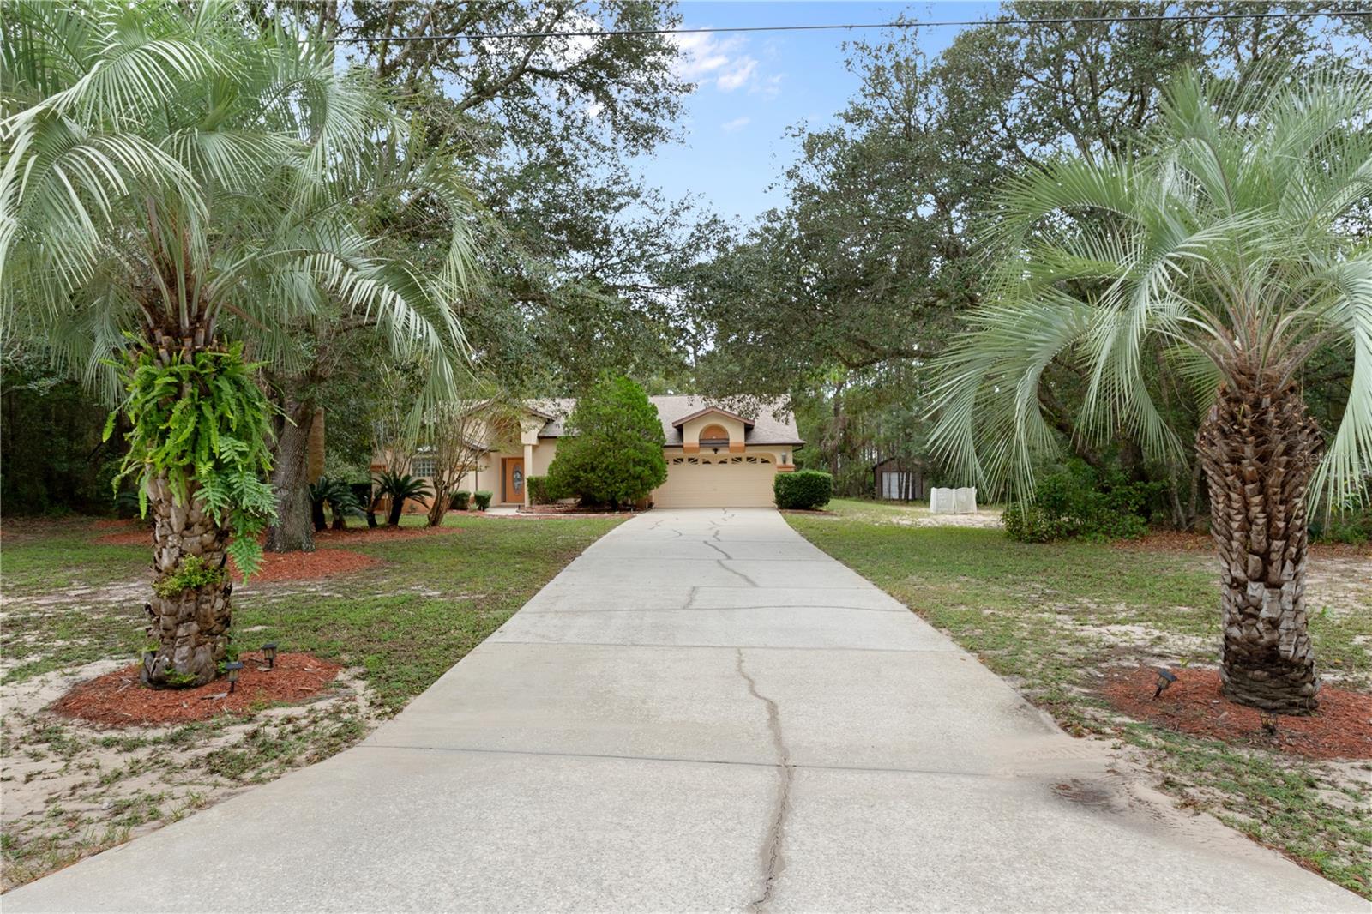
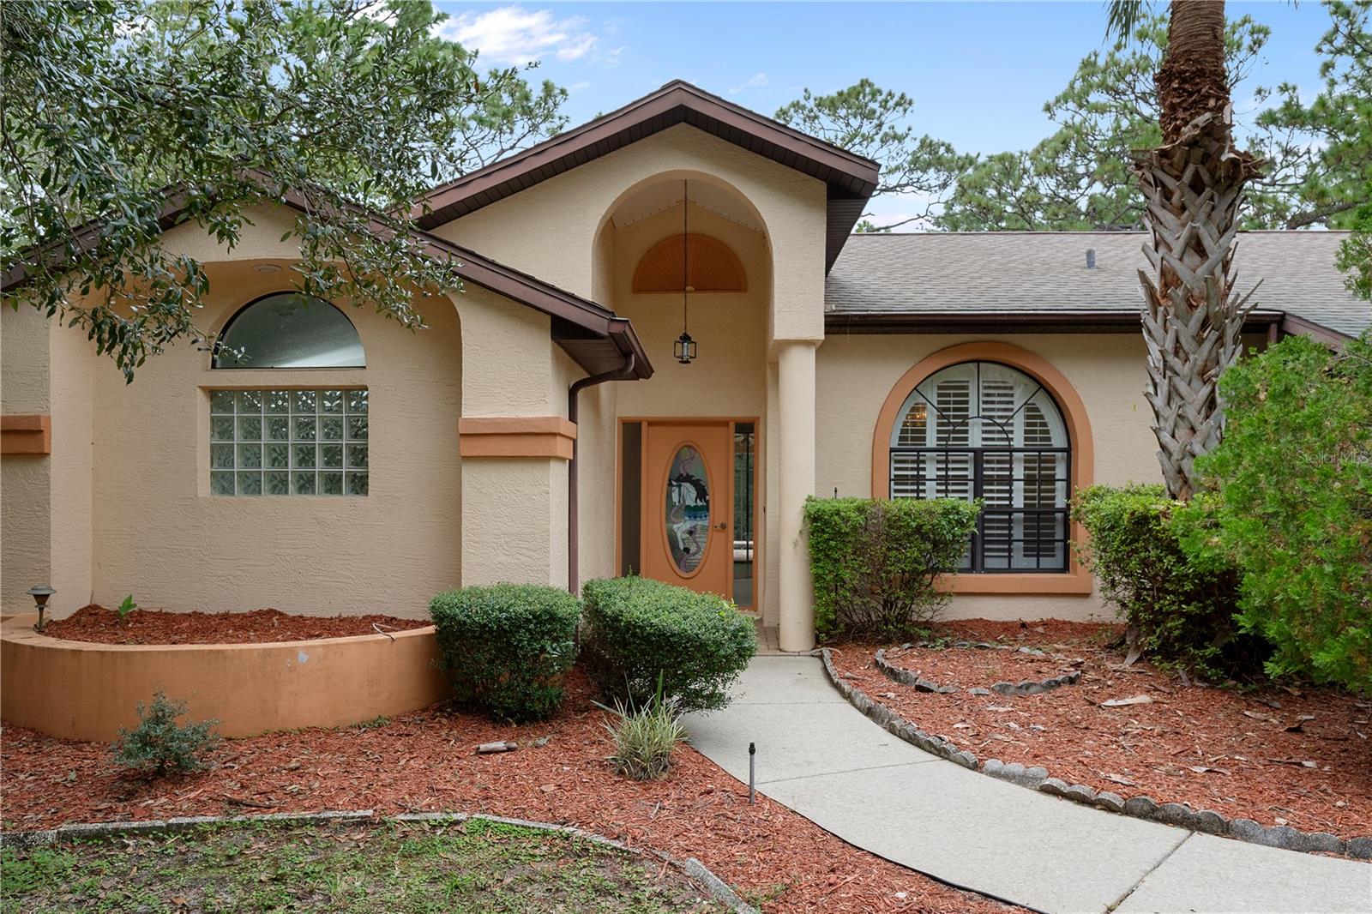
Virtually Staged. Welcome to Pine Ridge Estates, where space, privacy, and possibility come together on 1.43 acres in one of Citrus County’s most distinctive deed-restricted communities. Pine Ridge is known not only for its 28+ miles of equestrian trails, but also for its spacious homesites, community activities, social events, and relaxed country atmosphere - all with remarkably low annual HOA fees. This spacious 3-bedroom, 2-bath, 2-car garage pool home offers 1,921 SFUA and 2,923 SFUR with a comfortable split-bedroom floor plan and an easy, open flow designed for everyday Florida living. Inside, generous living spaces include formal living and dining rooms, a large great room, and a kitchen dining area, giving you plenty of room to spread out, entertain, or reimagine the space to suit your lifestyle. The efficient kitchen features granite countertops, a breakfast bar, and ample workspace, while plantation shutters throughout add a classic finishing touch. Multiple sliding glass doors connect the interior to the screened pool, covered lanai, and expansive paver patio, creating a seamless indoor-outdoor living experience surrounded by the peaceful natural setting of Pine Ridge. The guest bath offers direct access to the lanai and pool area, ideal for outdoor entertaining. The dedicated laundry and utility room includes a laundry sink, and the washer and dryer will remain with the home. A 12x24 utility building provides additional storage for tools, equipment, hobbies, or recreational gear. And then there is the land. With 1.43 acres and direct access to the equestrian trail system, this property is primed for someone who wants to create something special. Bring your vision for a barn/stable, paddocks, fencing, stalls, or other equestrian improvements, or take advantage of the space to build that substantial detached garage, workshop, hobby building, or serious storage space you have always wanted. Cars, boats, motorcycles, tools, toys, horses, or simply more breathing room - there is space here to make it happen. The home does need some TLC, but this is exactly the kind of property where fresh paint, thoughtful updates, and a little creativity can make a dramatic difference. The space is already here, the setting is already here, and the possibilities are wide open. Think of it as a blank canvas with great bones and plenty of room to create a home that truly reflects your style. Between the spacious interior, screened pool, oversized outdoor living areas, acreage, trail access, community lifestyle, and room for future improvements, this is a property with possibilities in every direction. BE SURE TO CHECK OUT THE INCLUDED VIDEOS, WALK-THRUs, etc... for another perspective. Enjoy!
| 6 hours ago | Listing updated with changes from the MLS® | |
| 6 hours ago | Listing first seen on site |

Listing information is provided by Participants of the Stellar MLS. IDX information is provided exclusively for personal, non-commercial use, and may not be used for any purpose other than to identify prospective properties consumers may be interested in purchasing. Information is deemed reliable but not guaranteed. Properties displayed may be listed or sold by various participants in the MLS Copyright 2026, Stellar MLS.
Last checked: 2026-10-04 06:19 PM EDT