
110 BRANDYWINE LANELONGWOOD, FL 32779
Due to the health concerns created by Coronavirus we are offering personal 1-1 online video walkthough tours where possible.
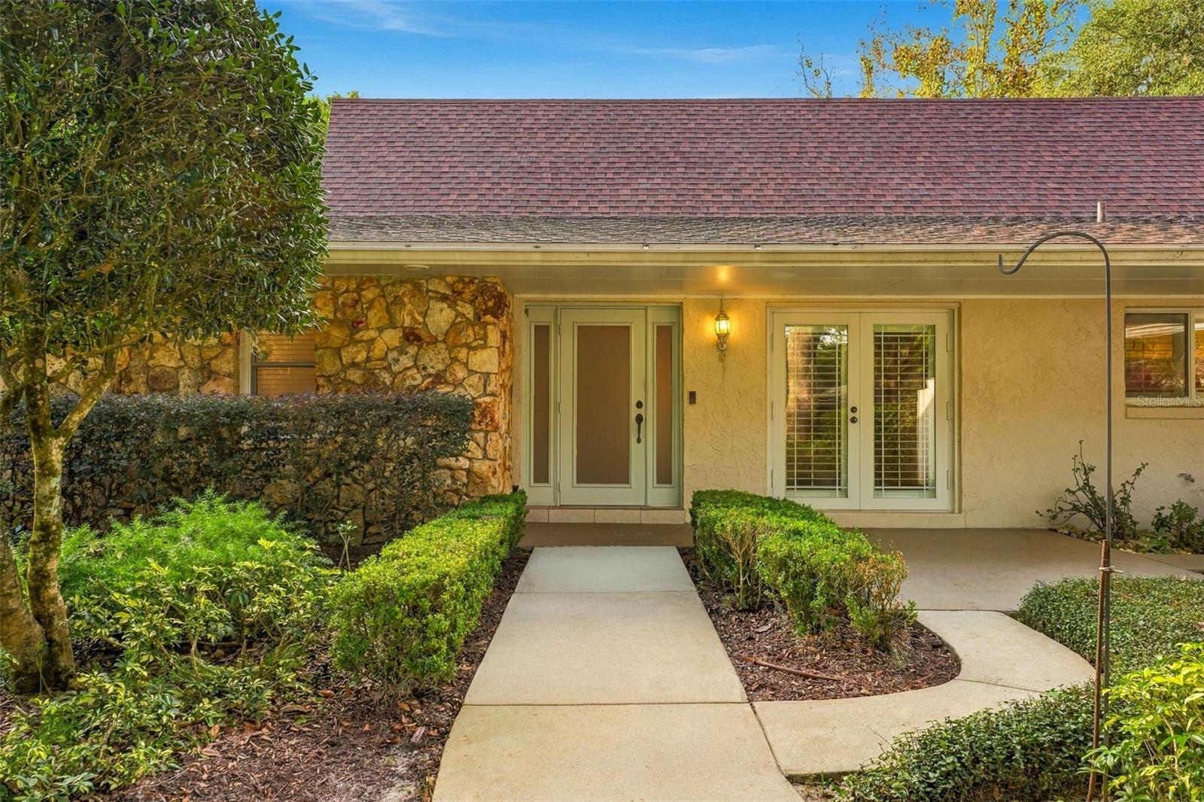
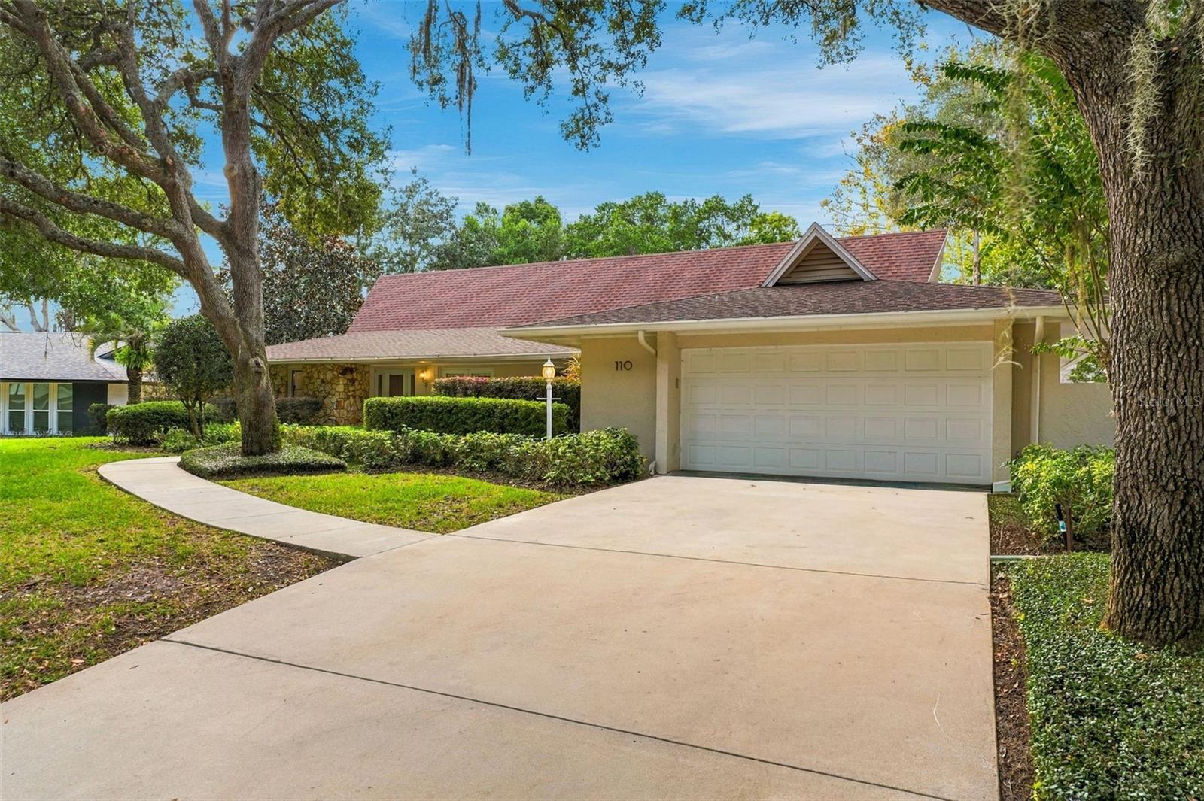
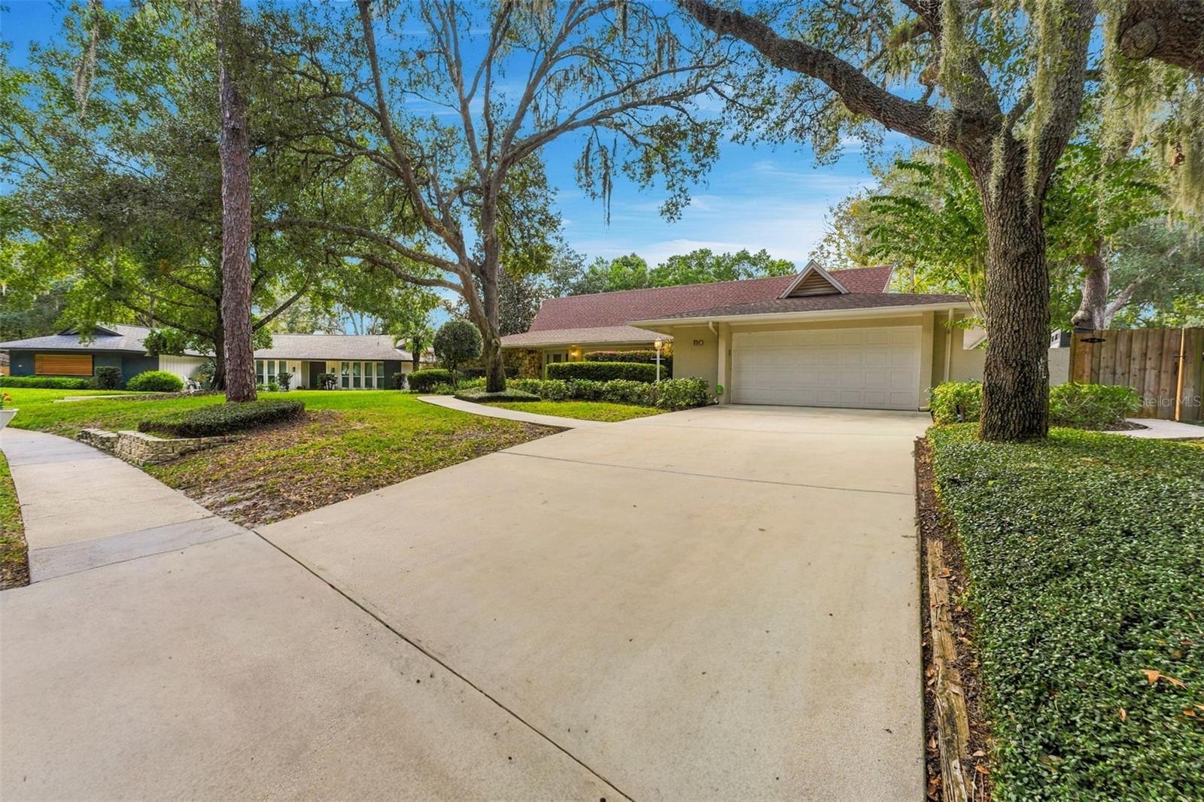
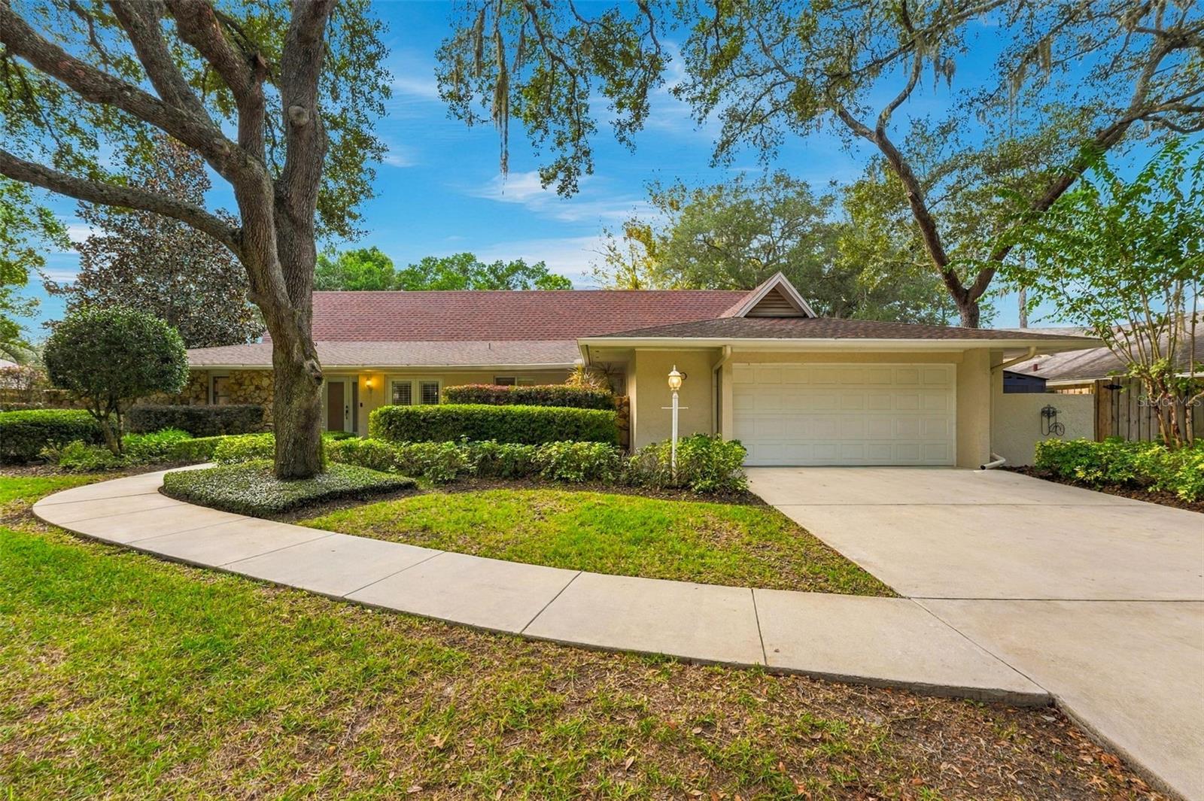
Located on a quiet, tree lined street in the desirable Sweetwater Oaks community, this thoughtfully designed 4 bedroom, 2.5 bath home with a dedicated office and bonus Florida room offers comfort and timeless style on a spacious .35 acre lot. As you enter, you are welcomed by the formal living and dining rooms with custom built in shelving, which lead effortlessly into the stunning great room and Florida room highlighted by vaulted ceilings, exposed cedar beams, a stone wood burning fireplace, and a wet bar made for easy entertaining. The eat in kitchen pairs classic appeal with modern convenience, offering solid wood cabinetry, granite countertops, stainless steel appliances, and a sunny breakfast nook with French doors to the private lanai. This home showcases a split floor plan giving the primary suite wonderful privacy, complete with a spa inspired bathroom offering dual vanities, a glass enclosed shower, a generous walk in closet, and an adjoining home office with double doors that lead directly to the pool. On the other side of the home, you will find three secondary bedrooms, a full guest bath, a half bath, and a convenient, spacious indoor laundry room complete with a brand new washer and dryer. Step outside to a lush backyard retreat featuring a sparkling pool, paver decking, a custom pool bar, and plenty of open green space for weekend gatherings. Living in Sweetwater Oaks also grants exclusive access to private Sweetwater Beach on Lake Brantley for boating, skiing, kayaking, sailing, and fishing, along with community tennis and pickleball courts, sand volleyball, playgrounds, an active community center, and nearby Riverbend Park. Close to major highways, shopping, top rated schools, and Wekiwa Springs State Park, this property offers wonderful peace of mind with a long list of notable upgrades including renovated bathrooms (2026/2020), an upgraded irrigation system (2026), whole home repipe and fresh interior and exterior paint (2022), a new garage door (2021), A/C units (2019), updated electrical panels (2016), and a replaced roof (2013). Come see everything this Longwood home has to offer and schedule your private showing today!
| an hour ago | Listing updated with changes from the MLS | |
| 7 hours ago | Listing first seen on site |

Listing information is provided by Participants of the Stellar MLS. IDX information is provided exclusively for personal, non-commercial use, and may not be used for any purpose other than to identify prospective properties consumers may be interested in purchasing. Information is deemed reliable but not guaranteed. Properties displayed may be listed or sold by various participants in the MLS Copyright 2026, Stellar MLS.
Last checked: 2026-11-13 08:05 PM EST
Did you know? You can invite friends and family to your search. They can join your search, rate and discuss listings with you.