
2020 EVERGREEN COURTKISSIMMEE, FL 34746
Due to the health concerns created by Coronavirus we are offering personal 1-1 online video walkthough tours where possible.
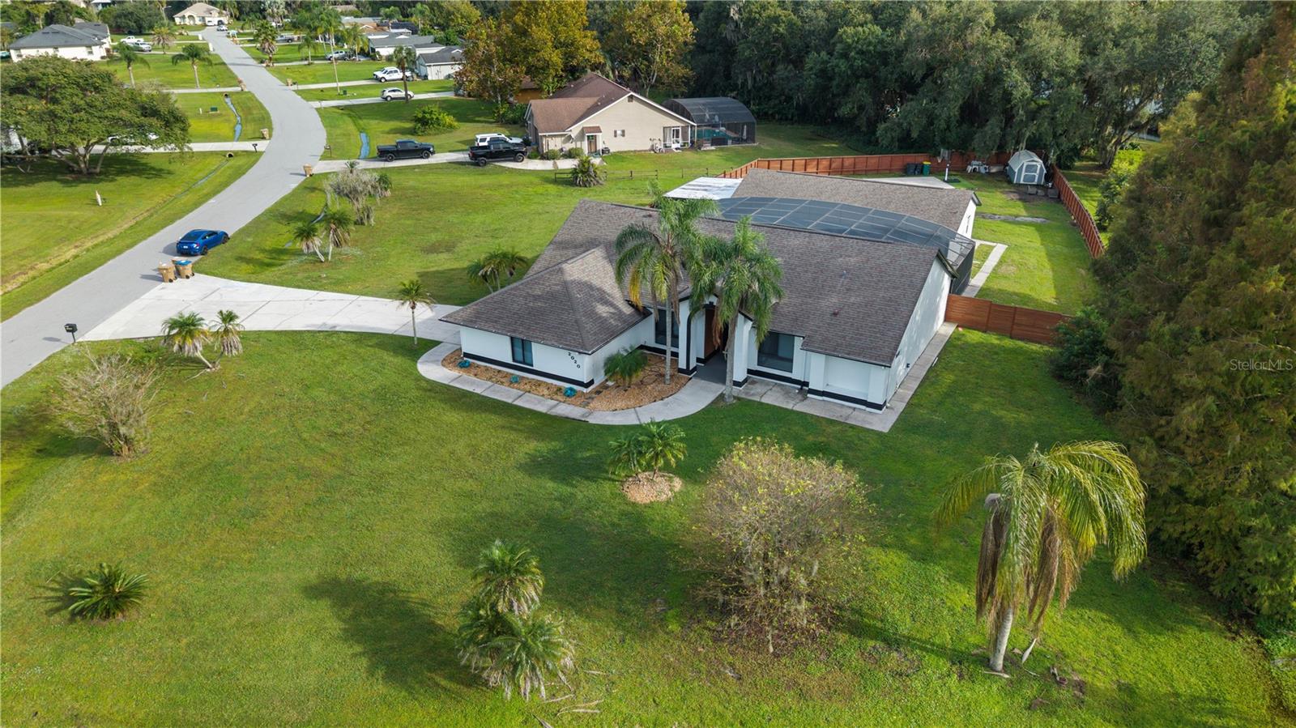
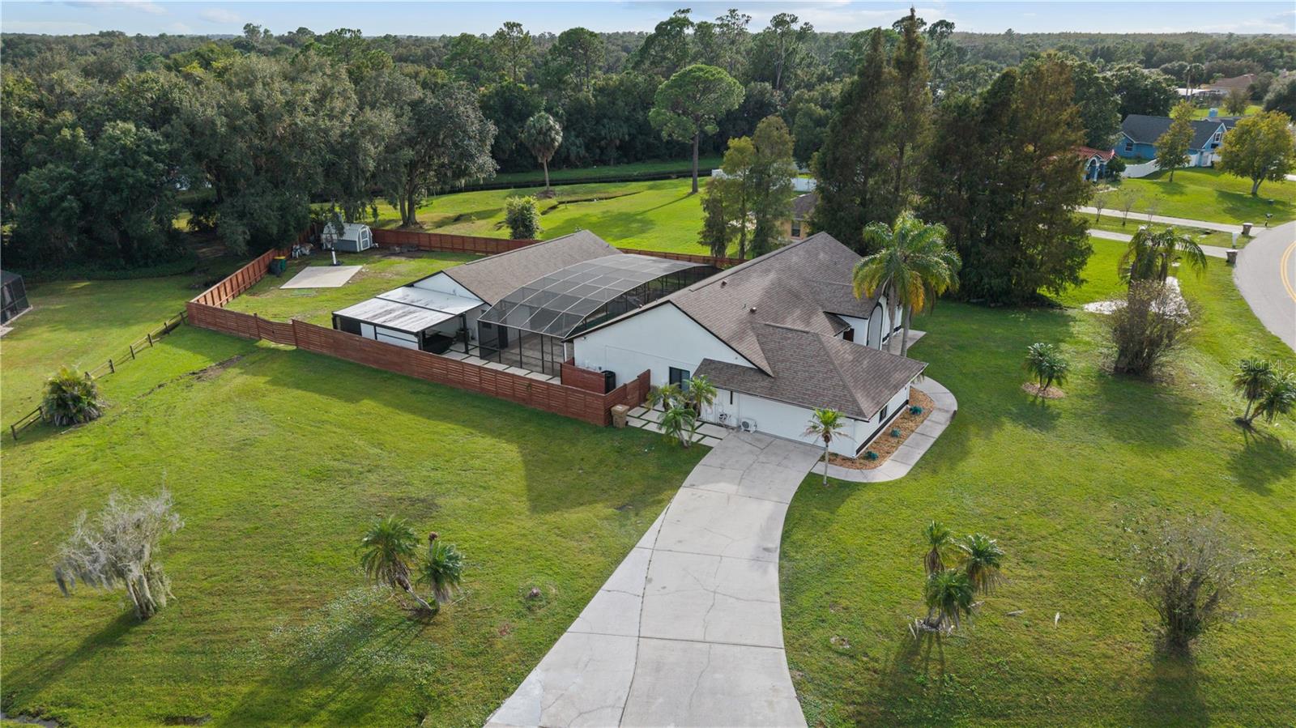
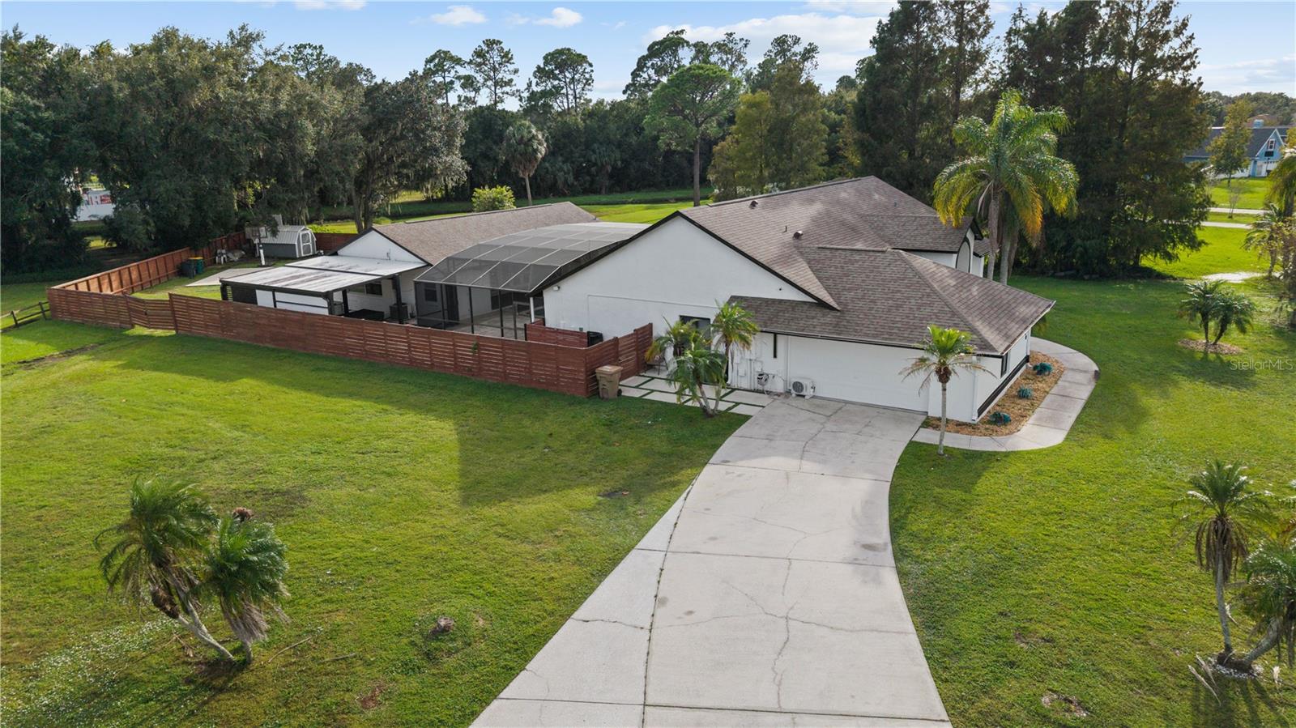
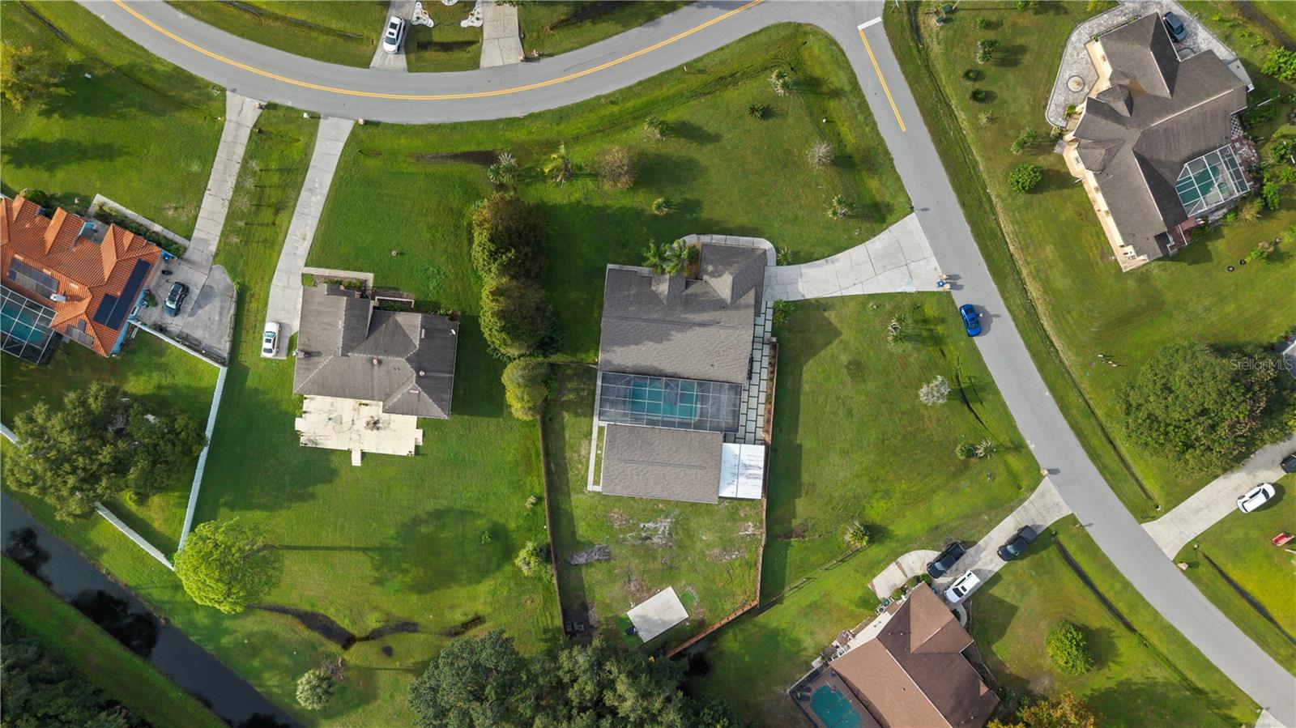
Dream Home Alert!! Spectacular 6 Bedrooms 4 1/2 Bathroom Ranch/Style Home perfectly situated on almost 1 acre of beautifully maintained property. Offering the ultimate blend of luxury, sophistication, and modern comfort, this exceptional residence has been thoughtfully designed for upscale living and unforgettable entertaining. The main residence features 3 spacious bedrooms and 2 luxurious en-suite bathrooms. The stunning primary suite serves as a private retreat, complete with a designer walk-in closet featuring custom cabinetry, boutique-style organization, and abundant storage space. At the heart of the home is a magnificent gourmet kitchen, showcasing top-of-the-line appliances, custom cabinetry, and an oversized center island that seamlessly combines functionality and elegance. Designed for both everyday living and grand-scale entertaining, this chef's kitchen is truly the centerpiece of the home. The elegant living room exudes warmth and sophistication, highlighted by custom wood accent walls and a striking luxury fireplace that creates the perfect gathering space for family and guests. Step outside into your own private resort-style paradise. The sparkling swimming pool area is designed for relaxation and recreation, featuring a fully equipped Florida-style outdoor kitchen, private pool bathroom, spacious entertainment areas, and a basketball court, creating the perfect setting for year-round outdoor living, this property includes a private mother-in-law suite with its own separate entrance. The converted garage apartment offers 1 bedroom, 1 bathroom, a full kitchen, and a comfortable living room, making it ideal for extended family, guests, or rental income potential. Also there is a detached guest residence features 2 additional bedrooms and 1 full bathroom, providing outstanding accommodations for visitors, multi-generational living, or investment opportunities. For privacy and security, the entire property is enclosed by a premium six-foot wood privacy fence. This rare and remarkable property presents a unique opportunity to own a luxury compound with multiple living quarters, resort-inspired amenities, and endless possibilities for family living, entertaining, or income-producing potential.
| 6 hours ago | Listing updated with changes from the MLS | |
| 19 hours ago | Listing first seen on site |

Listing information is provided by Participants of the Stellar MLS. IDX information is provided exclusively for personal, non-commercial use, and may not be used for any purpose other than to identify prospective properties consumers may be interested in purchasing. Information is deemed reliable but not guaranteed. Properties displayed may be listed or sold by various participants in the MLS Copyright 2026, Stellar MLS.
Last checked: 2026-11-08 12:24 PM EST
Did you know? You can invite friends and family to your search. They can join your search, rate and discuss listings with you.