Save
Ask
Tour
Hide
Share
$425,000
New Listing

10336 CEDARHURST AVENUE
ORLANDO, FL 32825

For Sale|Single Family Residence|Active
4
Beds
2
Total Baths
2
Full Baths
1,845
SqFt
$230
/SqFt
1979
Built
Subdivision:
PARK MANOR ESTATES
County:
Orange

Due to the health concerns created by Coronavirus we are offering personal 1-1 online video walkthough tours where possible.
Call Now: 407-925-8404
Is this the listing for you? We can help make it yours.
407-925-8404
10336 CEDARHURST AVENUE10336 CEDARHURST AVENUE10336 CEDARHURST AVENUE10336 CEDARHURST AVENUE
Save
Ask
Tour
Hide
Share

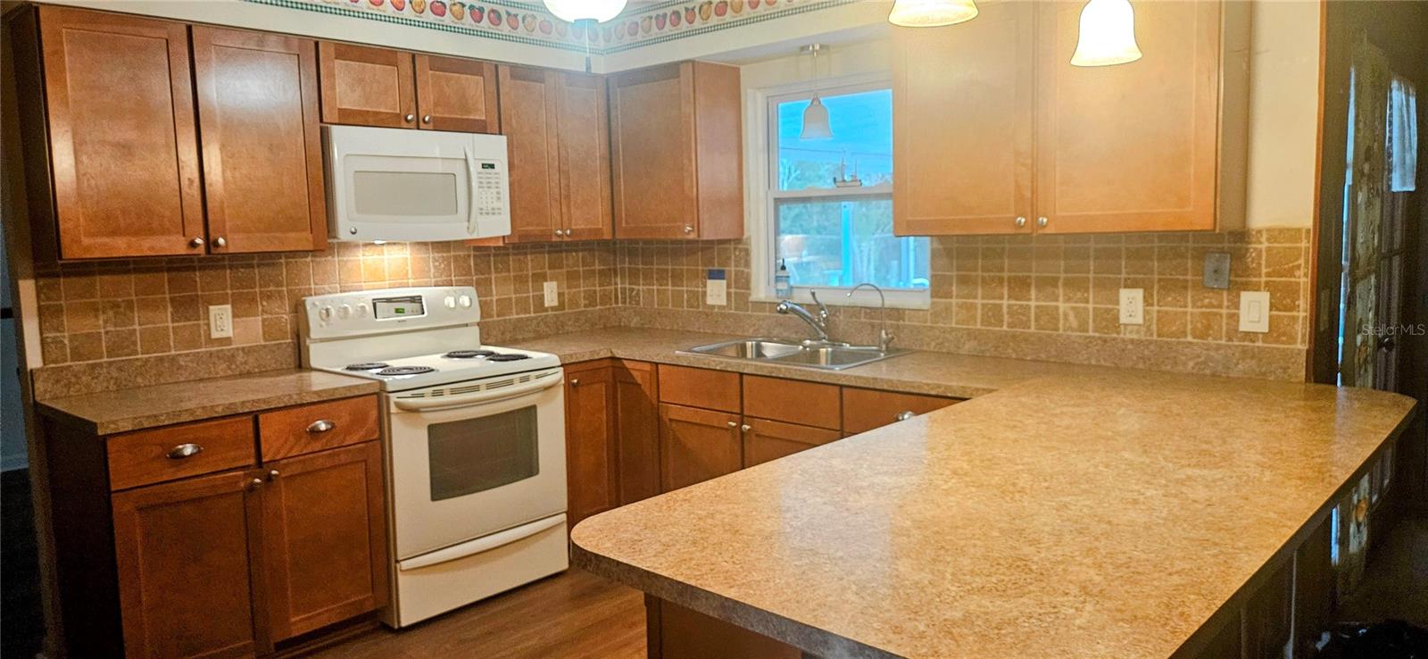
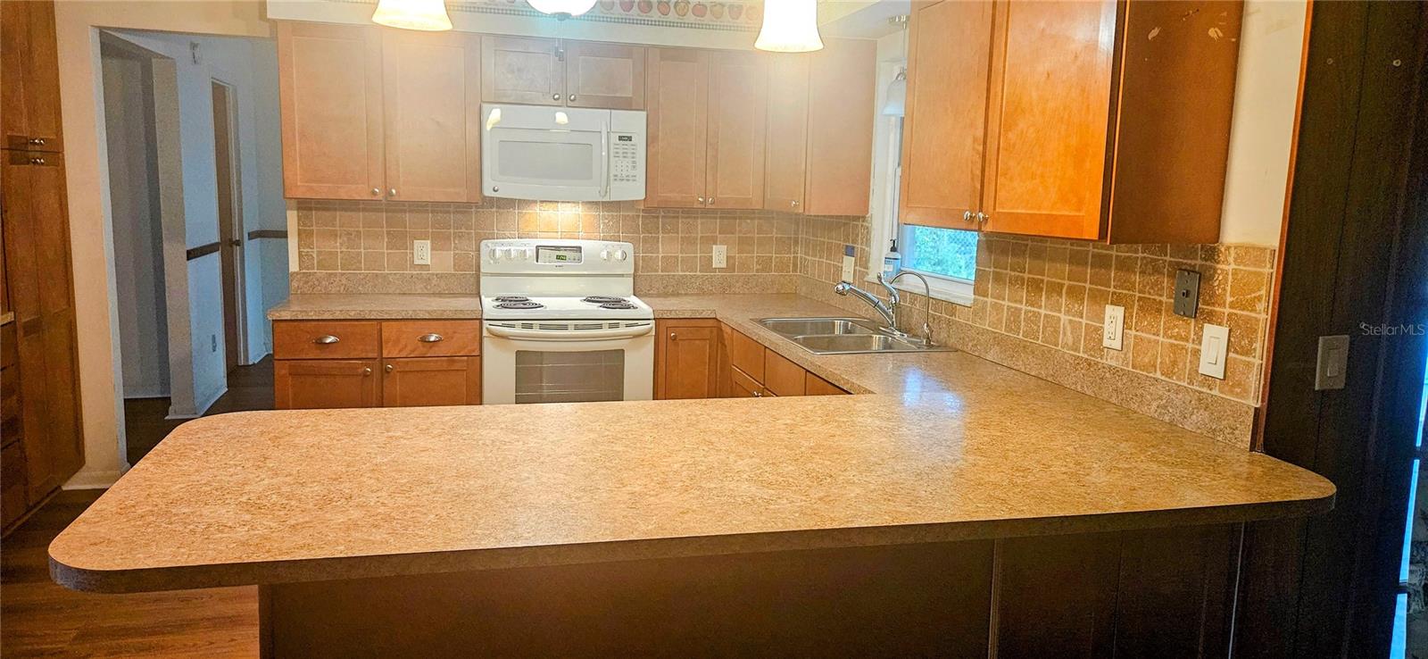
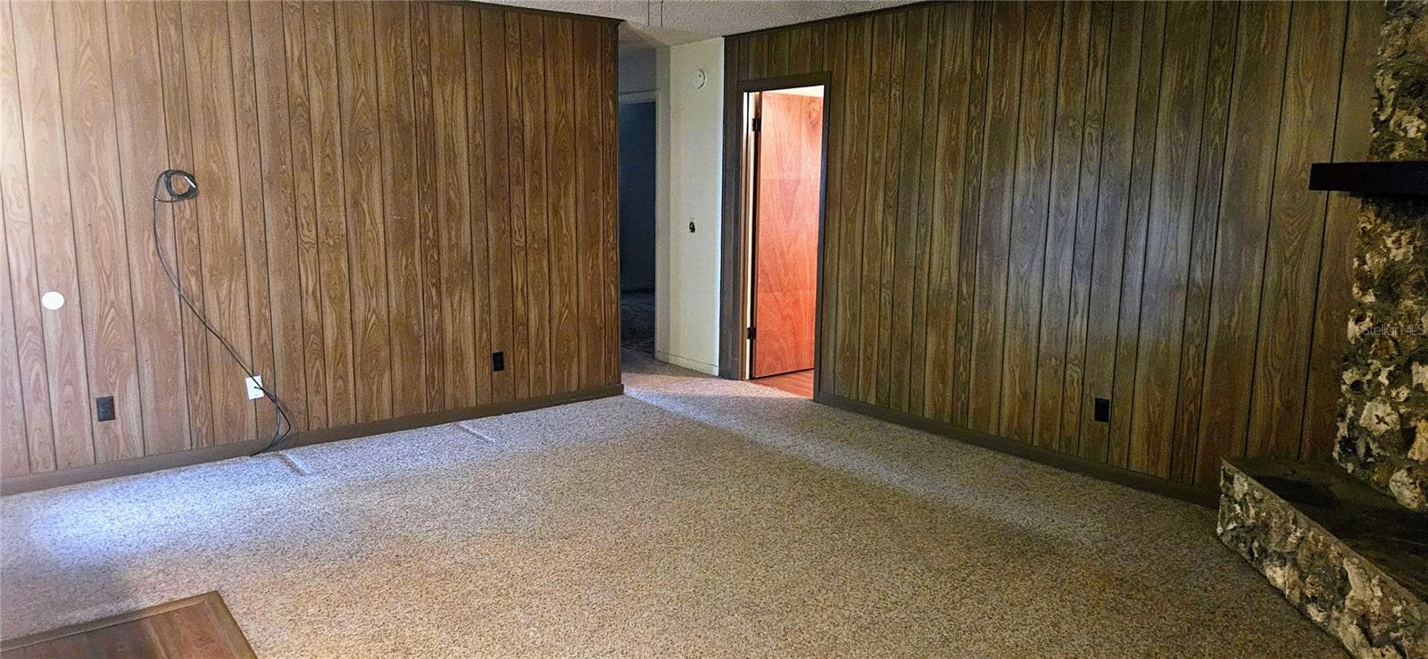
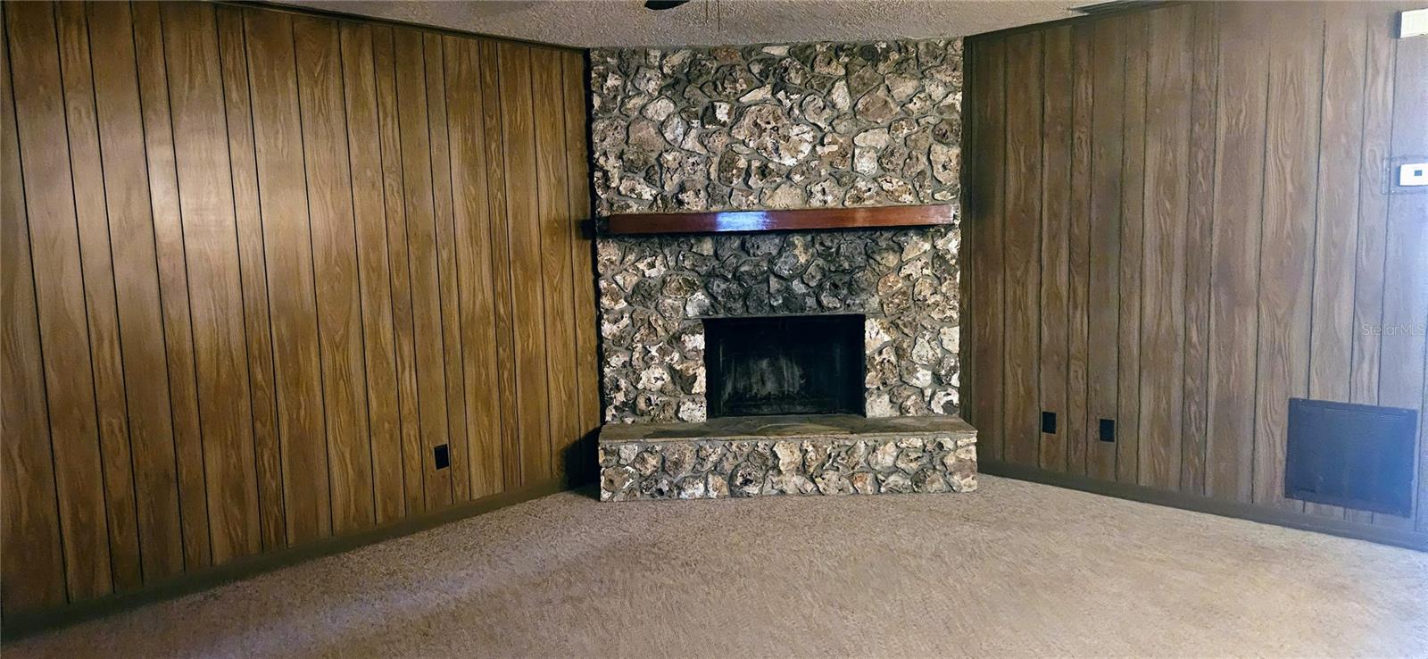
Come see this spacious four bedroom, two bath pool home in popular East Orlando! This traditional floorplan offers an updated kitchen, large rooms and split bedrooms. The family room has a wood burning fireplace and has French doors that lead to a screened porch, overlooking the in ground pool and fenced back yard. There are many updates that include a new roof with added hurricane clips (2022), a whole house re-pipe (2024), new electrical panel, newer kitchen, newer windows, recent exterior paint and laminate flooring in the dining room, living room and kitchen. This home is waiting for a few cosmetic updates to make it yours! Schedule your showing today!

Save
Ask
Tour
Hide
Share
Listing Snapshot
Price 
$425,000
Days On Site 
0 Days
Bedrooms 
4
Inside Area (SqFt) 
1,845 sqft
Total Baths 
2
Full Baths 
2
Partial Baths 
N/A
Lot Size 
0.2 Acres
Year Built 
1979
MLS Number 
O6455875
Status 
Active
Property Tax 
$1,554.93
HOA/Condo/Coop Fees 
N/A
Sq Ft Source 
Public Records
Friends & Family
Recent Activity
3 hours agoListing updated with changes from the MLS
4 hours agoListing first seen on site
General Features
Acres 
0.2
Attached Garage 
Yes
Direction Faces 
Northeast
Foundation 
Slab
Garage 
Yes
Garage Spaces 
2
Levels 
One
Number Of Stories 
1
Parking 
Garage Door OpenerOversizedAttached
Pets 
Cats OKDogs OK
Property Sub Type 
Single Family Residence
Sewer 
Public Sewer
SqFt Total 
2352
Style 
Ranch
Utilities 
Cable AvailableElectricity ConnectedSewer ConnectedWater Connected
Water Source 
Public
Zoning 
R-1
Interior Features
Appliances 
DishwasherDisposalMicrowaveRangeRefrigerator
Cooling 
Central Air
Fireplace 
Yes
Fireplace Features 
Family RoomWood Burning
Flooring 
CarpetCeramic TileLaminate
Furnished 
Unfurnished
Heating 
CentralElectric
Laundry Features 
In Garage
Bedroom 2 
Dimensions - 14x10Level - First
Bedroom 3 
Dimensions - 14x10Level - FirstFeatures - Ceiling Fan(s)
Bedroom 4 
Dimensions - 14x10Level - FirstFeatures - Ceiling Fan(s)
Dining Room 
Dimensions - 11x11Level - First
Family Room 
Dimensions - 18x16Level - FirstFeatures - Ceiling Fan(s)
Kitchen 
Dimensions - 13x10Level - FirstFeatures - Breakfast Bar
Living Room 
Dimensions - 16x12Level - First
Master Bathroom 
Dimensions - 8x5Level - First
Master Bedroom 
Dimensions - 15x13Level - FirstFeatures - Ceiling Fan(s)
Save
Ask
Tour
Hide
Share
Exterior Features
Construction Details 
BlockBrick
Fencing 
Chain Link
Lot Features 
LevelPaved
Patio And Porch 
Rear PorchScreened
Pool Features 
In GroundGunitePrivate
Private Pool 
Yes
Roof 
Shingle
Windows/Doors 
French Doors
Community Features
Community Features 
Street Lights
MLS Area 
32825 - Orlando/Rio Pinar / Union Park
Township 
22
Financing Terms Available 
CashConventionalFHAVA Loan
Roads 
Asphalt
Listing courtesy of EXP REALTY LLC (407) 925-4686


Listing information is provided by Participants of the Stellar MLS. IDX information is provided exclusively for personal, non-commercial use, and may not be used for any purpose other than to identify prospective properties consumers may be interested in purchasing. Information is deemed reliable but not guaranteed. Properties displayed may be listed or sold by various participants in the MLS Copyright 2026, Stellar MLS.
Last checked: 2026-11-07 04:28 PM EST

Neighborhood & Commute
Source: Walkscore
Save
Ask
Tour
Hide
Share