Save
Ask
Tour
Hide
Share
$874,900
New Listing

3111 BRENTON DRIVE
DAVENPORT, FL 33837

For Sale|Single Family Residence|Active
4
Beds
4
Total Baths
3
Full Baths
1
Partial Bath
2,718
SqFt
$322
/SqFt
2026
Built
Subdivision:
HAMPTON GREEN AT PROVIDENCE
County:
Polk

Due to the health concerns created by Coronavirus we are offering personal 1-1 online video walkthough tours where possible.
Call Now: 407-925-8404
Is this the listing for you? We can help make it yours.
407-925-8404
3111 BRENTON DRIVE3111 BRENTON DRIVE3111 BRENTON DRIVE3111 BRENTON DRIVE
Save
Ask
Tour
Hide
Share

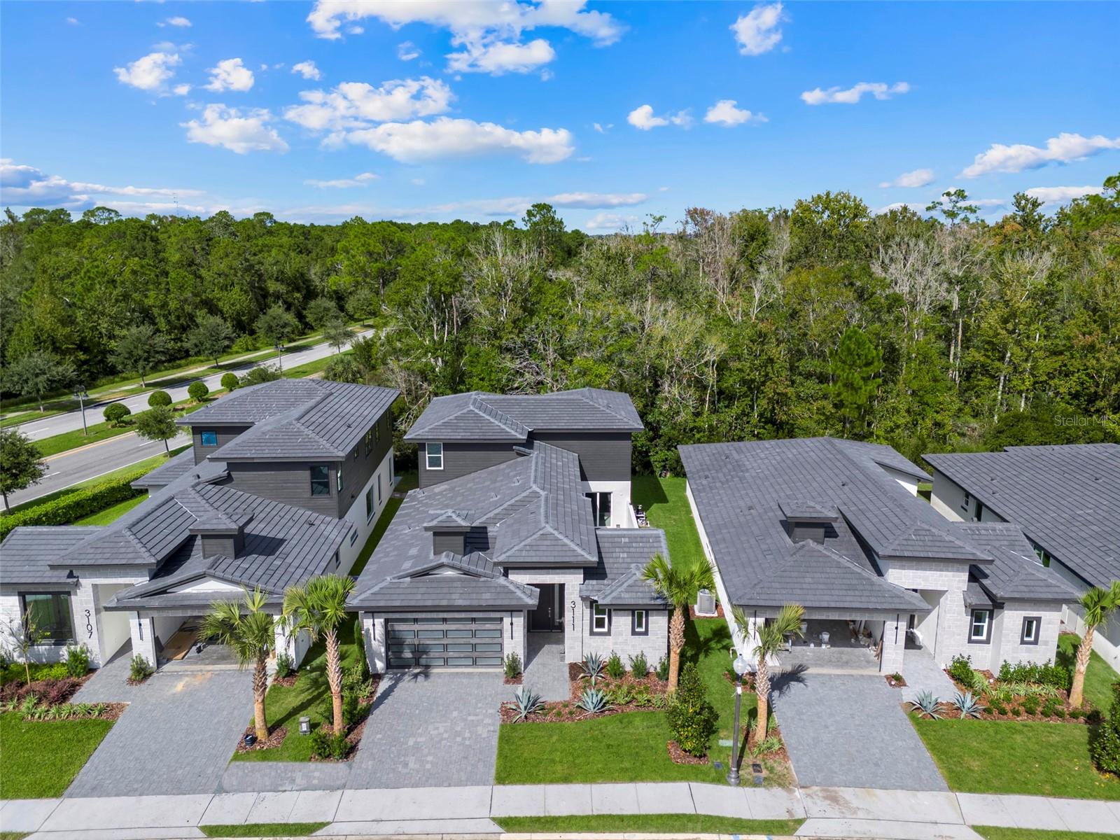
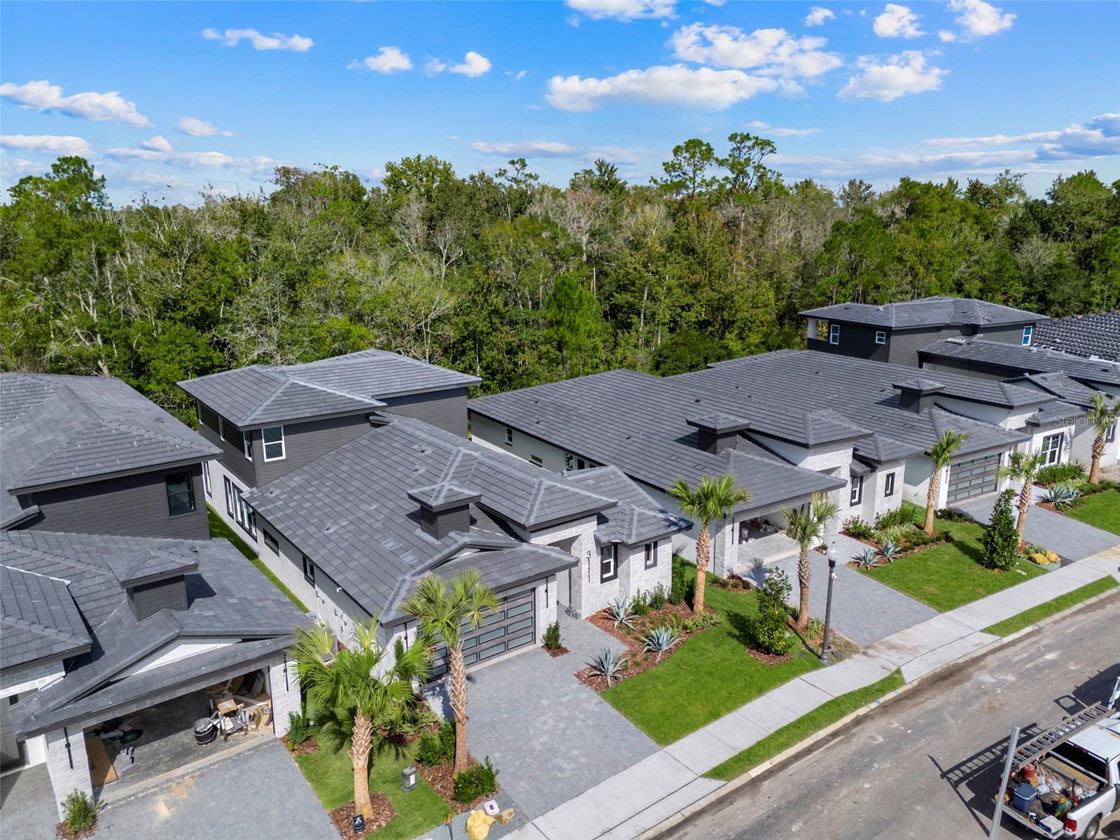
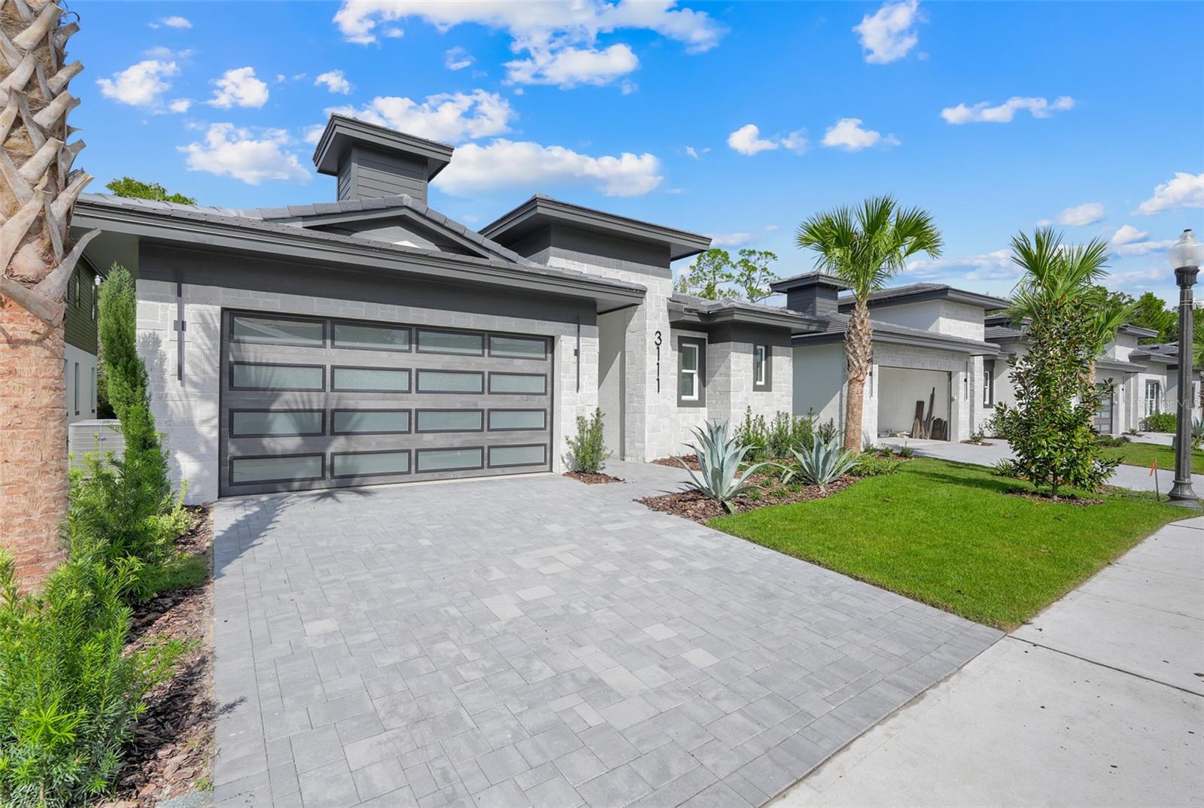
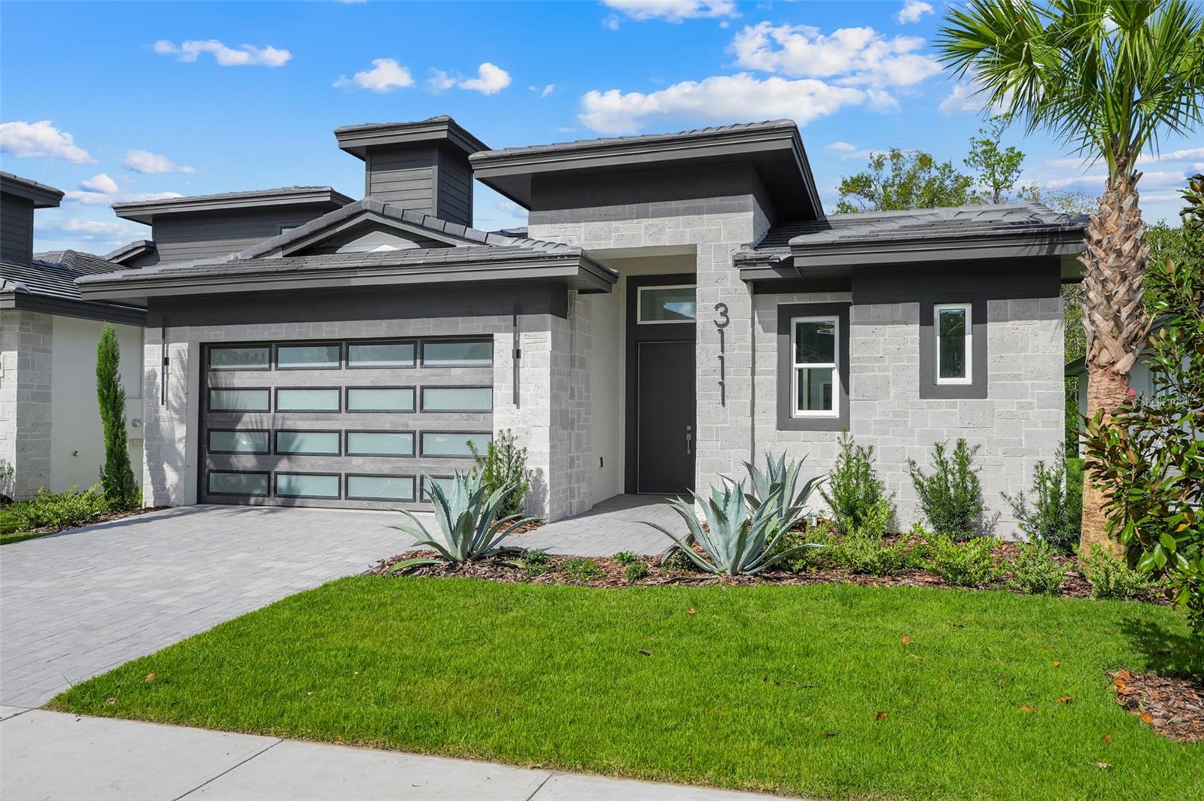
Newly completed Courtyard 50 pool home in Hampton Green of Providence! This awesome contemporary masterpiece is located on a private conservation lot, no rear neighbors. This home offers the ultimate in privacy with a courtyard pool and spa, separeate pool house/casita, and a "wow factor" entrance. The custom kitchen is a show stopper with hidden pantry, under-lit shelving, and all kinds of incredible upgrades. This house will knock your socks off, and it's for sale at a really, really good price. We have held this one back until it was fully finished so that we could price it to SELL. Hurry and visit us before this one is gone.

Save
Ask
Tour
Hide
Share
Listing Snapshot
Price 
$874,900
Days On Site 
0 Days
Bedrooms 
4
Inside Area (SqFt) 
2,718 sqft
Total Baths 
4
Full Baths 
3
Partial Baths 
1
Lot Size 
0.14 Acres
Year Built 
2026
MLS Number 
O6455661
Status 
Active
Property Tax 
$2,078
HOA/Condo/Coop Fees 
$146.67 monthly
Sq Ft Source 
Builder
Friends & Family
Recent Activity
2 hours agoListing updated with changes from the MLS
2 hours agoListing first seen on site
General Features
Acres 
0.14
Attached Garage 
Yes
Direction Faces 
South
Foundation 
Slab
Garage 
Yes
Garage Spaces 
2
Home Warranty 
Yes
Levels 
Two
Parking 
Attached
Pets 
Yes
Property Condition 
New Construction
Property Sub Type 
Single Family Residence
Security 
Gated CommunitySecurity GateSecurity System OwnedSmoke Detector(s)
Sewer 
Public Sewer
SqFt Total 
3796
Utilities 
Cable AvailableCable ConnectedElectricity AvailableElectricity ConnectedPhone AvailableSewer AvailableSewer ConnectedUnderground UtilitiesWater AvailableWater Connected
Water Source 
None
Zoning 
R1
Interior Features
Appliances 
Convection OvenCooktopDishwasherDisposalMicrowaveRange Hood
Cooling 
Central Air
Flooring 
TileWood
Furnished 
Unfurnished
Heating 
CentralHeat Pump
Interior 
Cathedral Ceiling(s)Crown MoldingEat-in KitchenHigh CeilingsOpen FloorplanSmart HomeVaulted Ceiling(s)Walk-In Closet(s)In-Law Floorplan
Laundry Features 
Inside
Spa 
Yes
Window Features 
Double Pane WindowsENERGY STAR Qualified WindowsInsulated Windows
Bedroom 2 
Dimensions - 13x12Level - Second
Bedroom 3 
Dimensions - 13x14Level - Second
Bedroom 4 
Dimensions - 12x13Level - First
Great Room 
Dimensions - 16x18Level - First
Kitchen 
Dimensions - 17x15Level - First
Master Bedroom 
Dimensions - 17x14Level - First
Save
Ask
Tour
Hide
Share
Exterior Features
Construction Details 
BlockCement SidingStucco
Exterior 
CourtyardLightingPrivate Yard
Lot Features 
GreenbeltLandscapedLevelNear Golf CoursePaved
Patio And Porch 
CoveredRear Porch
Pool Features 
In GroundPrivate
Private Pool 
Yes
Roof 
Tile
Spa 
Yes
Spa Features 
In Ground
View 
Park/GreenbeltTrees/Woods
Waterview 
Park/GreenbeltTrees/Woods
Windows/Doors 
Double Pane WindowsENERGY STAR Qualified WindowsInsulated Windows
Community Features
Association Amenities 
Basketball CourtFitness CenterGatedGolf CourseMaintenancePlaygroundPoolRecreation FacilitiesSecurityTennis Court(s)
Association Fee 
$440.0
Association Fee Frequency 
Quarterly
Community Features 
GatedClubhouseFitness CenterGolfParkPlaygroundPoolRestaurantSidewalksTennis Court(s)Street Lights
MLS Area 
33837 - Davenport
Township 
26
Roads 
Asphalt
Listing courtesy of ABD REALTY, INC. (407) 310-1444


Listing information is provided by Participants of the Stellar MLS. IDX information is provided exclusively for personal, non-commercial use, and may not be used for any purpose other than to identify prospective properties consumers may be interested in purchasing. Information is deemed reliable but not guaranteed. Properties displayed may be listed or sold by various participants in the MLS Copyright 2026, Stellar MLS.
Last checked: 2026-11-06 01:53 PM EST

Neighborhood & Commute
Source: Walkscore
Save
Ask
Tour
Hide
Share