
1076 SADLER OAKS WAYOAKLAND, FL 34787
Due to the health concerns created by Coronavirus we are offering personal 1-1 online video walkthough tours where possible.
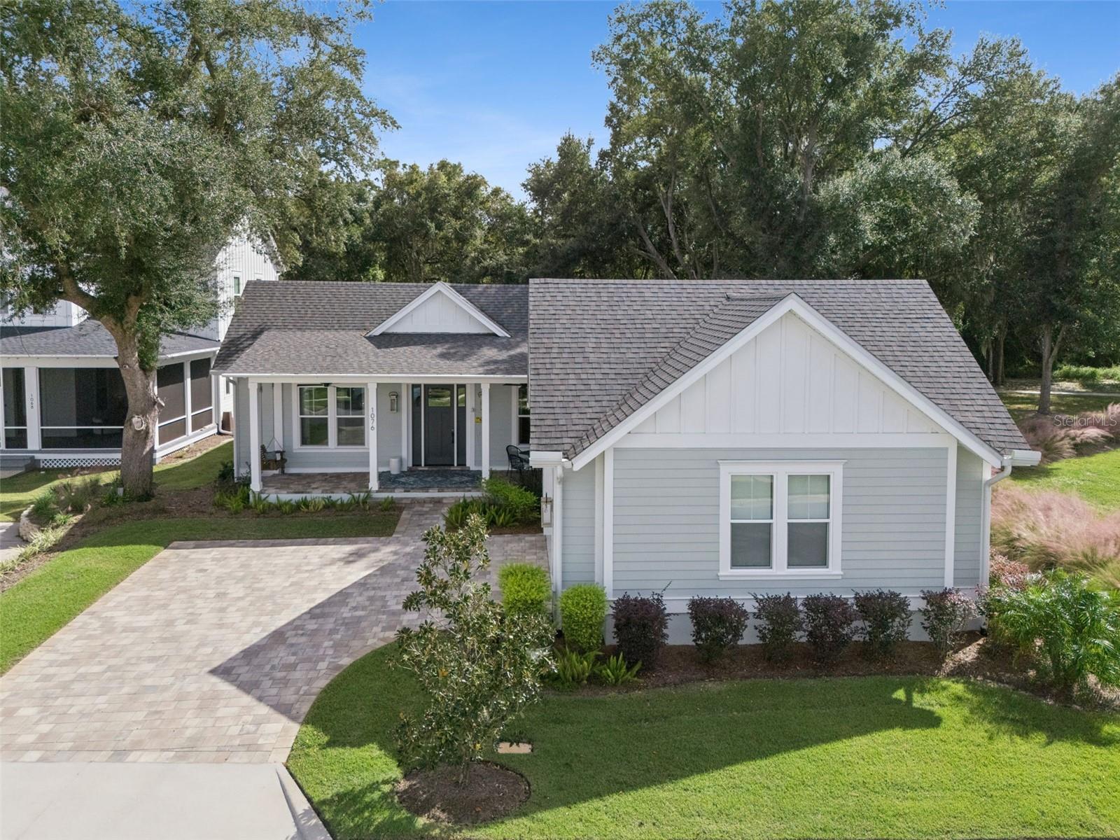
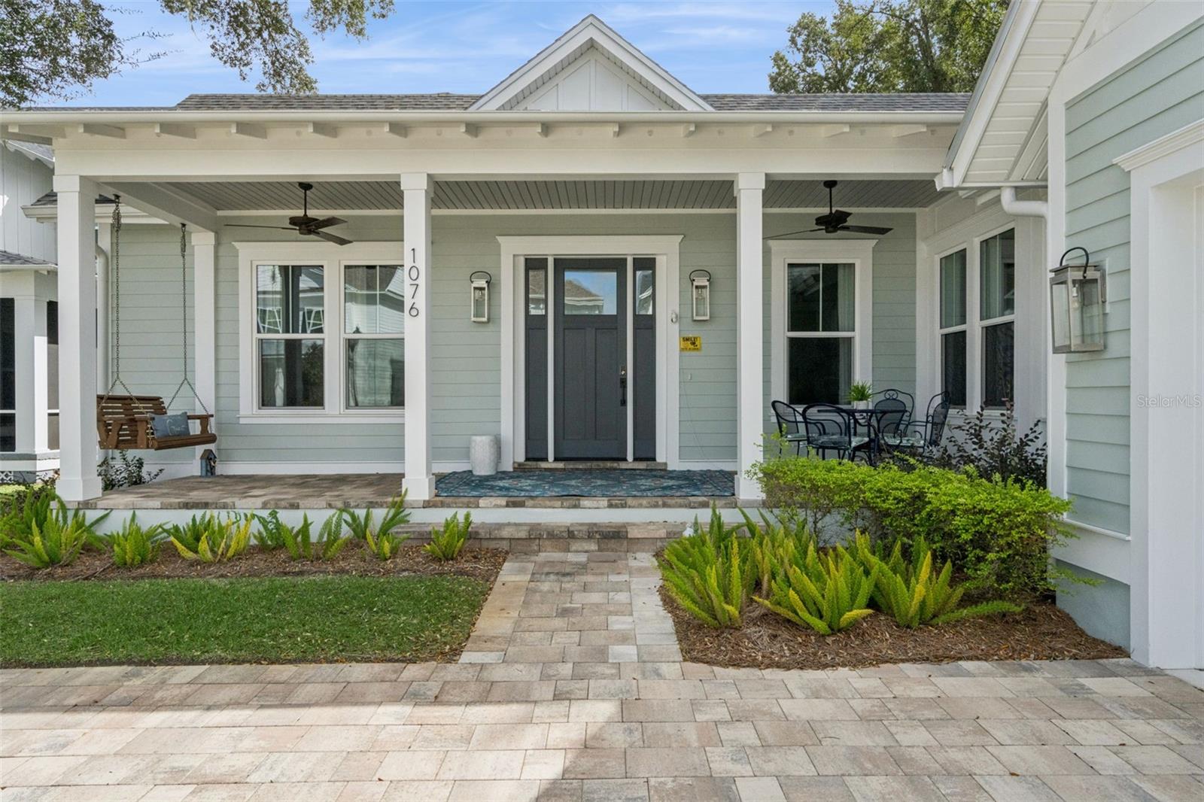
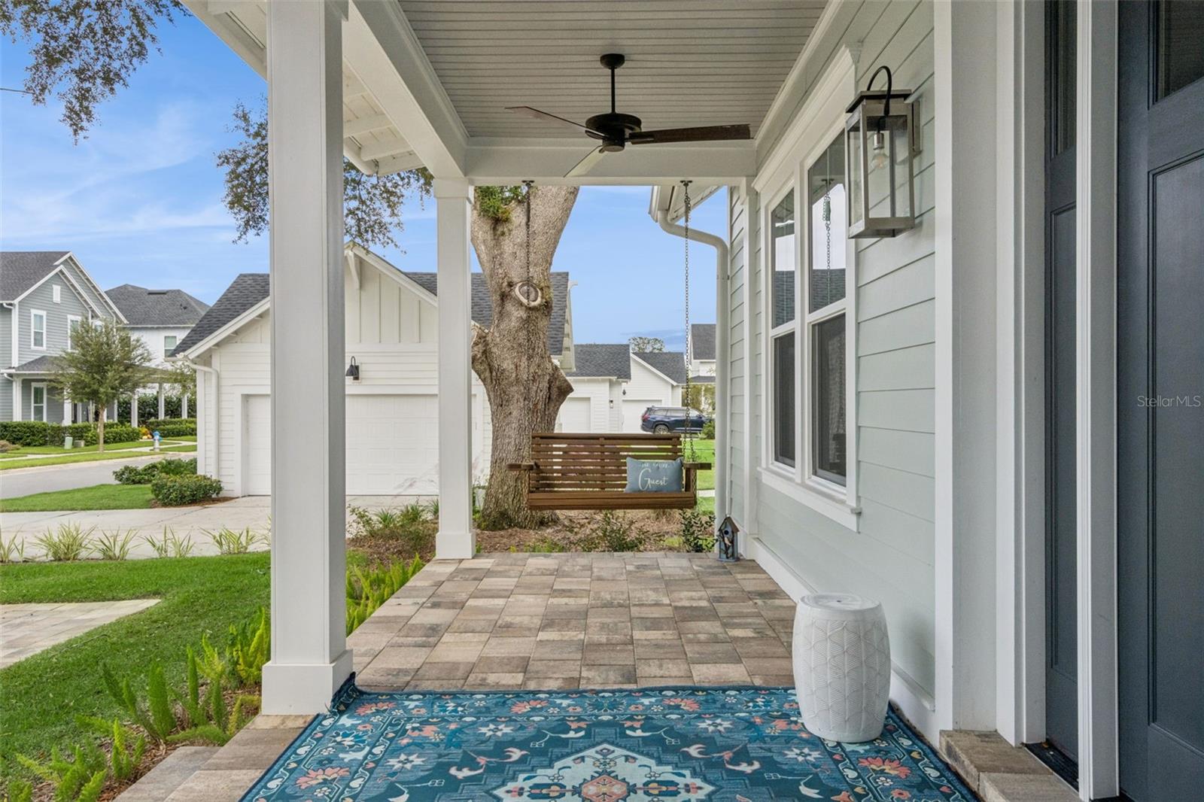
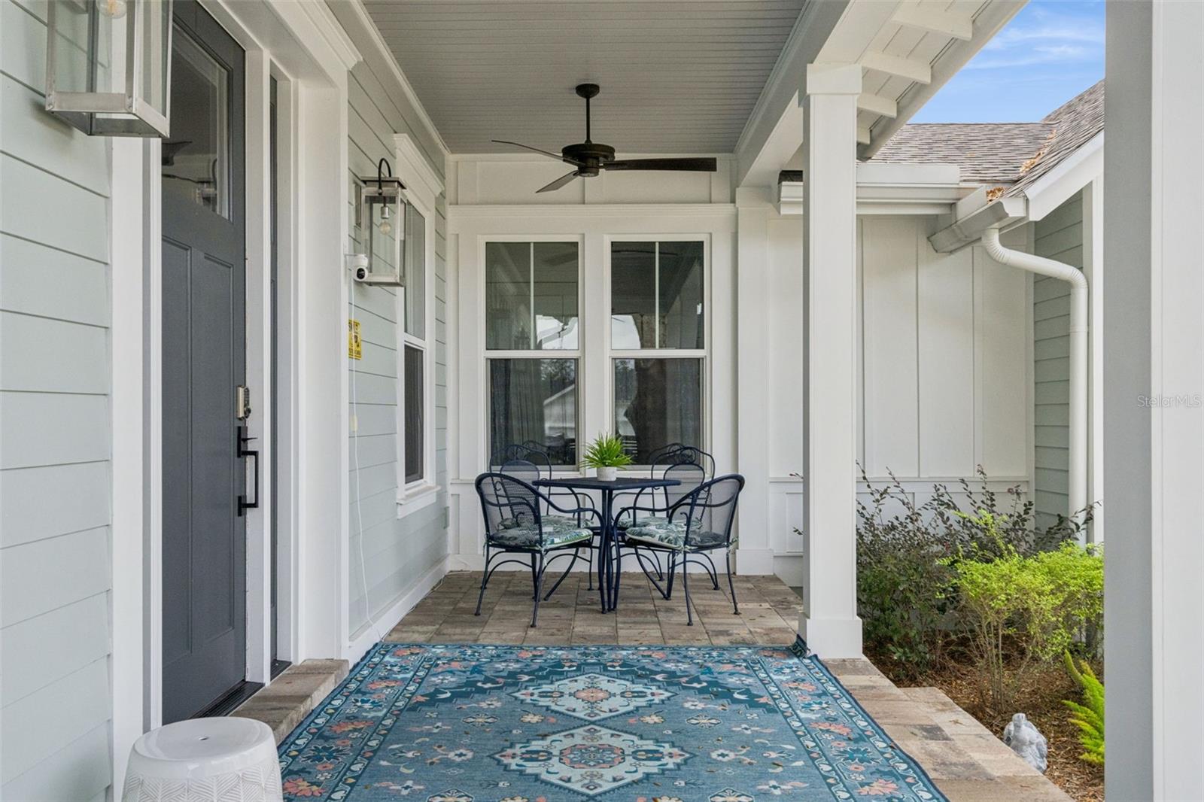
*** A RARE Offering in Oakland Park | Custom-Built Luxury | ONE-STORY Living *** An exceptional opportunity to own a custom-built residence in the highly sought-after community of Oakland Park, where timeless architectural details, refined finishes, and an extraordinary setting come together. This beautifully appointed 4 bedroom, 3.5 bath home with mudroom and OVERSIZED garage (2.5), with more than 700 square feet of space, offers a highly desirable feature rarely found in Oakland Park: a thoughtfully designed, single-story floor plan with TWO spacious PRIMARY suites. Situated on a premium corner lot, nearly a QUARTER acre, the property enjoys an exceptional sense of privacy, with mature oak trees, no rear neighbors, and a neighboring park, providing additional open space and lasting privacy. Inside, soaring vaulted ceilings, stunning WOOD flooring, elegant crown molding, a cozy FIREPLACE, and an impressive collection of custom millwork, including shiplap accents and exposed timber details, establish a warm yet sophisticated aesthetic appearance. The heart of the home is an expansive, open-concept kitchen and great room designed for both everyday living and effortless entertaining. The beautifully appointed kitchen features custom-panel THERMADOR appliances, including a 6 burner GAS cooktop, built-in oven and microwave, a walk-in pantry, and a coffee bar conveniently connected to the formal dining room. A charming breakfast nook completes this exceptional gathering space. One of the home’s most distinctive features is the expansive screened-in courtyard, creating a seamless extension of the indoor living areas. Finished with elegant travertine pavers, this private outdoor retreat features a kitchen complete with a grill and sink, making it ideal for entertaining or simply enjoying the Florida lifestyle. The generous courtyard also presents an exciting opportunity for a future swimming POOL, allowing the next owner to further customize the space. A separate covered rear porch and welcoming front porch provide additional opportunities to enjoy the home’s beautiful surroundings. The primary suite toward the back of the home includes a comfortable sitting area and an oversized eight-foot sliding glass door opening directly to the courtyard. The luxurious en-suite bath offers a quartz-topped vanity, walk-in shower, and garden tub. The second primary suite features an adjacent full bath and its own courtyard access, ideal for multigenerational living, visiting guests, or an extended-stay retreat. Two additional bedrooms with walk-in closets are towards the back of the home along with a full bath. A conveniently located half bath serves the main living areas and has access to the courtyard. The home is a short GOLF-CART ride to Historic Downtown Winter Garden's award-winning restaurants, shopping, farmers market, and events. This golf-cart-friendly waterfront community offers two pools (one resort styled pool), a clubhouse, parks, playgrounds, dog park, lake-side walking trails, and access to the 22-mile West Orange Trail, with easy reach to interstate travels, golf, and world-renowned theme parks. More than a home, it is the Winter Garden lifestyle. A rare combination of one story custom craftsmanship, privacy, exceptional outdoor living, and an irreplaceable location along the West Orange Trail, this remarkable Oakland Park residence offers a lifestyle that is increasingly hard to find.
| 3 hours ago | Listing updated with changes from the MLS | |
| 3 hours ago | Listing first seen on site |

Listing information is provided by Participants of the Stellar MLS. IDX information is provided exclusively for personal, non-commercial use, and may not be used for any purpose other than to identify prospective properties consumers may be interested in purchasing. Information is deemed reliable but not guaranteed. Properties displayed may be listed or sold by various participants in the MLS Copyright 2026, Stellar MLS.
Last checked: 2026-11-07 04:28 PM EST
Did you know? You can invite friends and family to your search. They can join your search, rate and discuss listings with you.