Save
Ask
Tour
Hide
Share
$379,900
New Listing

16914 SECRET MEADOW DRIVE
ODESSA, FL 33556

For Sale|Single Family Residence|Active
4
Beds
3
Total Baths
2
Full Baths
1
Partial Bath
2,007
SqFt
$189
/SqFt
2019
Built
Subdivision:
SOUTH BRANCH PRESERVE 1
County:
Pasco

Due to the health concerns created by Coronavirus we are offering personal 1-1 online video walkthough tours where possible.
Call Now: 407-925-8404
Is this the listing for you? We can help make it yours.
407-925-8404
16914 SECRET MEADOW DRIVE16914 SECRET MEADOW DRIVE16914 SECRET MEADOW DRIVE16914 SECRET MEADOW DRIVE
Save
Ask
Tour
Hide
Share

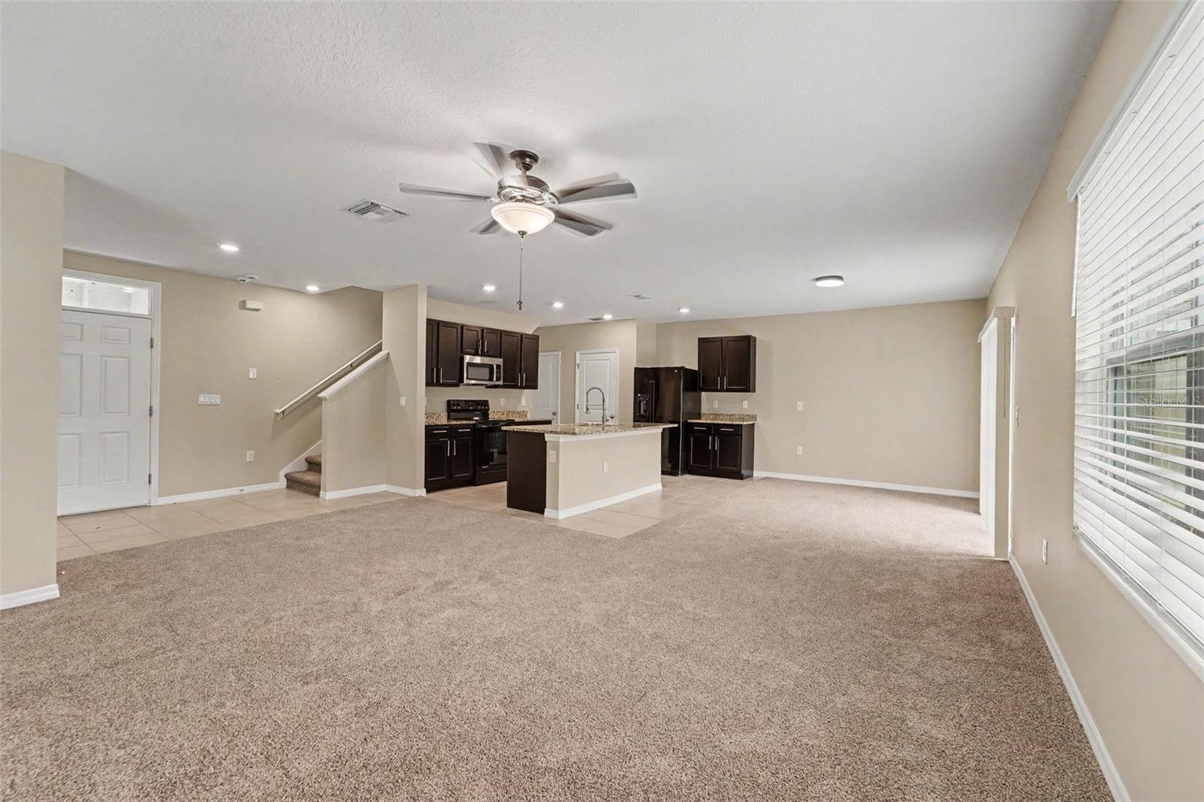
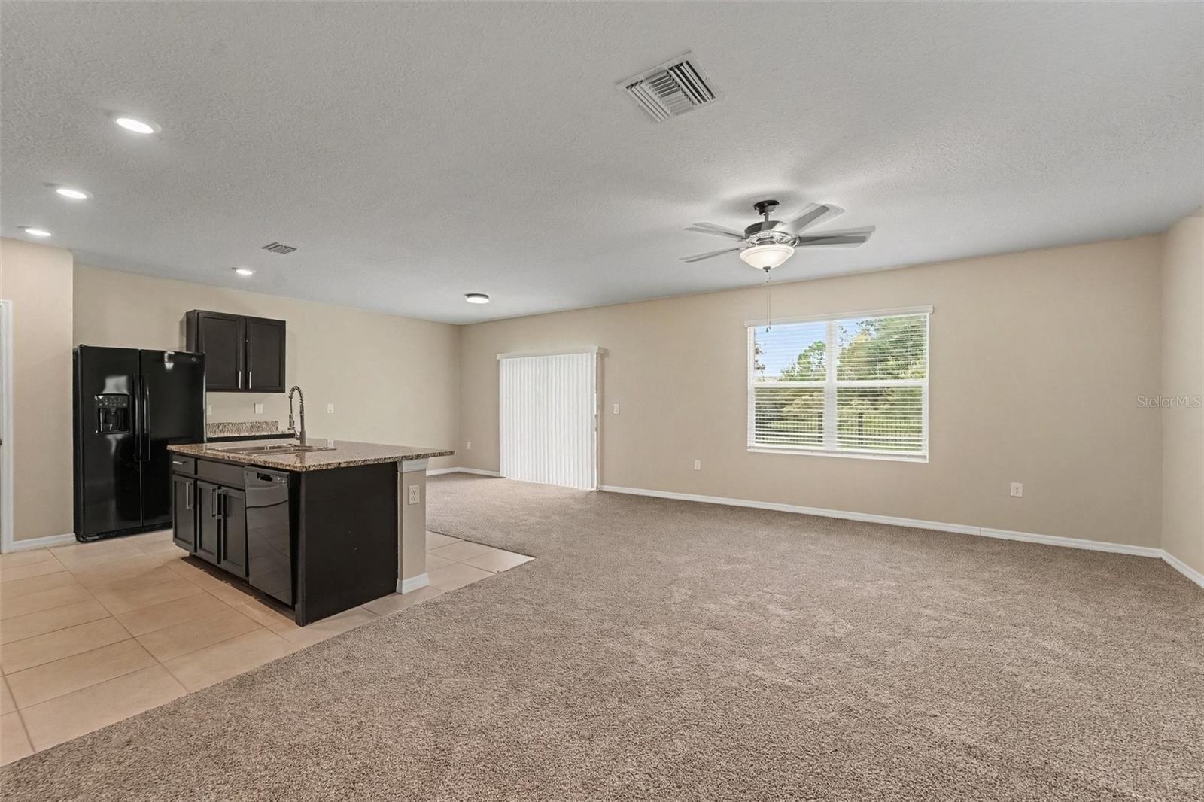
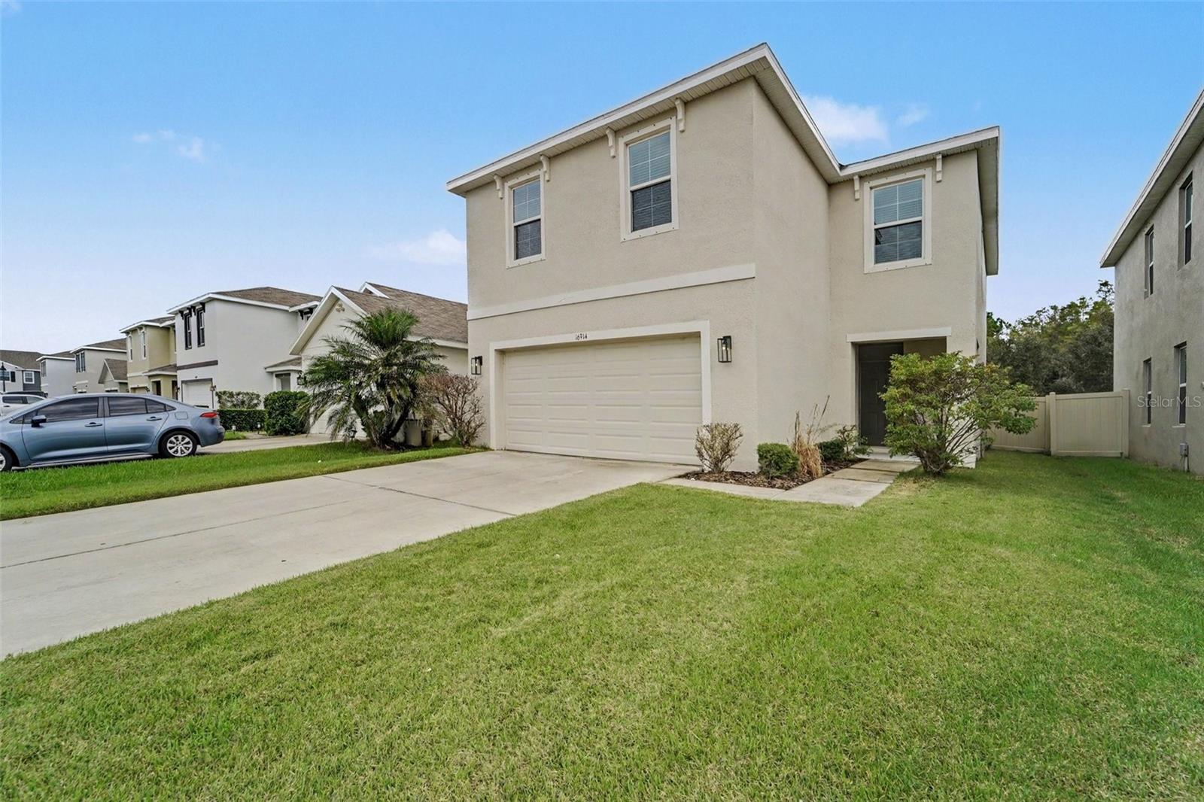
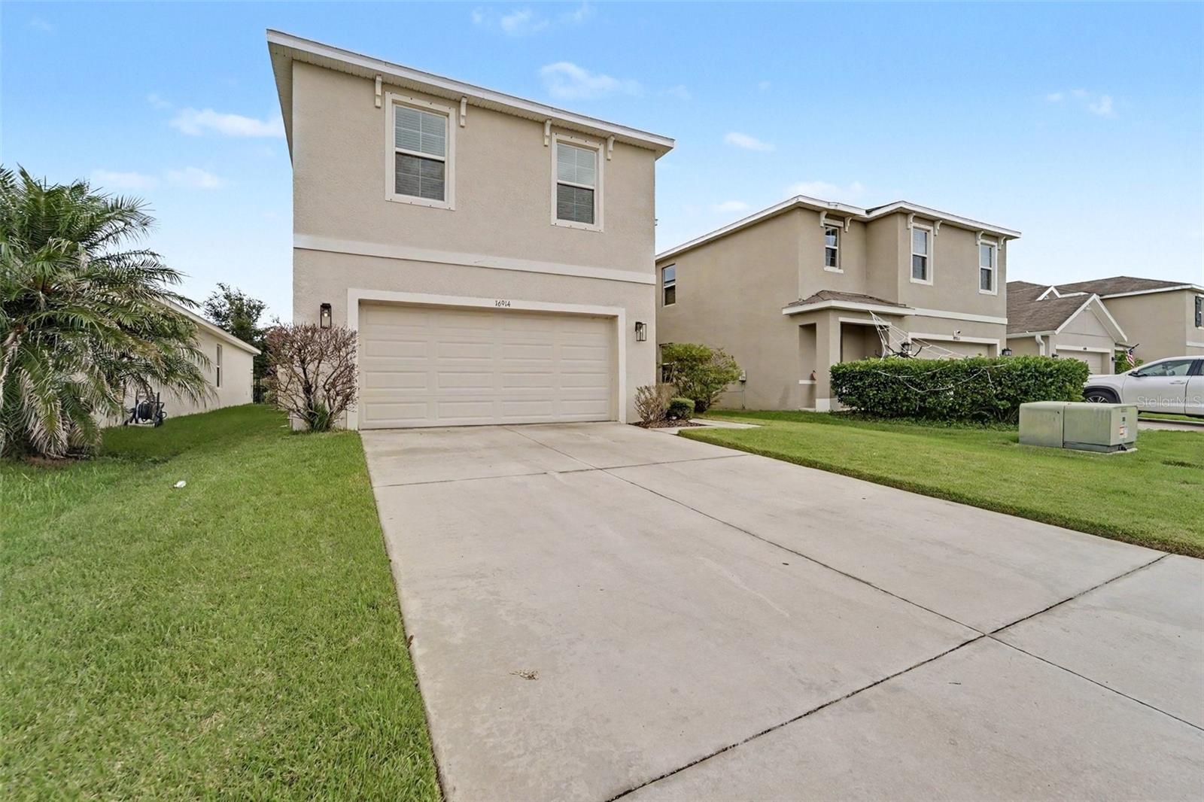
Move-in ready four-bedroom, 2.5-bathroom home located in the desirable South Branch Preserve community in Odessa. This home features an open-concept floor plan designed for effortless daily living and entertaining. The kitchen is equipped with sleek granite countertops, seamlessly connecting to the main living space. Retreat to the primary suite, which includes a private bathroom complete with a double-sink vanity and an expansive walk-in closet. Step outside to enjoy a private, fully fenced-in backyard that offers ample room for outdoor relaxation and activities. The location is hard to beat! With easy access to the Suncoast Parkway and SR-54, you will enjoy a peaceful residential setting while remaining just minutes from premier shopping, dining, entertainment, and everyday conveniences. Schedule your private showing today!

Save
Ask
Tour
Hide
Share
Listing Snapshot
Price 
$379,900
Days On Site 
0 Days
Bedrooms 
4
Inside Area (SqFt) 
2,007 sqft
Total Baths 
3
Full Baths 
2
Partial Baths 
1
Lot Size 
0.1 Acres
Year Built 
2019
MLS Number 
O6454998
Status 
Active
Property Tax 
$8,670
HOA/Condo/Coop Fees 
$69.42 monthly
Sq Ft Source 
Public Records
Friends & Family
Recent Activity
8 minutes agoListing updated with changes from the MLS
12 hours agoListing first seen on site
General Features
Acres 
0.1
Attached Garage 
Yes
Direction Faces 
Southwest
Foundation 
Slab
Garage 
Yes
Garage Spaces 
2
Levels 
Two
Parking 
DrivewayAttached
Pets 
Yes
Property Sub Type 
Single Family Residence
Sewer 
Public Sewer
SqFt Total 
2007
Style 
Traditional
Utilities 
Cable AvailableElectricity ConnectedUnderground Utilities
Water Source 
Public
Zoning 
MPUD
Interior Features
Appliances 
CooktopDishwasherDisposalElectric Water HeaterMicrowaveRefrigeratorTrash Compactor
Cooling 
Central Air
Flooring 
Carpet
Furnished 
Unfurnished
Heating 
CentralElectric
Interior 
High CeilingsWalk-In Closet(s)
Laundry Features 
Laundry Room
Bedroom 2 
Dimensions - 10x11Level - Second
Bedroom 3 
Dimensions - 10x12Level - Second
Bedroom 4 
Dimensions - 10x11Level - Second
Dining Room 
Dimensions - 14x10Level - Second
Kitchen 
Dimensions - 14x11Level - First
Living Room 
Dimensions - 14x16Level - First
Master Bedroom 
Dimensions - 12x15Level - Second
Save
Ask
Tour
Hide
Share
Exterior Features
Construction Details 
ConcreteStucco
Exterior 
LightingRain Gutters
Fencing 
Fenced
Lot Features 
Paved
Patio And Porch 
None
Roof 
Shingle
View 
City
Waterview 
City
Windows/Doors 
Sliding Doors
Community Features
Association Fee 
$833.0
Association Fee Frequency 
Annually
Community Features 
Street Lights
MLS Area 
33556 - Odessa
Township 
26
Horse Property 
None
Financing Terms Available 
CashConventionalFHAVA Loan
Roads 
Asphalt
Schools
School District
Unknown
Elementary School
Odessa Elementary
Middle School
Seven Springs Middle-PO
High School
James Irvin Education Ctr-PO
Listing courtesy of ENTERA REALTY LLC (888) 216-6364


Listing information is provided by Participants of the Stellar MLS. IDX information is provided exclusively for personal, non-commercial use, and may not be used for any purpose other than to identify prospective properties consumers may be interested in purchasing. Information is deemed reliable but not guaranteed. Properties displayed may be listed or sold by various participants in the MLS Copyright 2026, Stellar MLS.
Last checked: 2026-11-05 06:53 AM EST

Neighborhood & Commute
Source: Walkscore
Save
Ask
Tour
Hide
Share