
1570 GRAND RUE DRIVECASSELBERRY, FL 32707
Due to the health concerns created by Coronavirus we are offering personal 1-1 online video walkthough tours where possible.
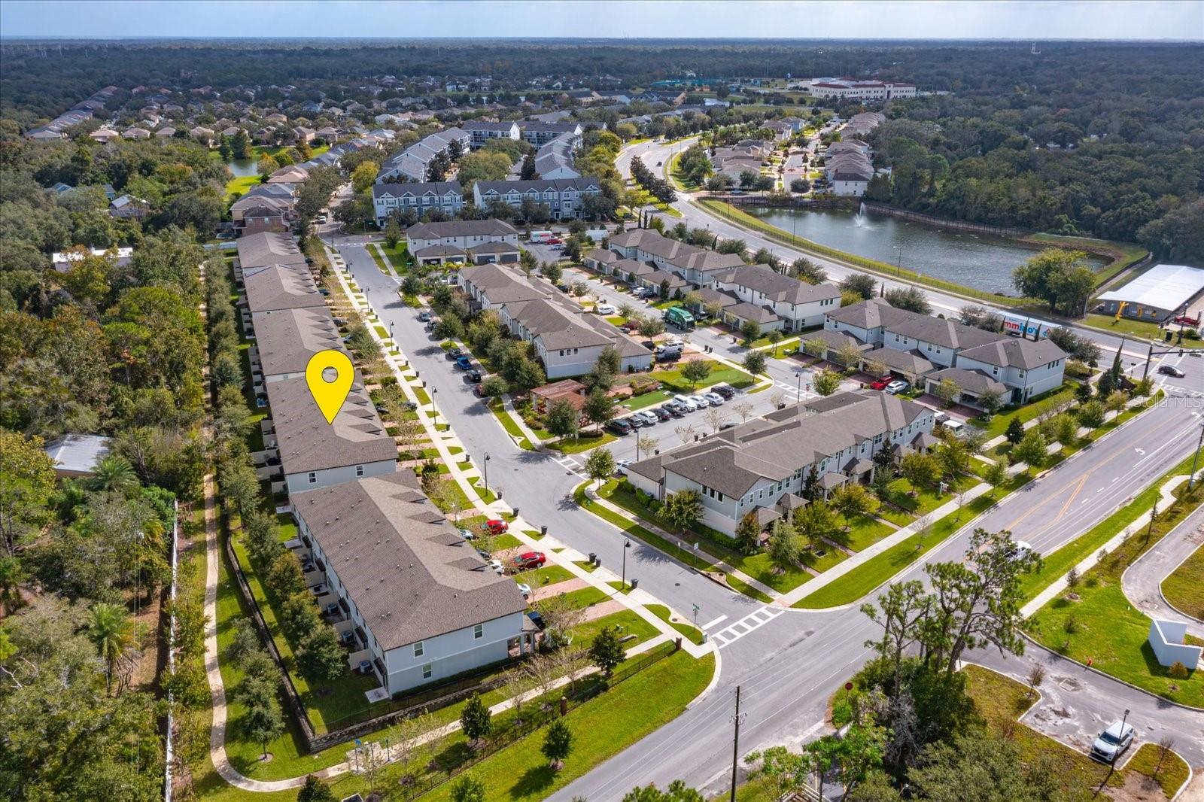
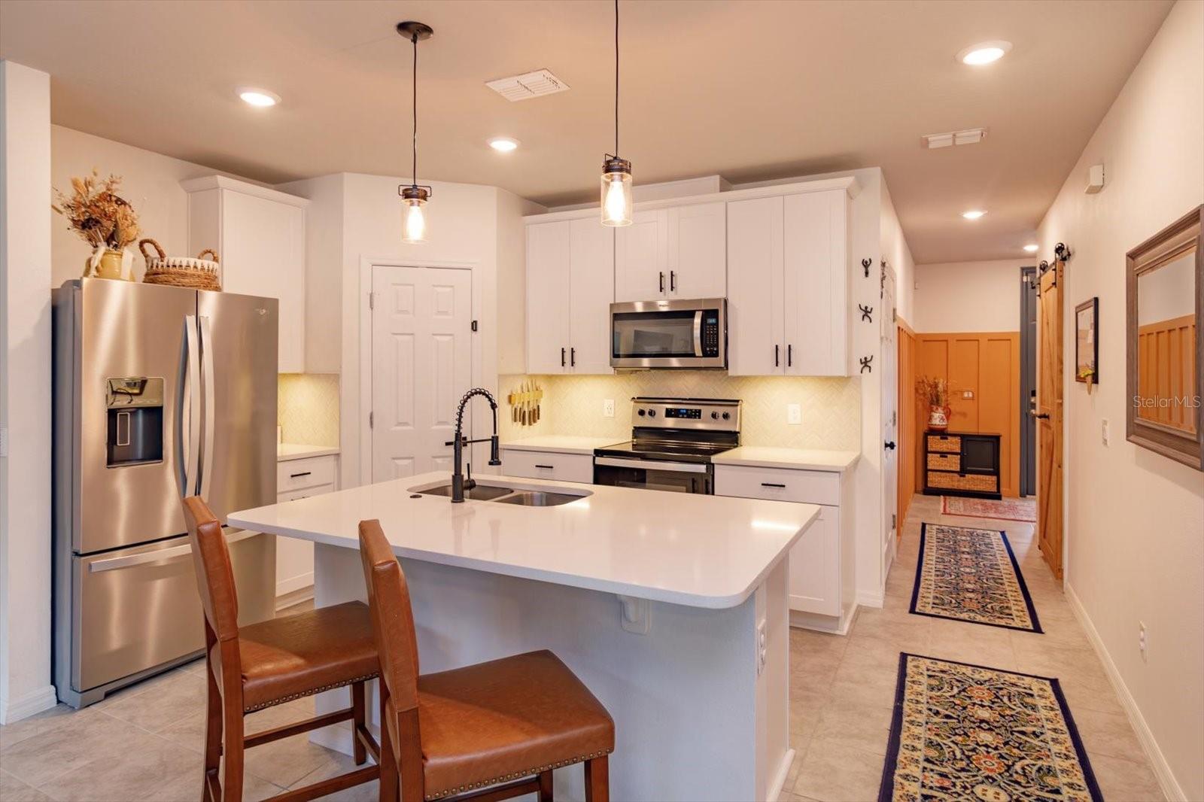
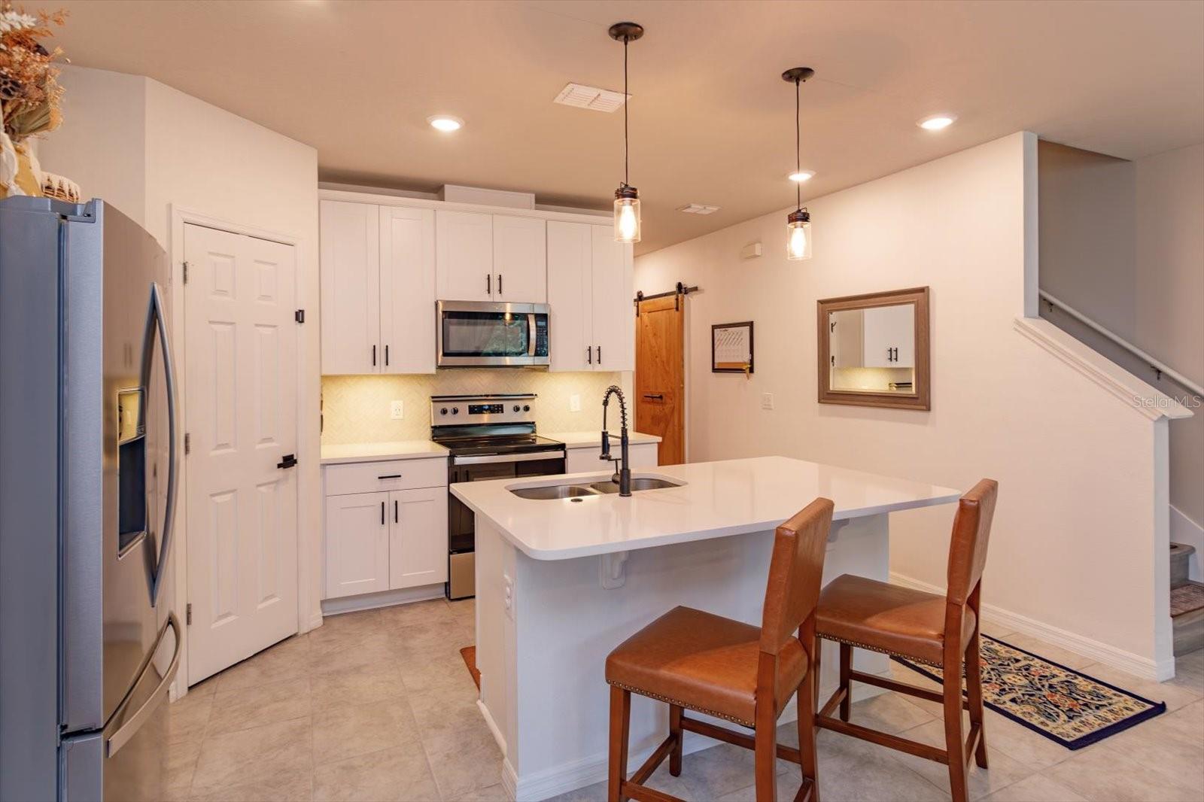
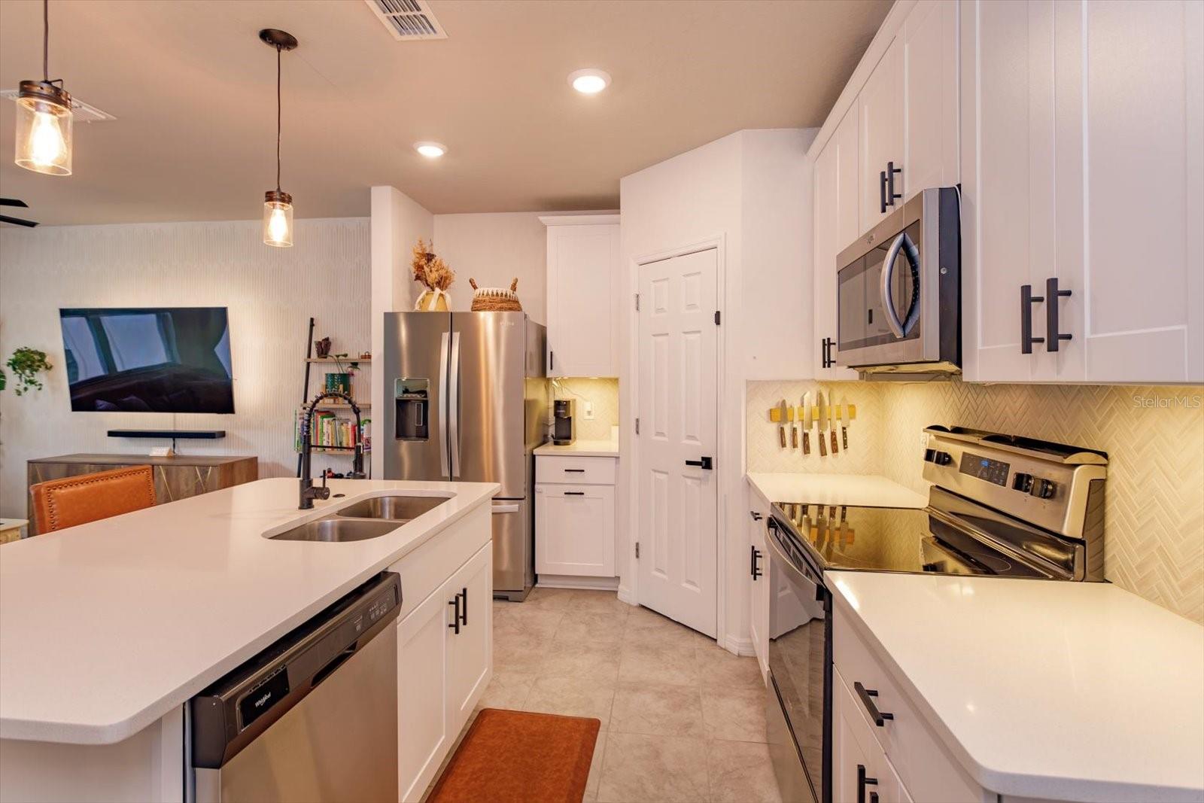
Better than new! Beautifully maintained 2022 Craftsman-style TOWNHOME in desirable LEGACY PLACE featuring 1498 sq ft with 3 bedrooms, 2.5 bathrooms, a 1-CAR GARAGE with paver driveway, and LOW-MAINTENANCE LIVING! The OPEN FLOOR PLAN features neutral TILE FLOORING throughout the main level, LUXURY VINYL FLOORING upstairs, and NO CARPET anywhere in the home! The spacious kitchen offers crisp 42" cabinetry, QUARTZ COUNTERTOPS, STAINLESS STEEL APPLIANCES, decorative MOSAIC TILE BACKSPLASH, pendant lighting, a WALK-IN PANTRY, and a LARGE CENTER ISLAND with breakfast bar seating. The adjoining living area offers plenty of room for a large sectional and big-screen TV, plus flexible space for a dining area or sitting room. Large windows and sliding glass doors provide plenty of natural light. The welcoming foyer features decorative BOARD-AND-BATTEN detailing, convenient hooks, and a rustic wood display shelf. A downstairs HALF BATH with a charming BARN DOOR completes the main level. ALL BEDROOMS ARE UPSTAIRS, along with a versatile LOFT perfect for a home office, playroom, or additional living space. The spacious PRIMARY SUITE features a WALK-IN CLOSET, dual-sink vanity with QUARTZ COUNTERTOPS, and a WALK-IN SHOWER with a built-in niche. Two additional bedrooms feature decorative painted accent walls. An upstairs INSIDE LAUNDRY ROOM adds convenience. Additional upgrades include RECESSED LIGHTING, extra electrical outlets, stylish decorative accents, and energy-efficient LOW-E WINDOWS. Enjoy the PRIVATE TREE-LINED BACKYARD featuring an OPEN PATIO, lush lawn, VINYL PRIVACY FENCING, and aluminum neighborhood fencing along the rear property line. A great outdoor space for relaxing or entertaining! LOW HOA DUES INCLUDE LAWN MAINTENANCE! Community amenities include a DOG PARK, PLAYGROUND, WALKING TRAILS, PUTTING GREEN, CORNHOLE, YOGA LAWN, and PICNIC AREAS. Great location, beautifully maintained, and MOVE-IN READY!
| 7 hours ago | Listing updated with changes from the MLS | |
| 7 hours ago | Listing first seen on site |

Listing information is provided by Participants of the Stellar MLS. IDX information is provided exclusively for personal, non-commercial use, and may not be used for any purpose other than to identify prospective properties consumers may be interested in purchasing. Information is deemed reliable but not guaranteed. Properties displayed may be listed or sold by various participants in the MLS Copyright 2026, Stellar MLS.
Last checked: 2026-11-02 02:48 PM EST