
2078 MOSSYBROOK STREETDELAND, FL 32724
Due to the health concerns created by Coronavirus we are offering personal 1-1 online video walkthough tours where possible.
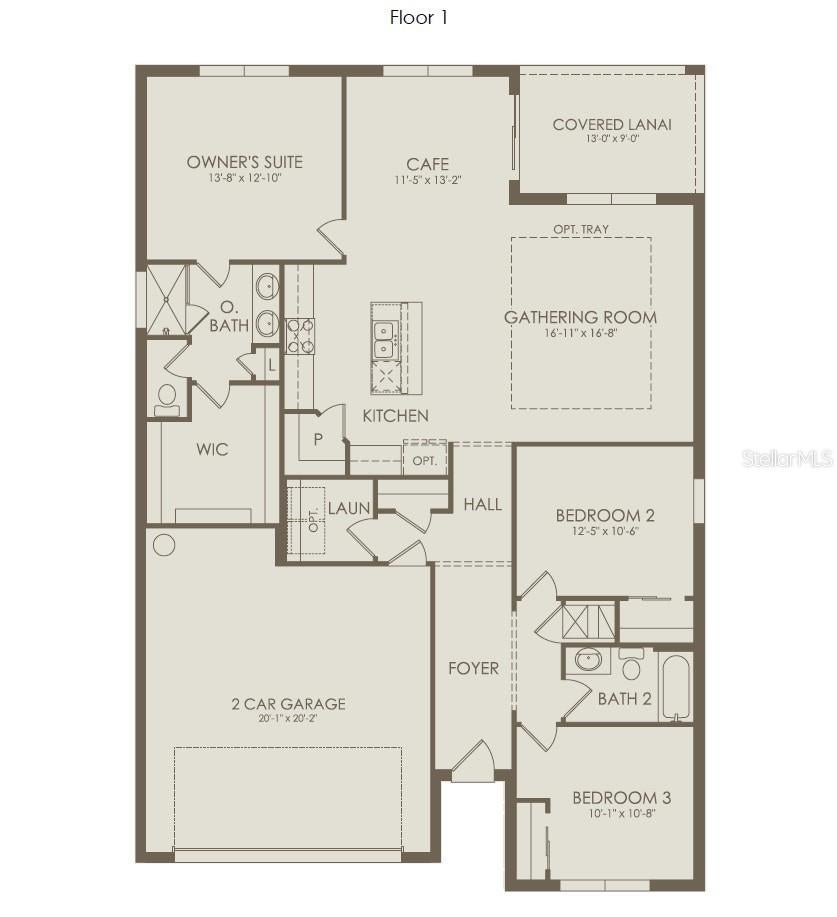
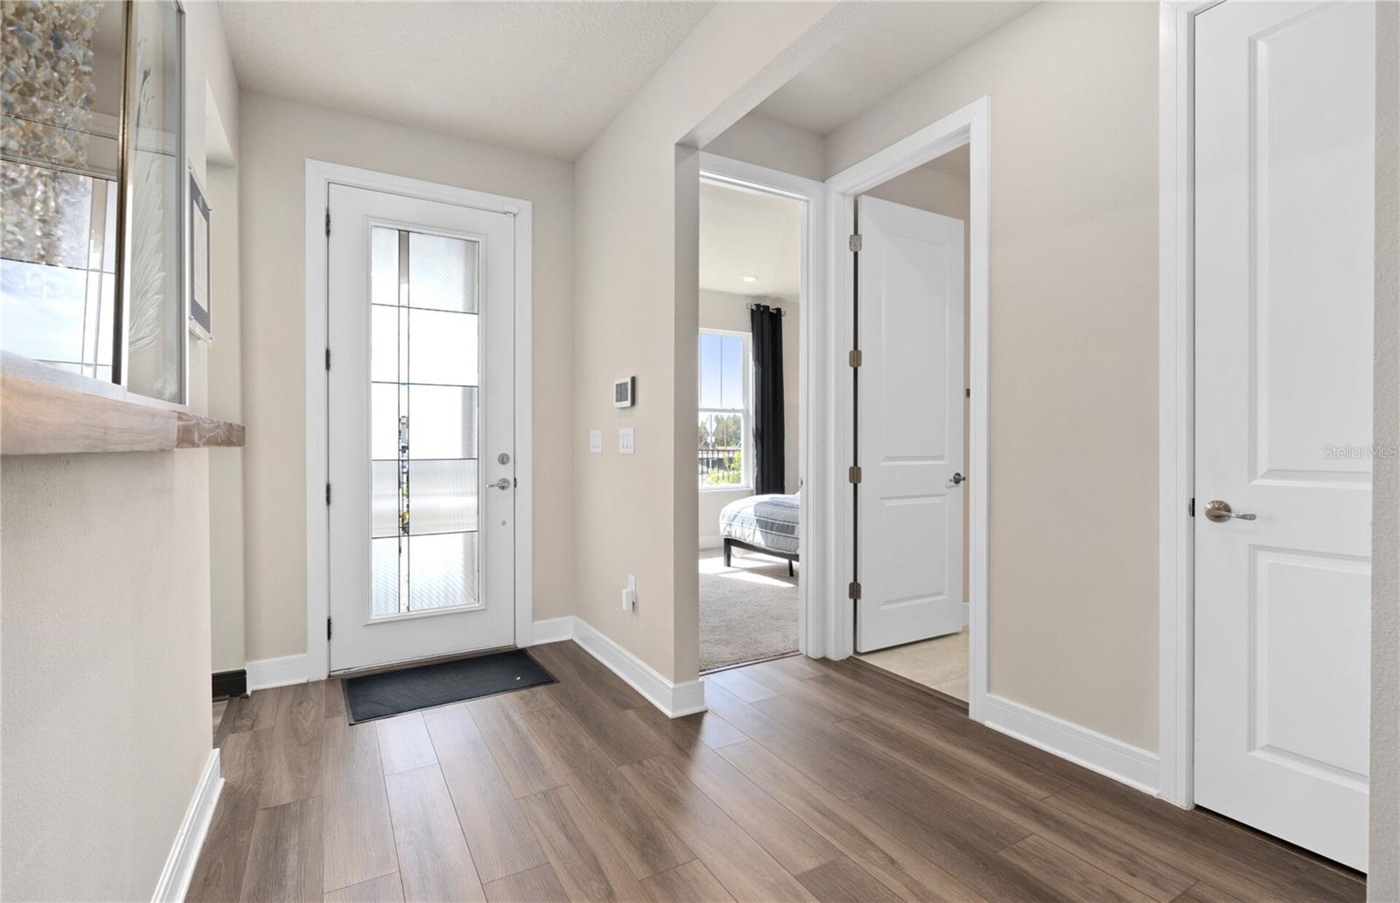
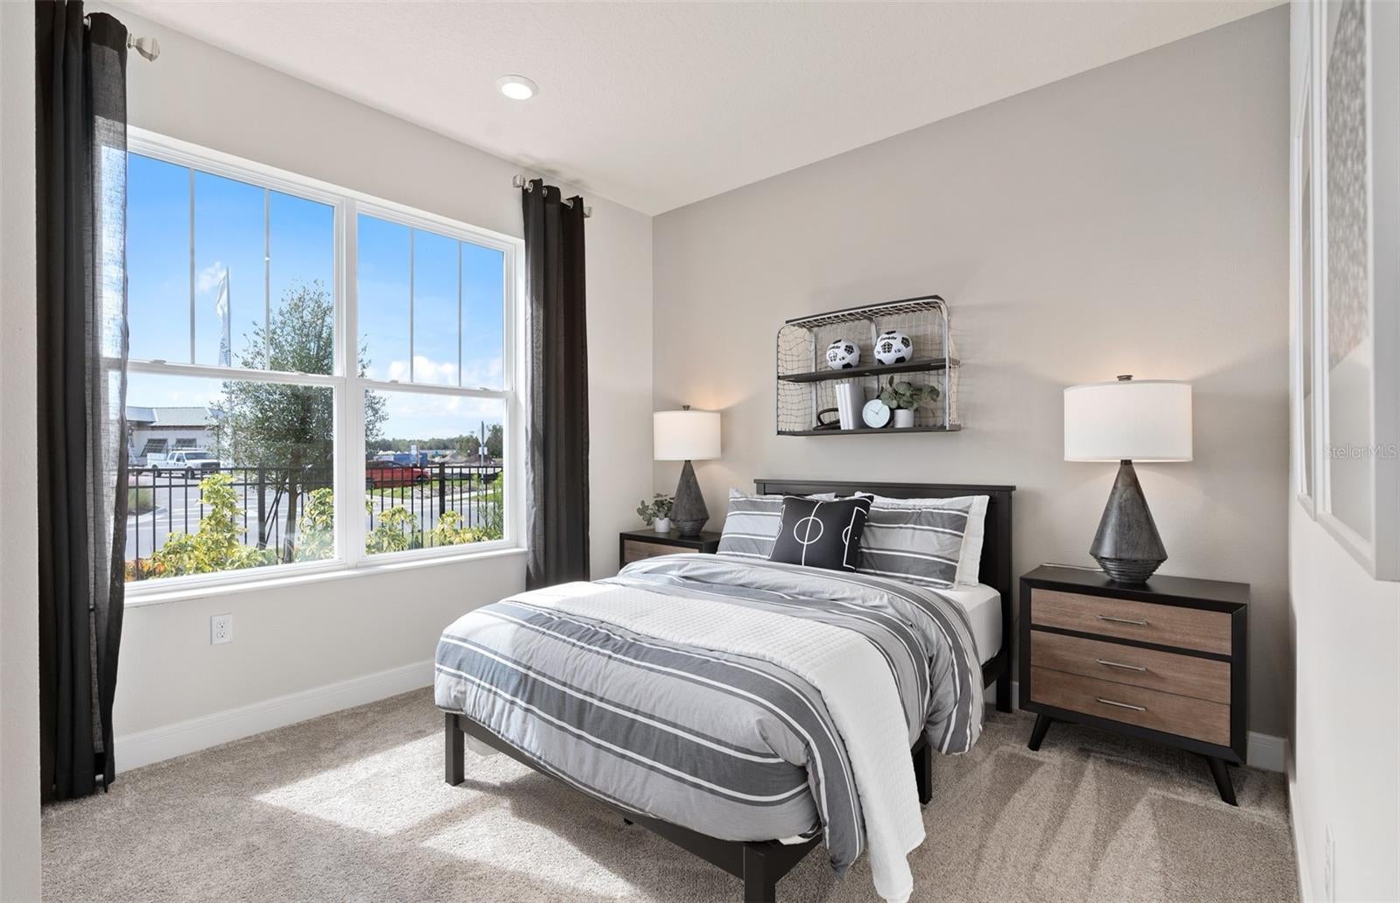
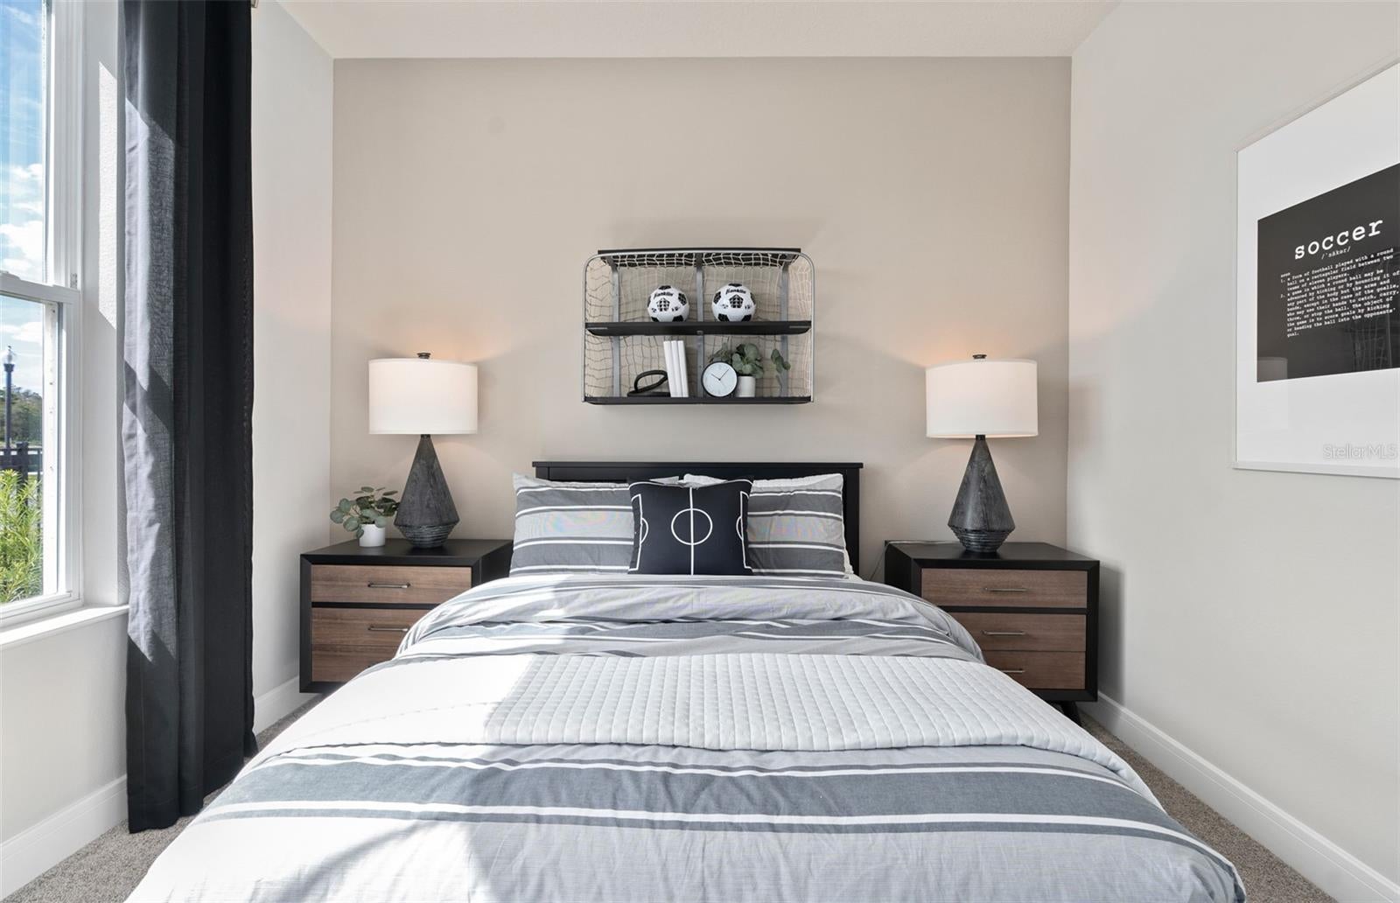
Under Construction. Discover Canopy Preserve, offering Single-Family and Townhomes 1-Mile from I-4 and just minutes to DeLand’s historic downtown district featuring the arts and regular events. With affordable options, our famous quality, and the ability to choose your interior style, you won’t want to miss this neighborhood! Welcome to the Crestmere home, where modern elegance meets practical design. This new construction, single-story home features 3 bedrooms, 2 bathrooms, a covered lanai, and a 2-car garage—creating the perfect space for comfort and style. The open-concept kitchen, café, and gathering room are bathed in natural light, offering a bright and airy atmosphere. With tall ceilings, abundant windows, a tray ceiling in the gathering room, and a sliding glass door leading to the covered lanai, the space effortlessly flows between indoor and outdoor living. The kitchen is a stunning focal point, designed for both beauty and functionality. It includes stainless steel Whirlpool appliances—featuring a refrigerator and microwave vented to the exterior—, white soft-close cabinetry, quartz countertops, a decorative tile backsplash, and a sleek stainless-steel single bowl sink. Whether you're cooking or hosting guests, this kitchen is sure to impress. At the rear of the home, the owner’s suite provides a serene retreat. The spa-inspired en suite bathroom is complete with a glass-enclosed shower, a quartz-topped dual vanity, and a spacious walk-in closet—offering a tranquil escape. The front of the home includes two additional bedrooms and a full bathroom, offering privacy and convenience. Wood-look luxury vinyl plank flooring spans the main living spaces, while the bathrooms and laundry room enjoy the beauty and convenience of tile flooring. Plush, stain-resistant Shaw carpet covers the bedroom floors, adding comfort and style. Smart home features include a smart thermostat, a smart doorbell, and additional LED downlights—ensuring your home is as connected as it is stunning. For added convenience from day one, this home comes complete with 2" faux wood blinds, as well as a brand-new Whirlpool washer and dryer! This new construction home perfectly blends luxury, convenience, and modern design, making it the ideal place to live and unwind.
| 2 hours ago | Listing updated with changes from the MLS | |
| 2 hours ago | Listing first seen on site |

Listing information is provided by Participants of the Stellar MLS. IDX information is provided exclusively for personal, non-commercial use, and may not be used for any purpose other than to identify prospective properties consumers may be interested in purchasing. Information is deemed reliable but not guaranteed. Properties displayed may be listed or sold by various participants in the MLS Copyright 2026, Stellar MLS.
Last checked: 2026-10-28 06:09 PM EDT
Did you know? You can invite friends and family to your search. They can join your search, rate and discuss listings with you.